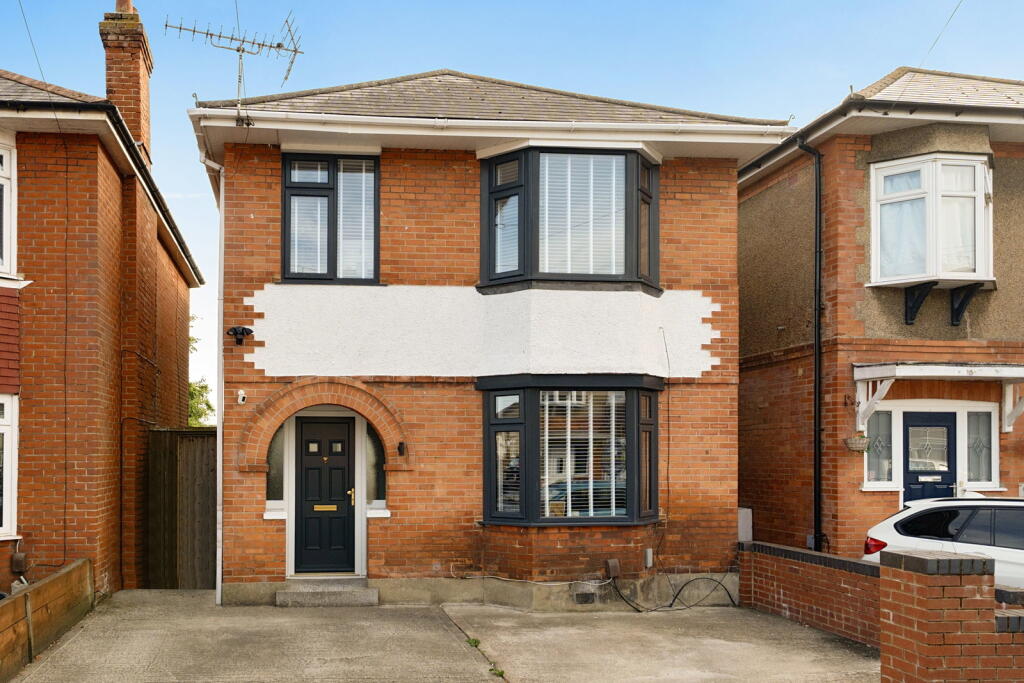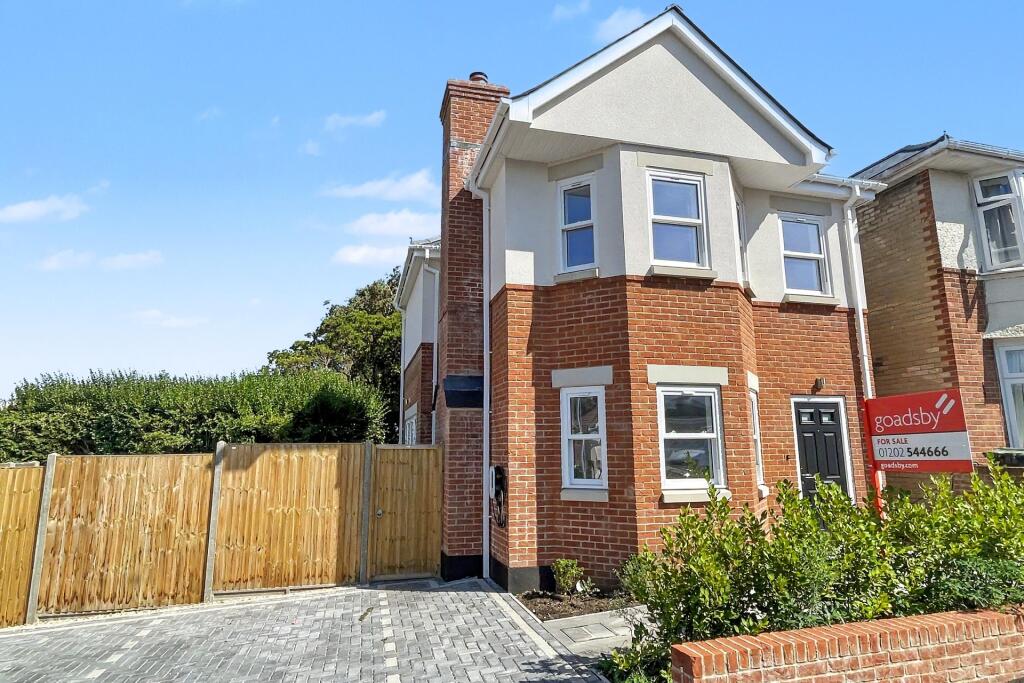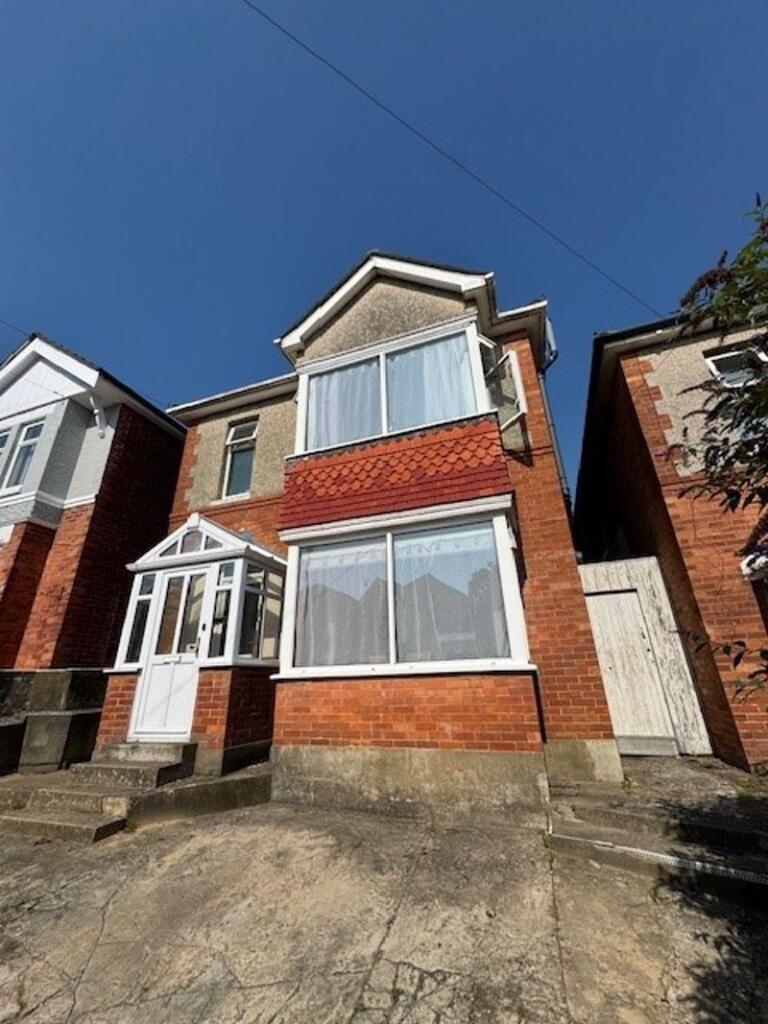
For Rent
£600/mo
1 bd
3 ba
House Share
United Kingdom
Listed by Whites Estates, Bournemouth
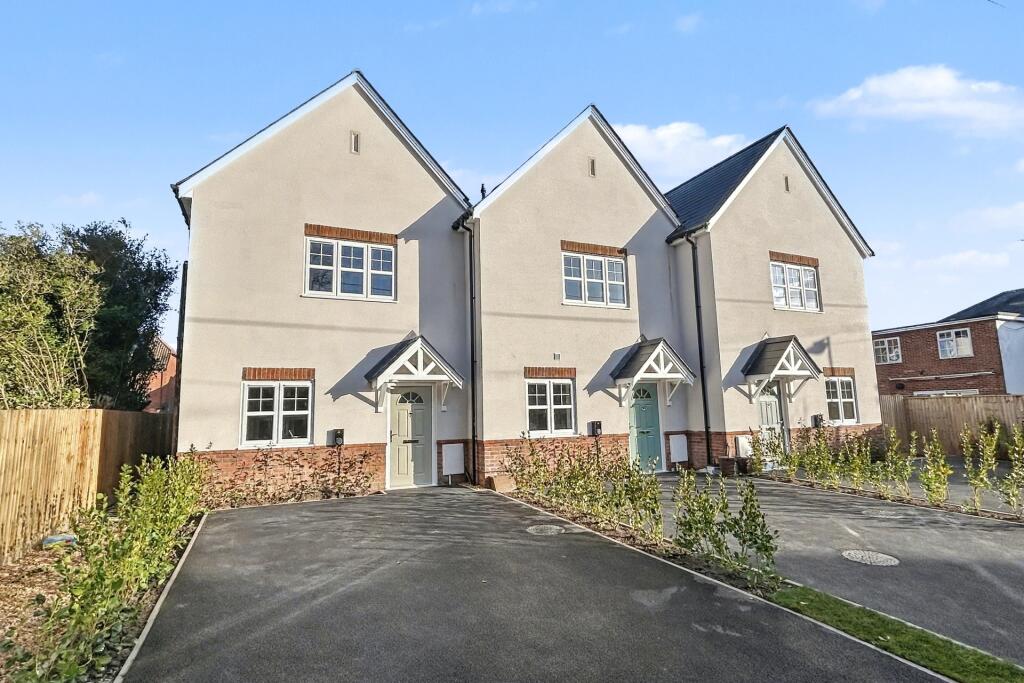
Property Details: • Type: End of Terrace • Tenure: FREEHOLD • Floor Area: N/A
Key Features: • Modern Family Home in Convenient Location • Bedroom 1 with an En-suite • Immediately Available to Reserve
Location: • Nearest Station: Poole Station • Distance to Station: 0.9579073616070886 miles
Agent Information: • Address: 245 High Street North, Poole, BH15 1DX
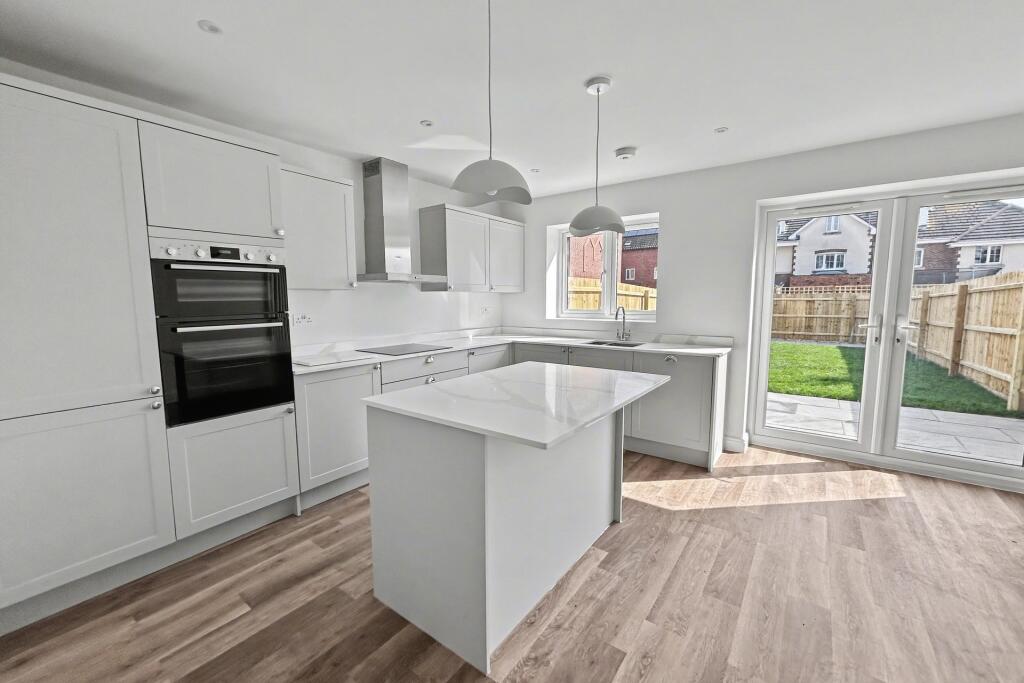
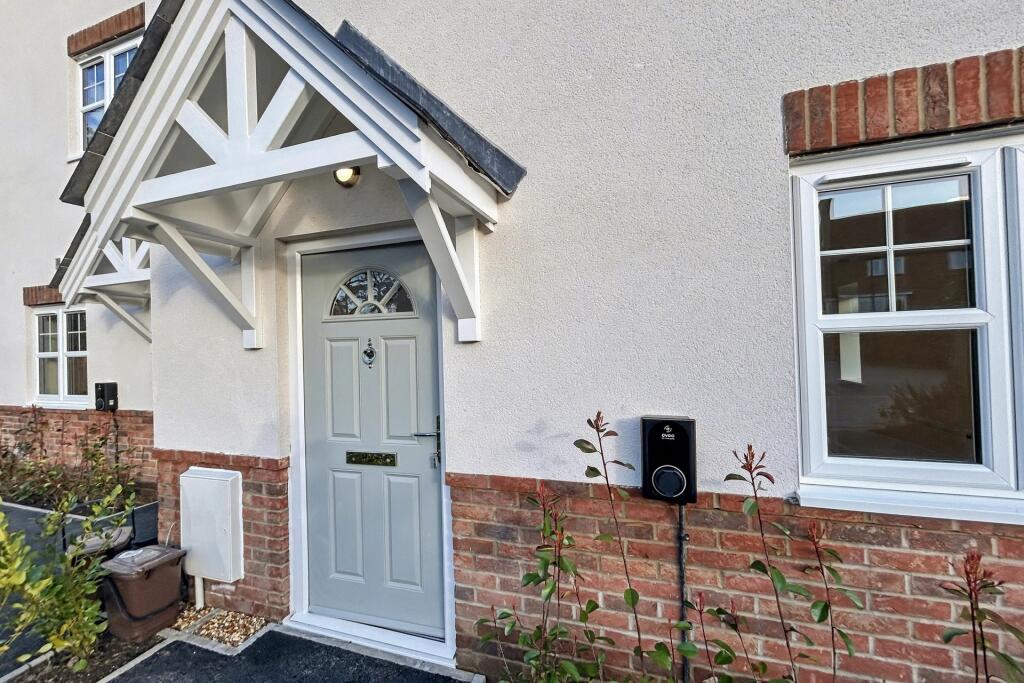
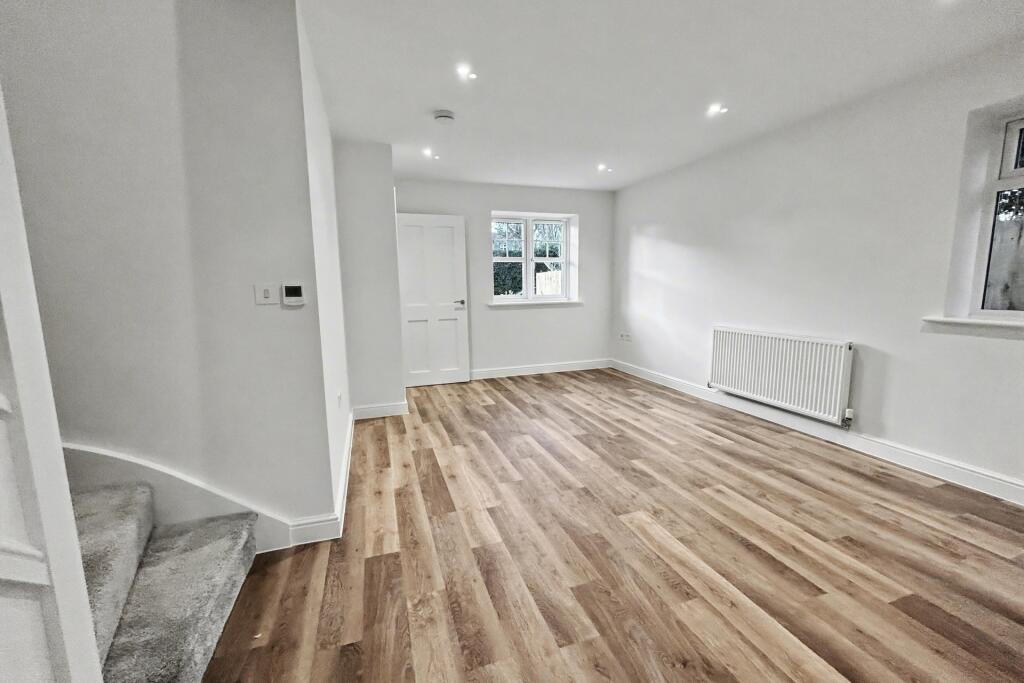
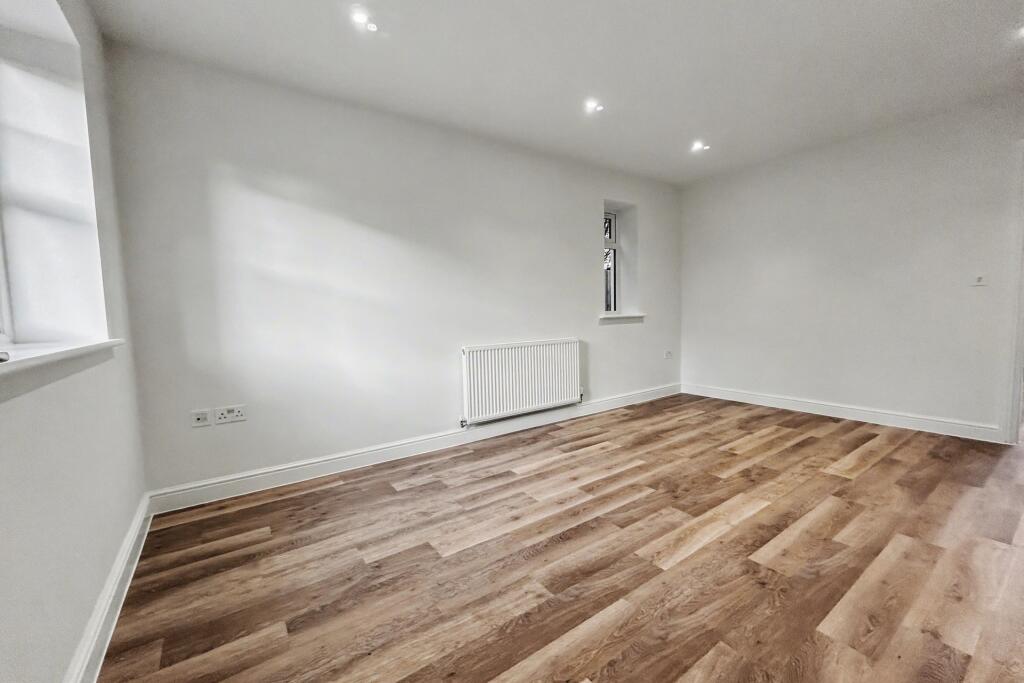
Full Description: A 3 BEDROOM NEWLY BUILT FAMILY HOME - Situated in a popular location, with off road parking, enclosed garden & no forward chain.<br /><br /><b></b> <br />Introducing Old Rectory Mews - an exclusive collection of three beautifully crafted new homes in the heart of Hamworthy, thoughtfully developed by Edgewater Homes. Renowned for their meticulous attention to detail and exceptional craftsmanship, these homes perfectly combine contemporary style with everyday comfort.<br /><br />Ideally positioned within easy reach of local shops, restaurants & cafés, residents can enjoy a lifestyle of true convenience. Nearby Poole offers an excellent selection of shopping, leisure and recreational facilities, as well as Europe's largest natural harbour and miles of award-winning sandy beaches with breath-taking coastal walks.<br /><br />The welcoming entrance hall features stairs rising to the first floor and a convenient cloakroom with WC and wash hand basin. To the front of the property, the elegant sitting room provides a relaxing retreat and flows seamlessly through to the kitchen.<br /><br />At the heart of the home is a spacious open-plan kitchen and dining area, with French doors opening onto the private rear garden. The contemporary kitchen is fitted with a range of integrated appliances, including an induction hob with extractor, built-in fridge freezer and dishwasher. Quartz worktops extend along two sides and across the central island breakfast bar, creating both style and practicality, with ample space for dining. An under-stairs cupboard offers additional storage along with space and plumbing for a washing machine.<br /><br />Upstairs, three well proportioned bedrooms provide comfortable accommodation with space for freestanding furniture. The principal bedroom benefits from a stylish en-suite shower room featuring a shower cubicle, floating wash hand basin, WC and heated towel rail. The modern family bathroom is equally well appointed, complete with a panelled bath with shower over and glazed screen, floating wash hand basin, WC and heated towel rail.<br /><br />Externally, the private rear garden offers a secure and peaceful setting, featuring a paved patio area, outside tap and lighting, a well-stocked flower bed and a lawned area ideal for relaxing or entertaining.<br /><br />Additional benefits include a high specification throughout, allocated parking with EV charging point, hard flooring to the ground floor, carpeting to the first floor, double glazing, gas central heating and the reassurance of a new build warranty.<br /><br /><br /><b>Additional Information </b> <br />Tenure: Freehold <br />Parking: Allocated Space <br /><br />Utilities: Mains Electricity <br />Mains Gas<br />Mains Water - metered<br />Solar Panels (owned outright) <br />Drainage: Mains Drainage<br /><br />Broadband: Refer to ofcom website <br />Mobile Signal: Refer to ofcom website <br />Flood Risk: For more information refer to gov.uk, check long term flood risk <br />Council Tax Band: To be confirmed<br /><br /><br /><b></b> <br /> <br /><br /><b></b> <br /> <br /><br /><b></b> <br /> <br /><br /><b>VIEWING</b> <br />Strictly through the vendors agents GOADSBY<br /><br /><b></b> <br />ALL MEASUREMENTS QUOTED ARE APPROX. AND FOR GUIDANCE ONLY. THE FIXTURES, FITTINGS & APPLIANCES HAVE NOT BEEN TESTED AND THEREFORE NO GUARANTEE CAN BE GIVEN THAT THEY ARE IN WORKING ORDER. YOU ARE ADVISED TO CONTACT THE LOCAL AUTHORITY FOR DETAILS OF COUNCIL TAX. PHOTOGRAPHS ARE REPRODUCED FOR GENERAL INFORMATION AND IT CANNOT BE INFERRED THAT ANY ITEM SHOWN IS INCLUDED.<br /><div> </div><br /><br /><div>These particulars are believed to be correct but their accuracy cannot be guaranteed and they do not constitute an offer or form part of any contract.<br /><br />Solicitors are specifically requested to verify the details of our sales particulars in the pre-contract enquiries, in particular the price, local and other searches, in the event of a sale.</div><br /><br /><b></b> <br />Important Notice: The artist's impression, floor plans, configurations and layouts are included for guidance only. The Developer and Agent therefore gives notice to prospective purchasers that none of the material issued or visual depictions of any kind made on behalf of the Developer and Agent can be relied upon as accurately describing any particular or proposed dwelling or development. All such matters must be treated as intended only as a single illustration and guidance. They are subject to change from time to time without notice and their accuracy is not guaranteed, nor do they constitute part of a contract or a warranty. The fixtures, fittings, services and appliances have not been tested and therefore no guarantee can be given that they are in working order. All measurements are approximate. Prospective purchasers are requested to check before entering into negotiations as to whether the specification has changed.