
For Sale
£310,000
Southall UB2
2 bd
1 ba
Flat
United Kingdom
Listed by Fine Property - Southall
Property Details: • Type: Detached • Tenure: FREEHOLD • Floor Area: N/A
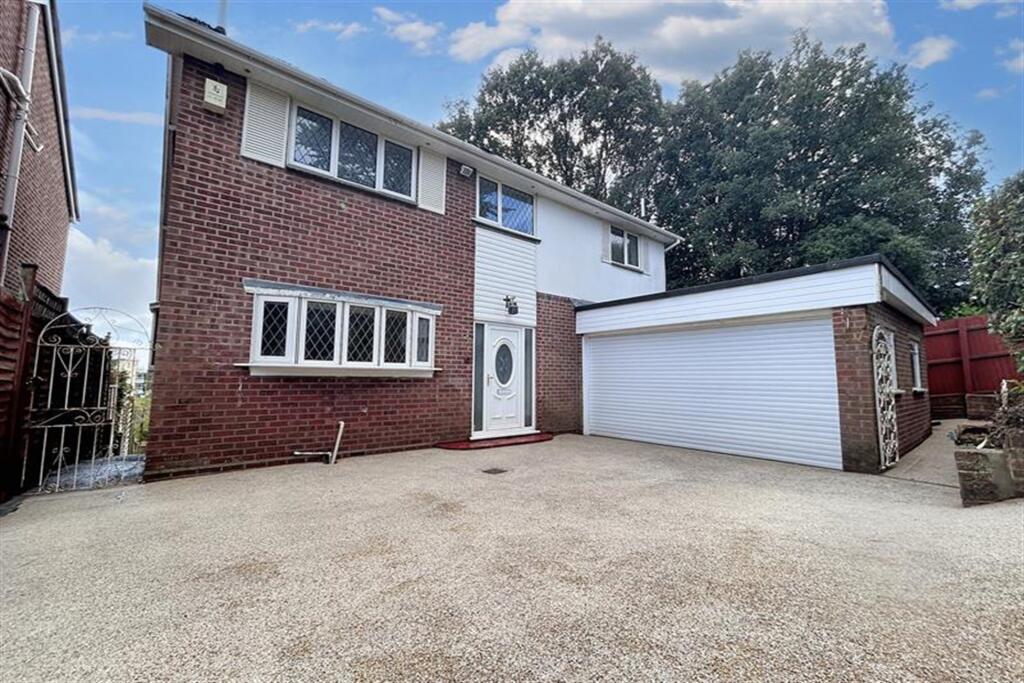
Key Features: • 4 Bedroom detached house • Extremely sought after location • Beautiful views from the rear of the property • Double garage and plenty of off road parking • No forward chain • Plenty of scope to extend and modernise
Location: • Nearest Station: Poole Station • Distance to Station: 0.5610750985886377 miles
Agent Information: • Address: 245 High Street North, Poole, BH15 1DX
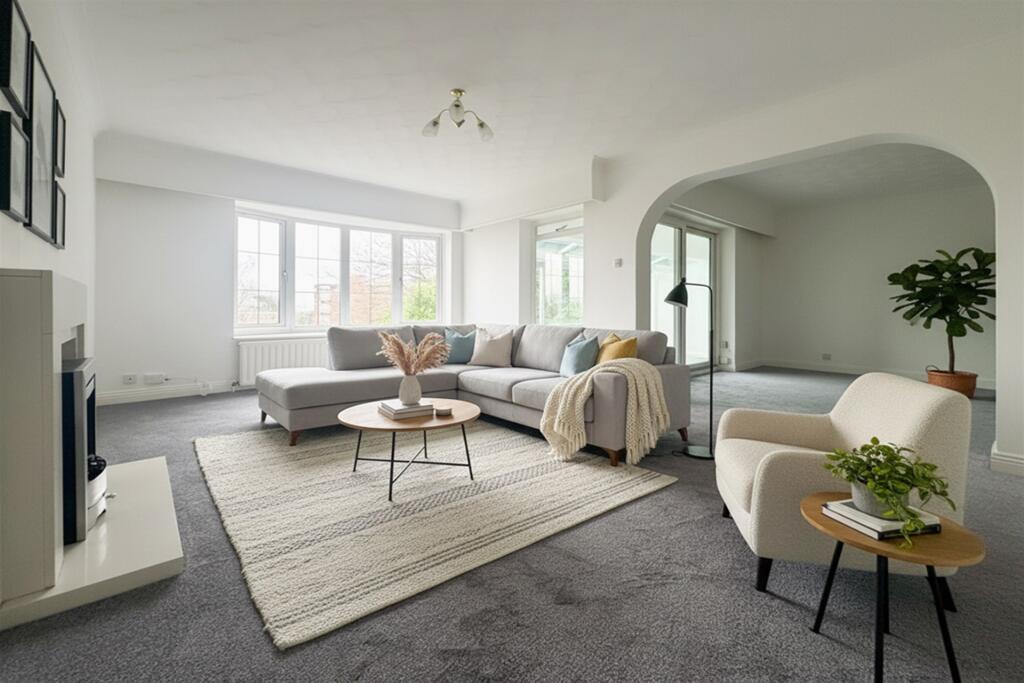
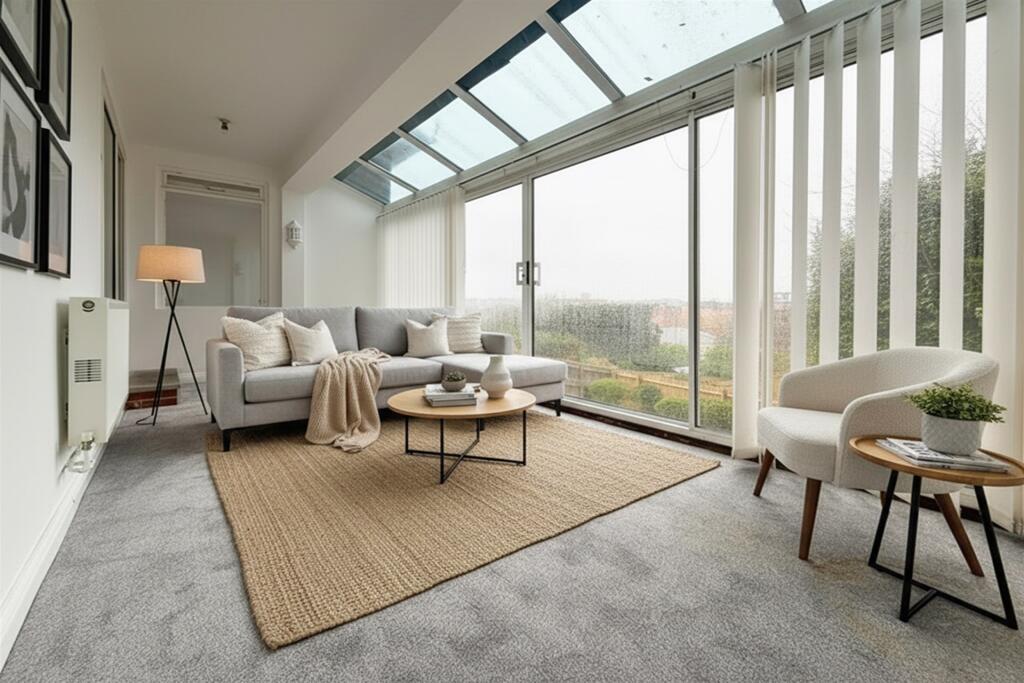
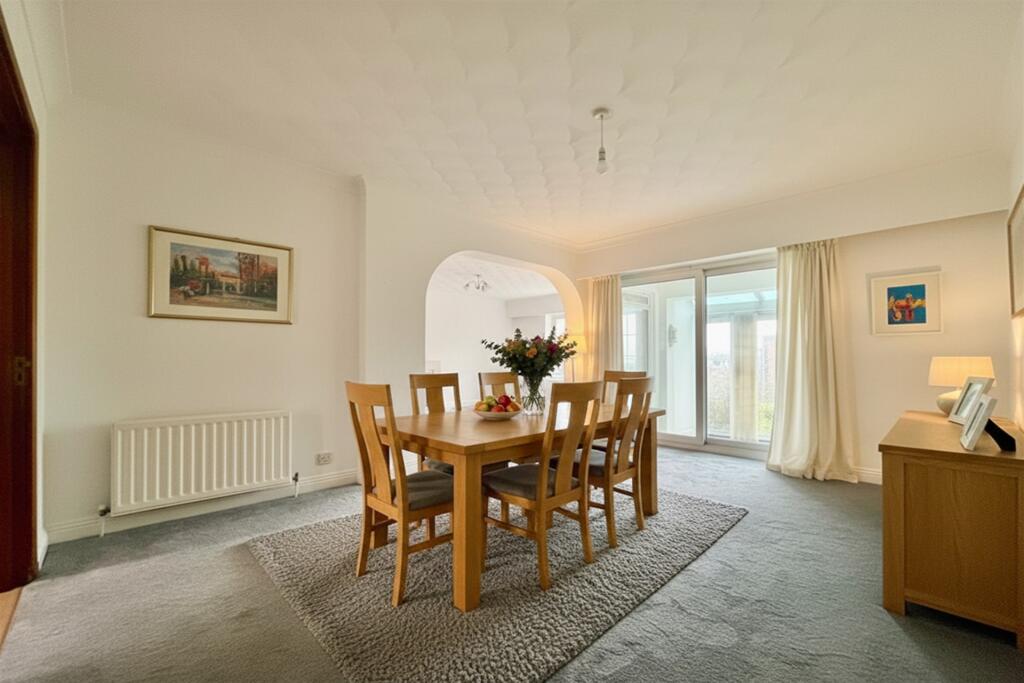
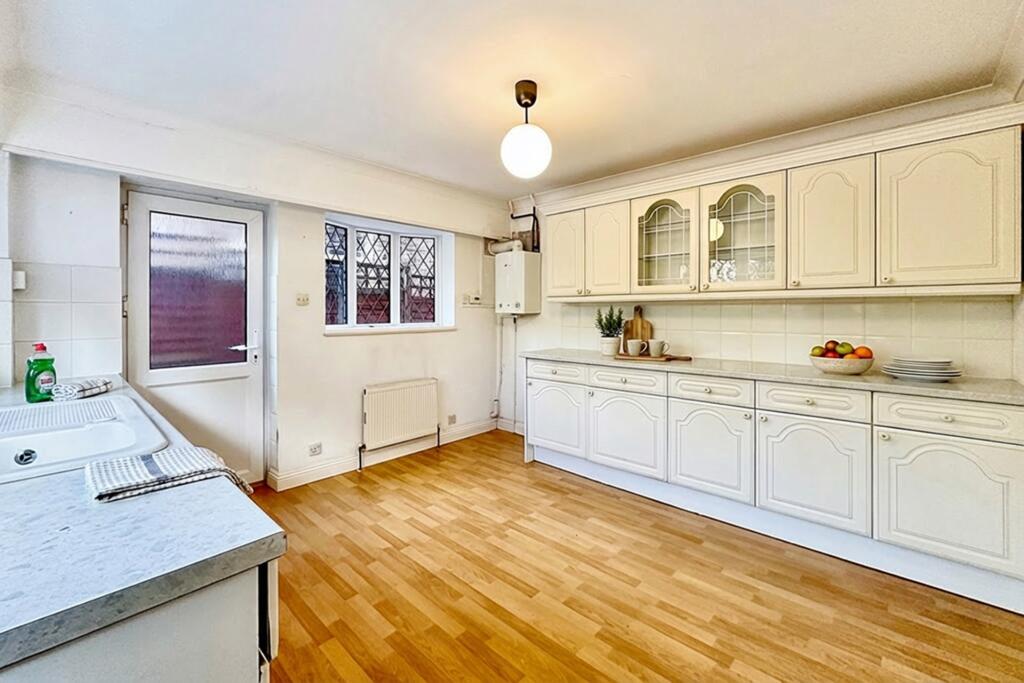
Full Description: A detached house located on a highly sought-after private road with wonderful views.<br /><b></b> <br />An extraordinary opportunity awaits to secure a distinguished residence ideally located near the heart of Poole, offering enchanting views of the harbour.<br /><br />This generous four-bedroom detached home is mere moments from Poole Park, the train station, and the vibrant town centre, with the added allure of being just a ten-minute drive from the celebrated beaches of Sandbanks.<br /><br />Set within a sought-after, serene cul-de-sac, this south-facing abode boasts a ground floor that features two spacious reception rooms, leading to a sunroom adorned with sliding patio doors that seamlessly connect to the garden.<br /><br />The well-equipped kitchen provides ample dining space, complemented by a versatile fourth bedroom or office, complete with an adjoining wet room and WC.<br /><br />On the upper level, you will find three expansive south-facing bedrooms, each with access to a sun-drenched balcony that showcases stunning harbour views. The upper floor is completed by a hallway offering generous storage and the main bathroom.<br /><br />At the rear, an enclosed, private garden awaits, while the front of the property is enhanced by a double garage, a double driveway, and a substantial front garden.<br /><br />Please note that the furniture and accessories depicted are AI generated.<br /><b></b> <br />The rear garden of this property has received planning permission for the construction of a four-bedroom detached house. Please note the plot is sold and not available to purchase. <br /><b>Lounge</b> 5.08m (16'8) x 3.47m (11'5) <br /><br /><b>Dining Room</b> 4.35m (14'3) x 3.19m (10'6) <br /><br /><b>Kitchen</b> 3.54m (11'7) x 3.51m (11'6) <br /><br /><b>Bedroom 1</b> 4.84m (15'11) x 3.51m (11'6) <br /><br /><b>Bedroom 2</b> 4.34m (14'3) x 3.25m (10'8) <br /><br /><b>Bedroom 3</b> 4.35m (14'3) x 2.62m (8'7) <br /><br /><b>Bedroom 4</b> 4.17m (13'8) x 2.62m (8'7) <br /><br /><b>Bathroom 1</b> 2.53m (8'4) x 2.32m (7'7) <br /><br /><b>Bathroom 2</b> 1.86m (6'1) x 1.32m (4'4) <br /><br /><b></b> <br /><br /> <br />ALL MEASUREMENTS QUOTED ARE APPROX. AND FOR GUIDANCE ONLY. THE FIXTURES, FITTINGS & APPLIANCES HAVE NOT BEEN TESTED AND THEREFORE NO GUARANTEE CAN BE GIVEN THAT THEY ARE IN WORKING ORDER. YOU ARE ADVISED TO CONTACT THE LOCAL AUTHORITY FOR DETAILS OF COUNCIL TAX. PHOTOGRAPHS ARE REPRODUCED FOR GENERAL INFORMATION AND IT CANNOT BE INFERRED THAT ANY ITEM SHOWN IS INCLUDED.<br />These particulars are believed to be correct but their accuracy cannot be guaranteed and they do not constitute an offer or form part of any contract.<br />Solicitors are specifically requested to verify the details of our sales particulars in the pre-contract enquiries, in particular the price, local and other searches, in the event of a sale.<br /><p><b>VIEWING</b><br />Strictly through the vendors agents Goadsby </p><p><br /><br /><b>Additional Information</b> <br />Tenure: Freehold <br />Parking: Driveway and garage <br /><br />Utilities: Mains Electricity <br />Mains Gas <br />Mains Water metered <br />Drainage: Mains Drainage<br />Broadband: Refer to ofcom website <br />Mobile Signal: Refer to ofcom website <br />Flood Risk: For more information refer to gov.uk, check long term flood risk <br />Council Tax Band: E</p>


