Property Details:
• Type: Bungalow
• Tenure: N/A
• Floor Area: N/A
Key Features:
Location:
• Nearest Station: N/A
• Distance to Station: N/A
Agent Information:
• Address: 339 Chester Road,
Little Sutton,
Ellesmere Port,
CH66 3RG
Full Description:
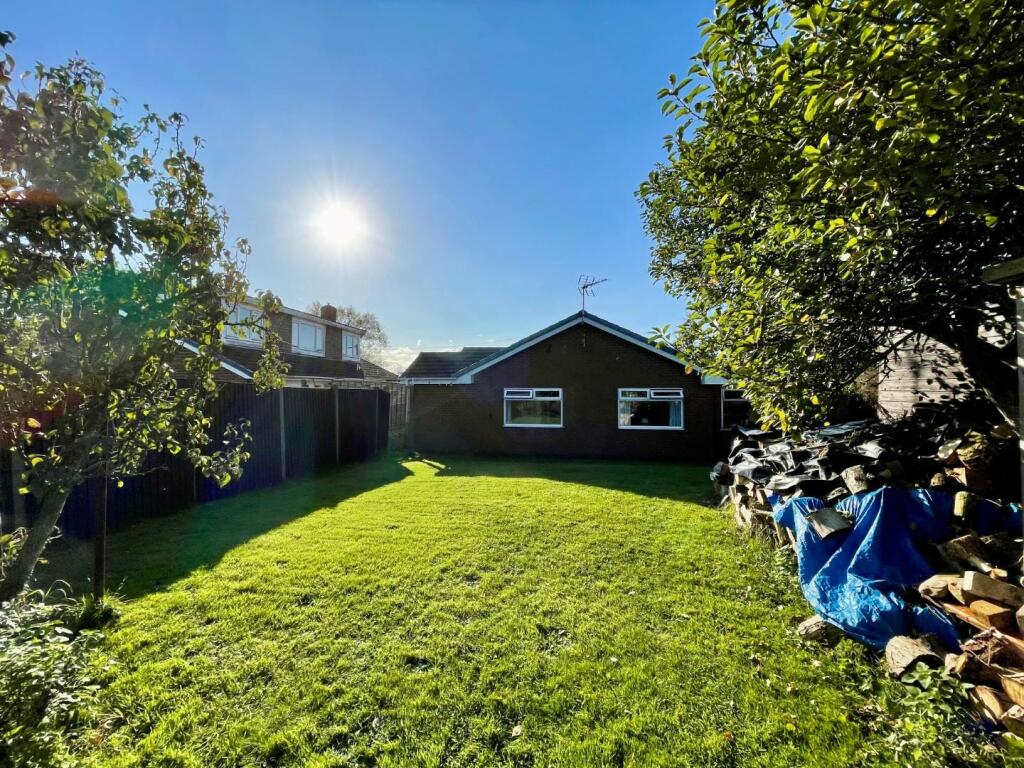
Nestled in the picturesque Pool Lane, Thornton-Le-Moors, Chester, this charming detached bungalow offers a tranquil retreat surrounded by stunning rural views. Boasting three reception rooms, two bedrooms, and two bathrooms, this property provides ample space for comfortable living. The highlight of this bungalow is its serene surroundings, perfect for those seeking peace and quiet. The garage and off-road parking ensure convenience for vehicle owners, while the spacious interior allows for versatile living arrangements. Whether you're looking to downsize or simply escape the hustle and bustle of city life, this two-bedroom bungalow offers a unique opportunity to embrace a more relaxed lifestyle in the heart of the countryside. Don't miss out on the chance to make this peaceful retreat your new home.Hall - 2.39m x 1.68m (7'10" x 5'6") - Upvc entrance door, double fitted cupboard housing water tank, centre light fitting, central heating radiator.Lounge - 4.39m x 3.91m to widest point (14'5" x 12'10" to w - Sliding patio doors to front garden, two central heating radiators, two light fittings, recess for log burner, round window to side.Dining Room - 4.32m x 2.77m (14'2" x 9'1" ) - Two central heating radiators, one centre light fitting, double doors to third reception room.Third Reception - 7.32m x 2.06m (24'0" x 6'9") - Double glazed window to front, two light fittings, loft access, double glazed rear door.Kitchen - 2.54m x 4.39m (8'4" x 14'5") - Range of wood wall and base units, stainless steel sink unit with intergrated fridge, fitted oven & hob, extractor hood, double glazed window to front, central heating radiator, two spotlight fittings.Inner Hall - 1.63m x 1.85m (5'4" x 6'1") - Central heating radiator, two wall lights, loft access.Bedroom One - 2.82m x 4.62m (9'3" x 15'2") - Fitted mirror wardrobe, double glazed window to rear, centre light fitting, central heating radiator.Bedroom Two - 2.82m to widest point x 3.91m (9'3" to widest poin - Central heating radiator, double glazed window to rear, centre light fitting.En Suite - Three piece suite comprising of corner shower cubicle, low level WC, pedestal sink unit, central heating radiator, enclosed centre light fitting, double glazed frosted glass window to side.Bathoom - Three piece white suite comprising of panelled bath with electric shower over, low level WC, pedestal wash basin, central heating radiator, enclosed light fittitng, extractor fan, double glazed frosted window to side.Outside - Front - Gravelled driveway for three or four cars, single garage, lawned area with hedging to front.Rear - Enclosed rear garden with lawn and wooden storage shed.BrochuresPoole Lane, Thornton-Le-Moors, Chester