Property Details:
• Type: Detached
• Tenure: Freehold
• Floor Area: N/A
Key Features:
• Detached
• Four Bedrooms
• Prime Solihull Location
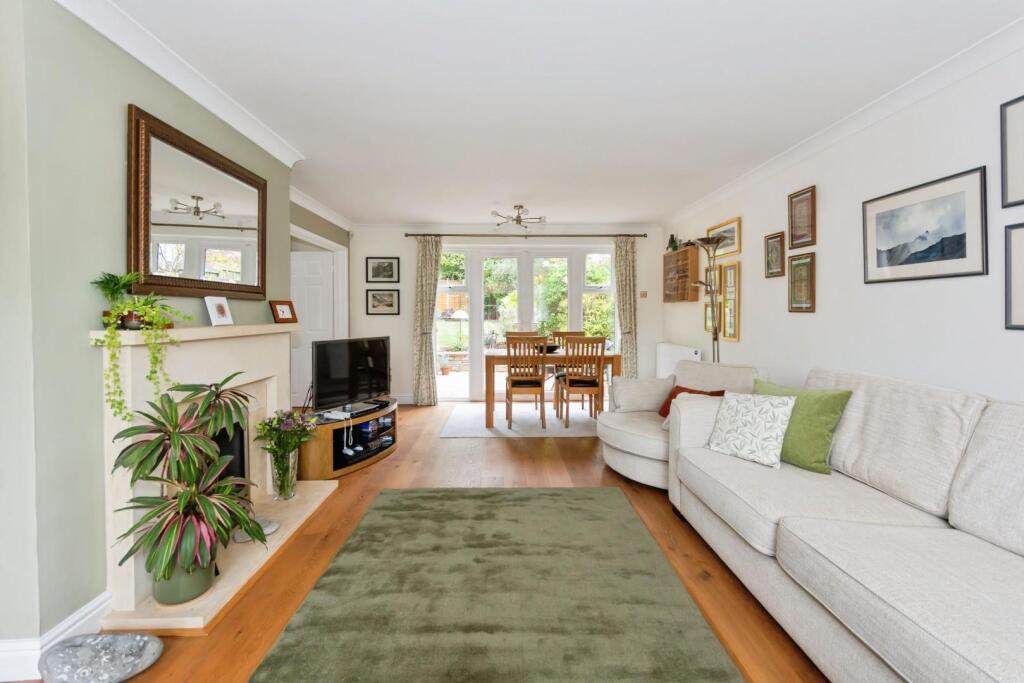
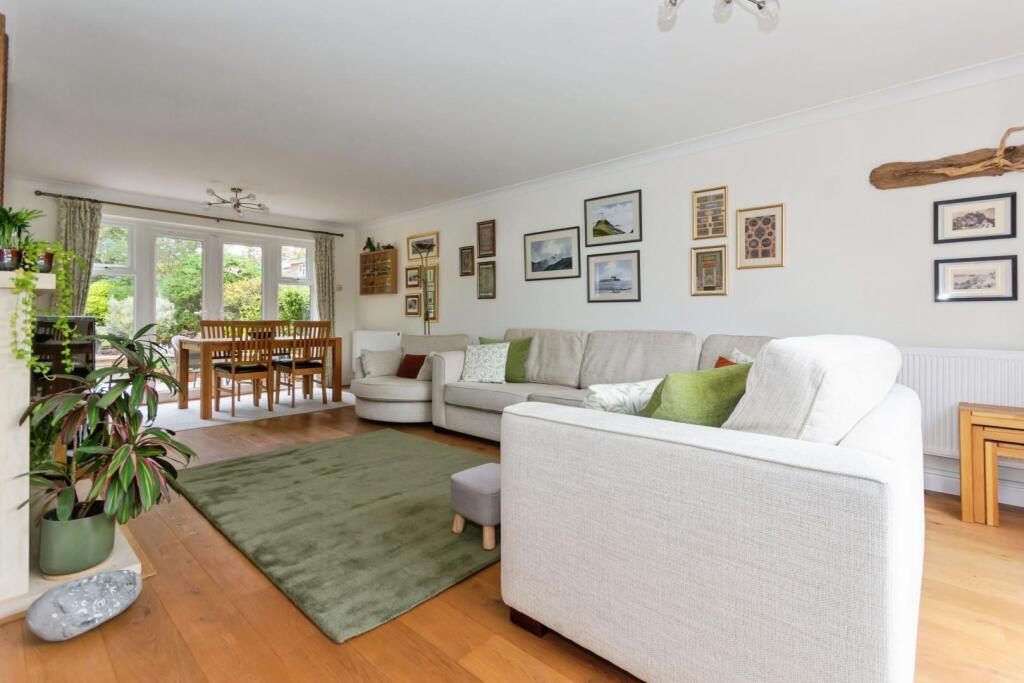
• Dual Aspect Lounge
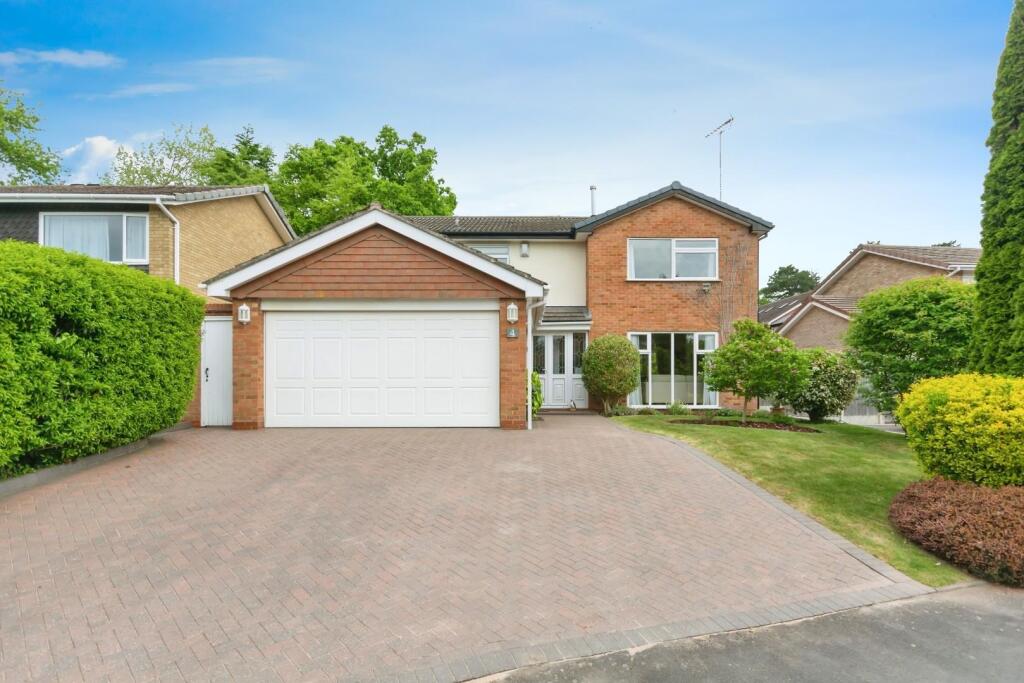
• Driveway Parking & Double Garage
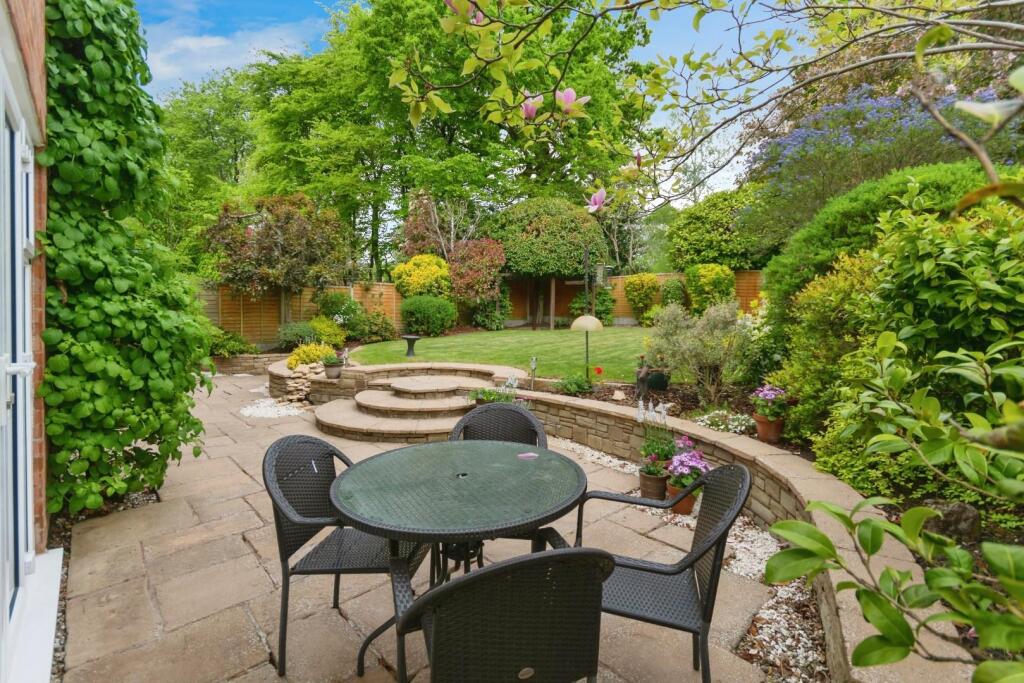
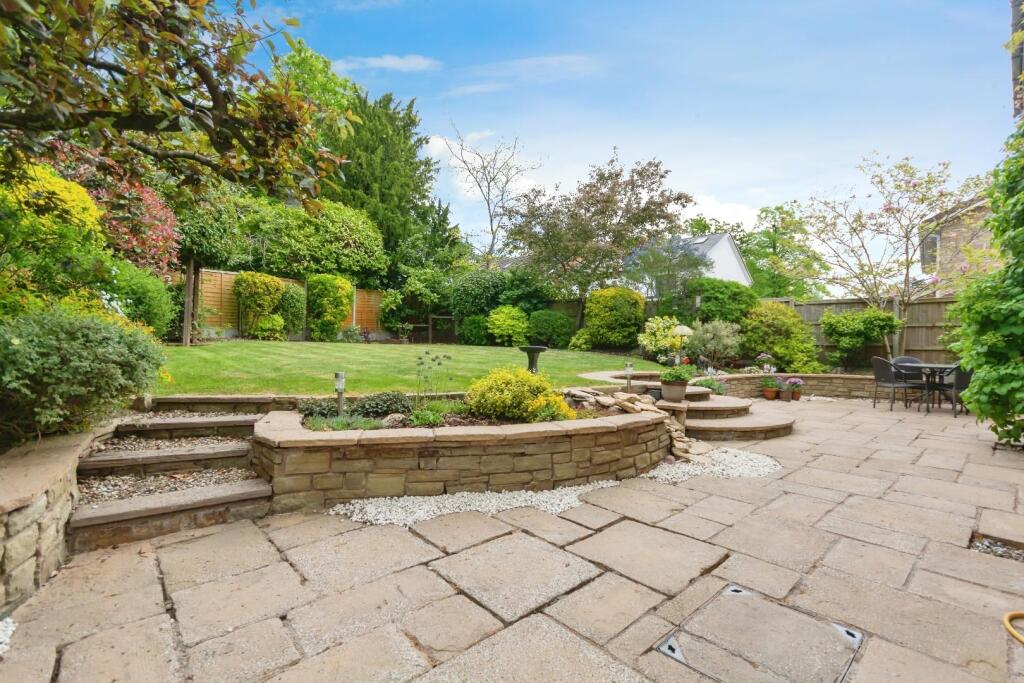
• Private Rear Garden
Location:
• Nearest Station: N/A
• Distance to Station: N/A
Agent Information:
• Address: 163 High Street,
Solihull,
B91 3ST
Full Description:
Situated in one of Solihull’s most desirable residential areas, this beautifully presented four-bedroom detached home offers spacious, modern living ideal for families. Thoughtfully updated by the current owners, the property blends contemporary style with practical comfort, including a newly installed energy-efficient boiler and upgraded central heating system.The bright and airy accommodation begins with a welcoming entrance hall, complete with a generous cloak cupboard and a convenient guest WC. The spacious dual-aspect living and dining room offers a versatile setting for both everyday living and entertaining. A charming and cosy reading room provides the perfect retreat for quiet moments. The well-appointed kitchen offers ample storage and enjoys delightful views over the beautifully maintained garden.Upstairs, there are four generously proportioned bedrooms, offering ample space for family and guests. The principal bedroom features a spacious en-suite shower room equipped with a high-pressure shower for added comfort. A contemporary family bathroom, also fitted with a pressure shower, serves the remaining bedrooms.Outside, the property features a private rear garden that has been meticulously maintained, offering a peaceful retreat. A double garage and ample driveway parking add to the convenience.Located within the sought-after Tudor Grange catchment area and close to excellent local amenities, schools, and Solihull town centre, this property is ideal for families seeking both quality and location.Lounge - 7.34m x 4.09m (24'1 x 13'5) - Featuring double-glazed windows to both the front and rear elevations, this room is beautifully enhanced by elegant wood flooring, a stylish gas fireplace, and contemporary ceiling light fittingsReading Room - 3.38m x 3.35m (11'1 x 11'0) - With a double-glazed window overlooking the rear garden, this room includes attractive wood flooring, a ceiling light point, central heating radiator, and convenient access to both the lounge and kitchen via internal doorsKitchen - 6.63m x 2.69m (21'9 x 8'10) - Fitted with a range of matching wall and base units, this modern kitchen benefits from double-glazed windows to the front and side elevations, stylish tiled flooring, recessed ceiling spotlights, and a selection of integrated appliances offering both functionality and a sleek finish.Guest Wc - Wood flooring, radiator, ceiling light, central heating controls, burglar alarm, toilet and wash basinBedroom One - 4.85m x 3.81m (15'11 x 12'6 ) - This well-presented bedroom features a double-glazed window to the front elevation, fitted wardrobes providing ample storage, a central heating radiator, ceiling light point, and is fully carpeted throughout. A door offers direct access to the en-suite bathroomEn-Suite Bathroom - Frosted double-glazed wind to the front, white panelled bath with shower over, WC with concealed cistern and push button flush two wash basins with vanity units, ceiling spotlights, extractor fan, ladder radiator/towel rail.Bedroom Two - 3.38m x 3.25m (11'1 x 10'8 ) - Enjoying views over the rear garden through a double-glazed window, this comfortable room includes a ceiling light point, central heating radiator, and is fully carpeted for a cosy finishBedroom Three - 3.38m x 2.69m (11'1 x 8'10) - Double-glazed window to rear elevation, ceiling light point, central heating radiator and carpeted throughout.Bedroom Four - 3.35m x 2.44m (11'0 x 8'0 ) - Double-glazed window to rear elevation, ceiling light point, central heating radiator and carpeted throughout.Bathroom - 3.15m x 2.03m (10'4 x 6'8 ) - Features a double-glazed window to the front elevation, fully tiled walls, and stylish ceiling spotlights. It is fitted with a panelled bath, corner shower cubicle with pressure shower, hand wash basin with built-in storage, low-level WC, a chrome heated towel radiator, and laminate flooring.Double Garage - with up and over door, light, power points, water tap, Worcester Bosch boiler, Shelves for storage, side door to passage and double glazed window to side.Tenure - The Agent understands that the property is Freehold. However, we have not checked the legal title to the property. We advise all interested parties to obtain verification on the tenure via their solicitor or surveyor prior to committing to purchase the propertyCouncil Tax Band - The Agent understands from the vendor that the property is located within the Solihull Metropolitan Borough of Solihull and is Tax Band FServices - Hunters understands from the vendor that mains drainage, gas, electricity, and water are connected to the property, however, we have not obtained verification of this information. Any interested parties should obtain verification on this information via their solicitor or surveyor prior to committing to the purchase of the property.Fixtures & Fittings - Only those items mentioned in these sales particulars will be included in the sale of the property.General - These particulars are intended to give a fair and reliable description of the property, however, no responsibility for any inaccuracy or error can be accepted by Hunters, nor do they constitute an offer or contract. Please note that we have not tested any services or appliances referred to in these particulars (including gas/electric central heating) and the purchasers are advised to satisfy themselves as to the working order and condition prior to purchasing the property. If a property is unoccupied at any time, there may be reconnection charges for any switched off or disconnected or drained appliances. All measurements in our particulars are approximateRear Garden - with full width paved patio in Cotswold stone, circular feature steps, shaped lawn, feature pergola with tree canopy, well-stocked borders with mature shrubs and trees.BrochuresPoolfield Drive, Solihull