
For Sale
£240,000
Jersey Close, Poole
2 bd
1 ba
Maisonette
Poole
Listed by Fox & Sons - Poole
Property Details: • Type: Semi-Detached • Tenure: Freehold • Floor Area: N/A
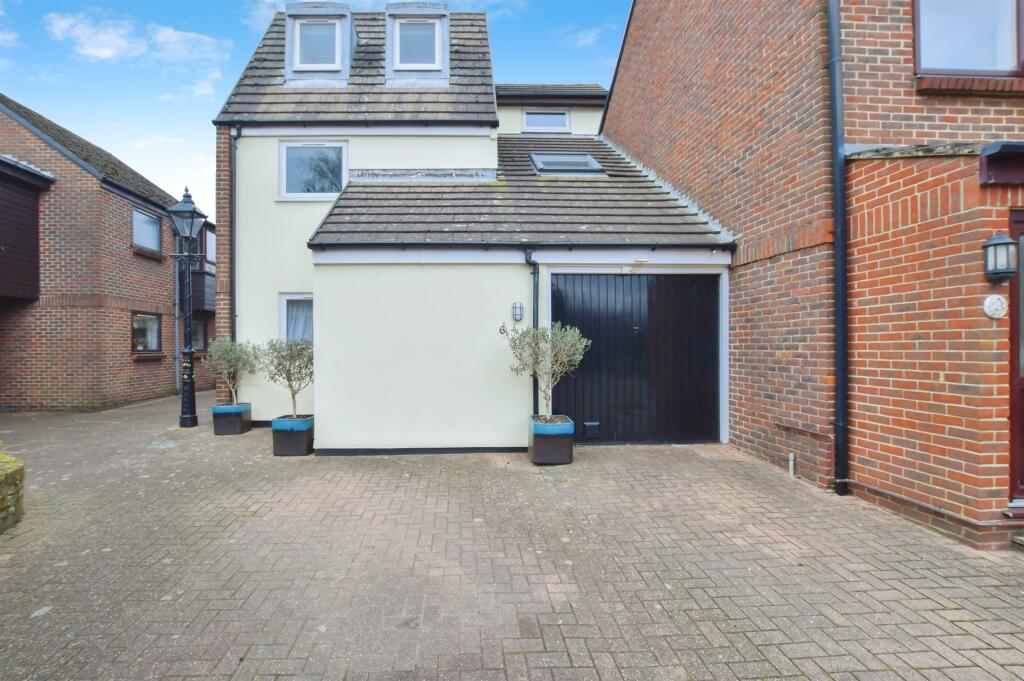
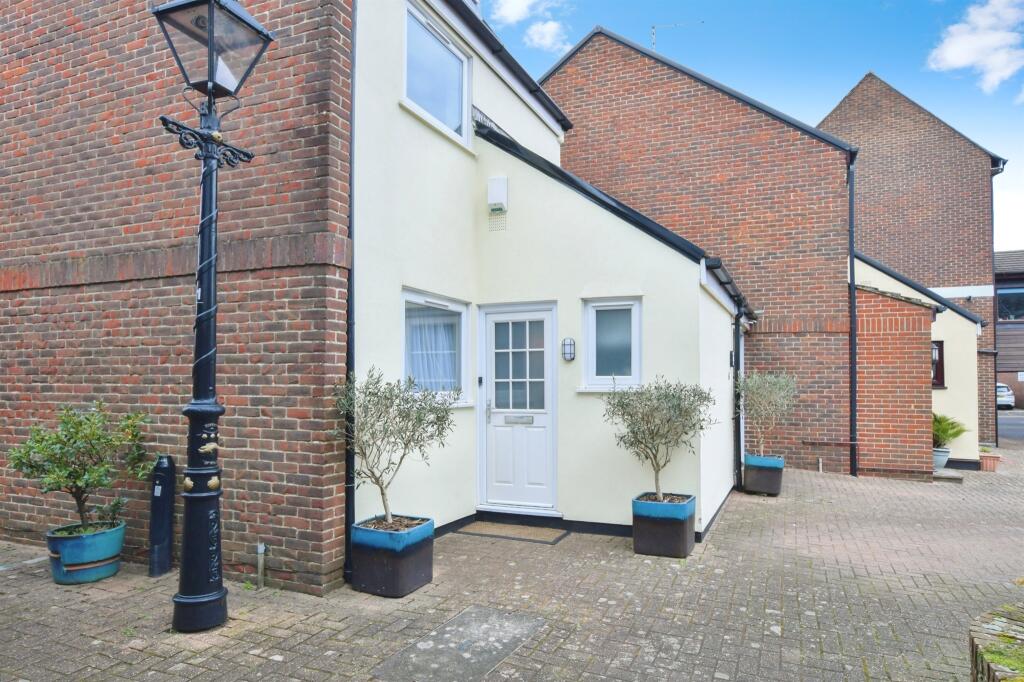
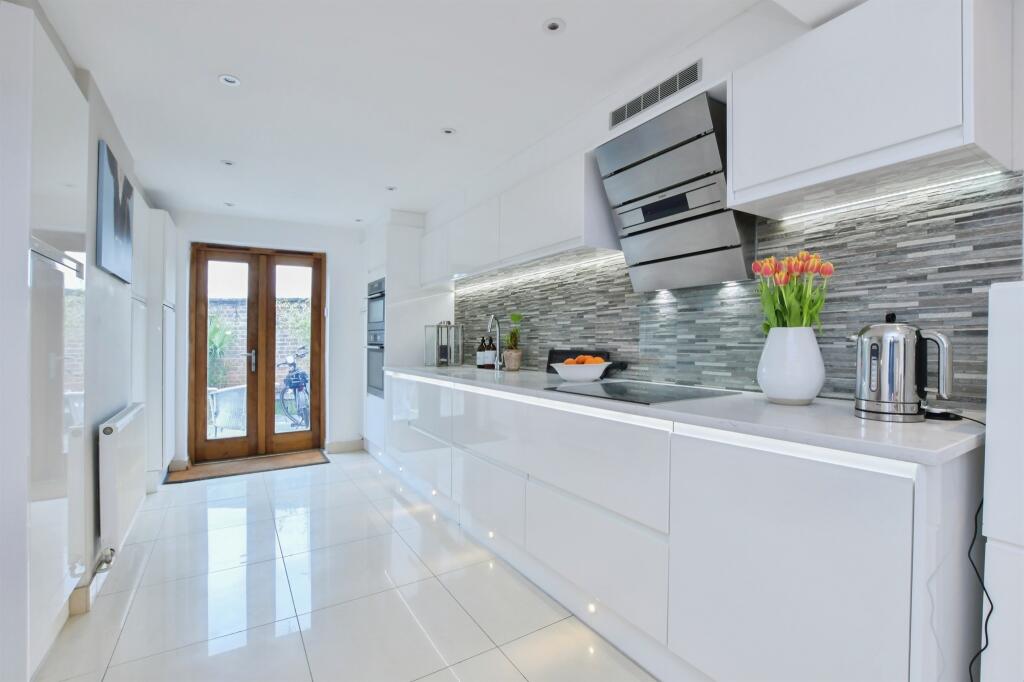
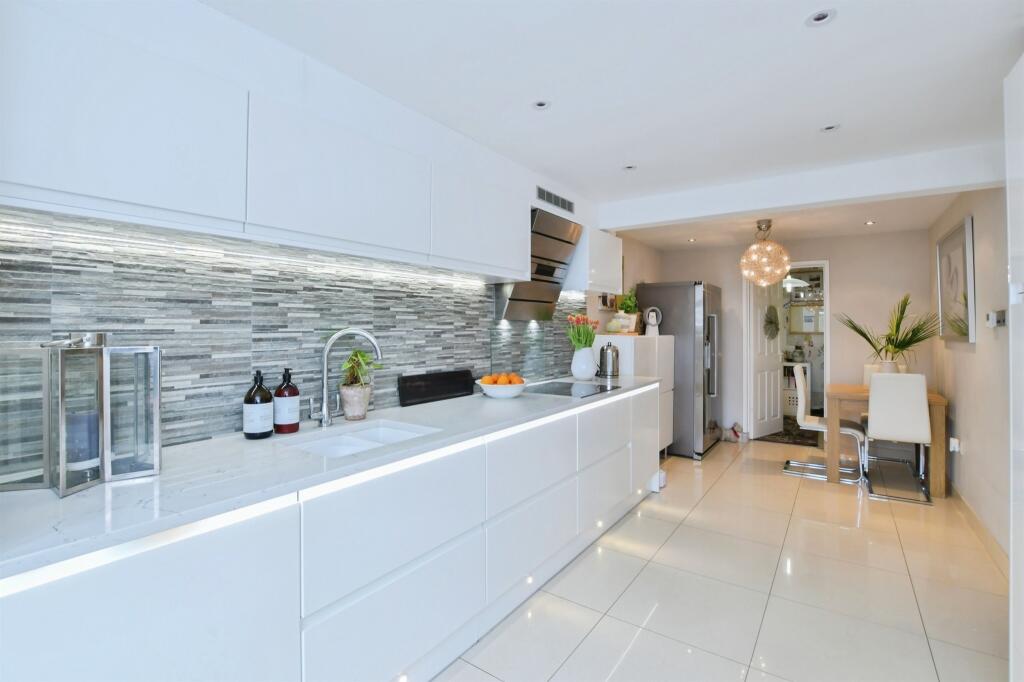
Key Features: • Stunning semi-detached four double-bedroom home • Exclusive private development of just 11 homes in historic Old Town Poole • Contemporary kitchen/breakfast room leading to a versatile utility/study area and garden • Spacious double reception room with bi-fold doors and a charming fireplace • Luxurious main bedroom with built-in wardrobes and an en-suite bathroom • Ample storage throughout the property • Fully enclosed westerly-facing walled garden with lawn, raised flower beds and side gate access
Location: • Nearest Station: N/A • Distance to Station: N/A
Agent Information: • Address: Fox and Sons 80 High Street Poole BH15 1DB
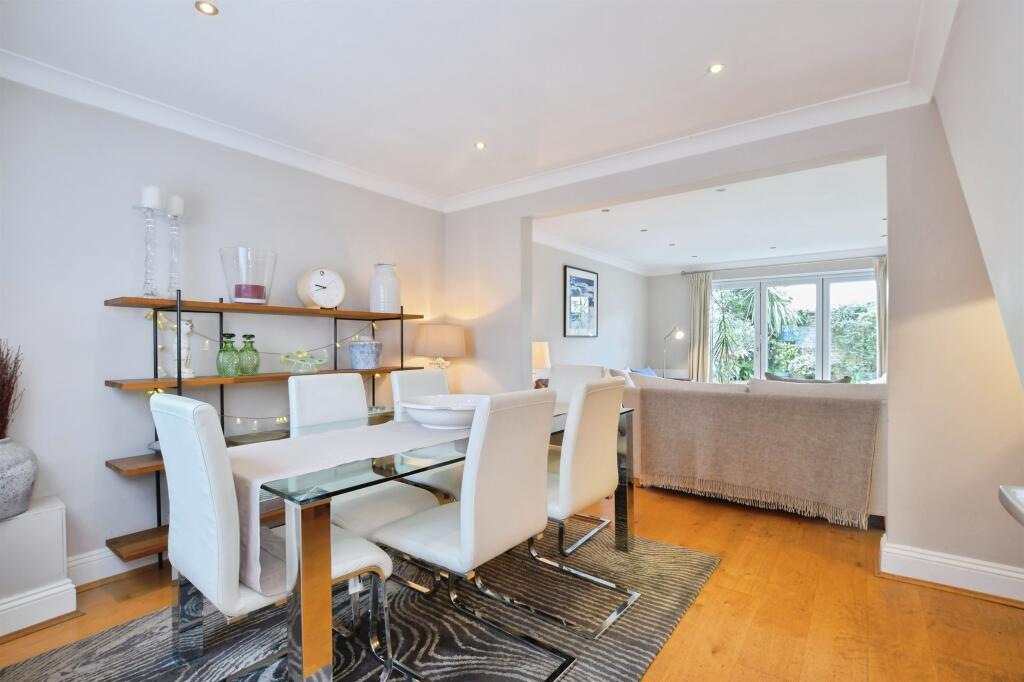
Full Description: SUMMARYNo forward chain -Nestled in the heart of Old Town Poole, this beautifully presented four-bedroom semi-detached home, offers spacious and versatile living. Boasting a double reception room with bi-fold doors leading to a charming garden, a modern kitchen/breakfast room and a stylish family bathroom.DESCRIPTIONSituated in the exclusive and historic Old Town Poole, this elegant four-bedroom semi-detached home offers the perfect blend of modern comfort and character. Ideally located just moments from St. James' Church, Poole Quay, and the harbour, it provides easy access to Poole Park, Hamworthy Park & Beach, and the stunning Sandbanks PeninsulaFinished to a high standard, this home offers stylish and spacious living across three floors, making it an ideal choice for families or professionals.Upon entering, from the lobby you are welcomed into a bright double reception room in which the dining room flows seamlessly into the sitting room - a perfect space for both relaxation and entertaining. This stylish area features laminate oak wood flooring, a charming fireplace, and bi-fold doors, which open onto a private gardenThe entire top floor is dedicated to the impressive main bedroom, offering a light and airy retreat with built-in wardrobes, over-bed storage, and a stylish en-suite bathroom.Additional Features:1. Area at front of property used for parking 2 vehicles2. Two communal parking spaces within the close for visitors3. Versatile utility/office space, which can be reinstated as a garage if desired4. Just 300 meters from Poole Quay, with its charming shops, restaurants, and stunning views across to Brownsea IslandThis is a rare opportunity to own a stunning home in one of Poole's most desirable locations-early viewing is highly recommended!Lounge 13' 1" Max x 14' 5" Max ( 3.99m Max x 4.39m Max )Dining Room 13' 1" Max x 9' 2" Max ( 3.99m Max x 2.79m Max )Kitchen/Breakfast Room 22' 3" Max x 8' 6" Max ( 6.78m Max x 2.59m Max )The modern kitchen/breakfast room, accessible from the reception space, is fitted with sleek white high-gloss handleless units, elegant white worktops, a tiled splashback, under-unit lighting, and a tiled floor. It provides a well-appointed space for cooking and dining, with room for a table, integrated appliances, and a large American-style fridge/freezer. The double wood doors provide direct access to the garden from the kitchenUtility/Study 8' 7" Max x 7' 10" Max ( 2.62m Max x 2.39m Max )Beyond the kitchen, a versatile utility/office area offers additional functionality, with fitted units, plumbing for a washing machine and a downstairs cloakroom which adds extra convenience.Bedroom 1 11' 1" Max x 17' 7" Max ( 3.38m Max x 5.36m Max )Bedroom 1 includes fitted wardrobes and enjoys views toward Twin Sails Bridge.En Suite Bedroom 2 13' 1" Max x 10' 5" Max ( 3.99m Max x 3.17m Max )Bedroom 2, currently used as a sewing room, benefits from under-eave storage.Bedroom 3 9' 10" Max x 13' Max ( 3.00m Max x 3.96m Max )Bedroom 3 overlooks the peaceful private closeBedroom 4 8' 7" Max x 13' 1" Max ( 2.62m Max x 3.99m Max )Bathroom A fully tiled contemporary family bathroom completes this floor, featuring a large bath, a separate shower, and modern fittings1. MONEY LAUNDERING REGULATIONS: Intending purchasers will be asked to produce identification documentation at a later stage and we would ask for your co-operation in order that there will be no delay in agreeing the sale. 2. General: While we endeavour to make our sales particulars fair, accurate and reliable, they are only a general guide to the property and, accordingly, if there is any point which is of particular importance to you, please contact the office and we will be pleased to check the position for you, especially if you are contemplating travelling some distance to view the property. 3. The measurements indicated are supplied for guidance only and as such must be considered incorrect. 4. Services: Please note we have not tested the services or any of the equipment or appliances in this property, accordingly we strongly advise prospective buyers to commission their own survey or service reports before finalising their offer to purchase. 5. THESE PARTICULARS ARE ISSUED IN GOOD FAITH BUT DO NOT CONSTITUTE REPRESENTATIONS OF FACT OR FORM PART OF ANY OFFER OR CONTRACT. THE MATTERS REFERRED TO IN THESE PARTICULARS SHOULD BE INDEPENDENTLY VERIFIED BY PROSPECTIVE BUYERS OR TENANTS. NEITHER SEQUENCE (UK) LIMITED NOR ANY OF ITS EMPLOYEES OR AGENTS HAS ANY AUTHORITY TO MAKE OR GIVE ANY REPRESENTATION OR WARRANTY WHATEVER IN RELATION TO THIS PROPERTY.BrochuresFull Details


