Poplar Close, Rishton
About this home
Property Details: • Type: Semi-Detached • Tenure: LEASEHOLD • Floor Area: N/A
Key Features: • Tenure Leasehold • Council Tax Band C • EPC Rating C • Off Road Parking For Numerous Vehicles With Access To A Double Garage • Sought After Location • Three Well Proportioned Bedrooms And A Loft Room • Modern Fitted Kitchen/Dining Area And Utility Room • Three Piece bathroom Suite And Downstairs WC For Convenience • Enviable Garden Space • Easy Access To Major Commuter Routes
Location: • Nearest Station: Rishton Station • Distance to Station: 0.3478953888514619 miles
Agent Information: • Address: 7 Blackburn Road Accrington Lancashire BB5 1HF
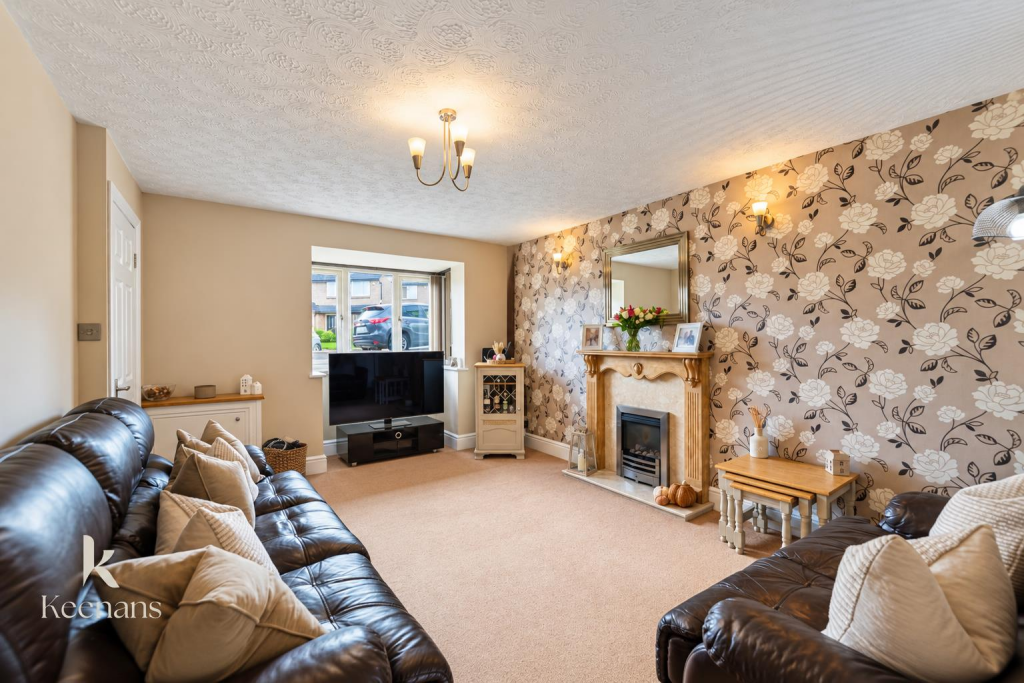
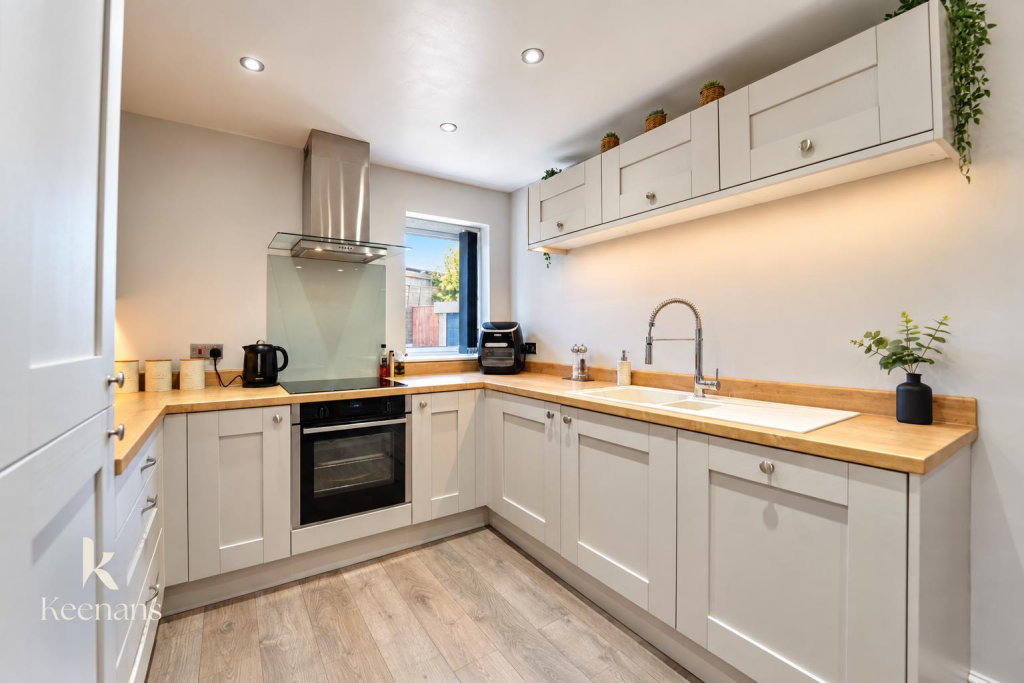
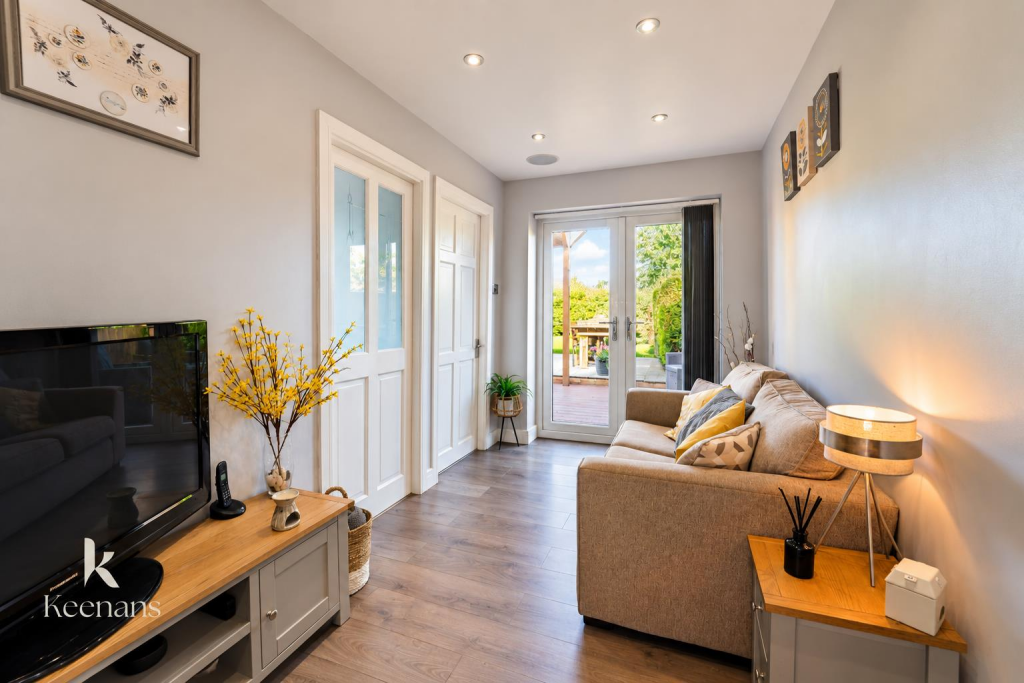
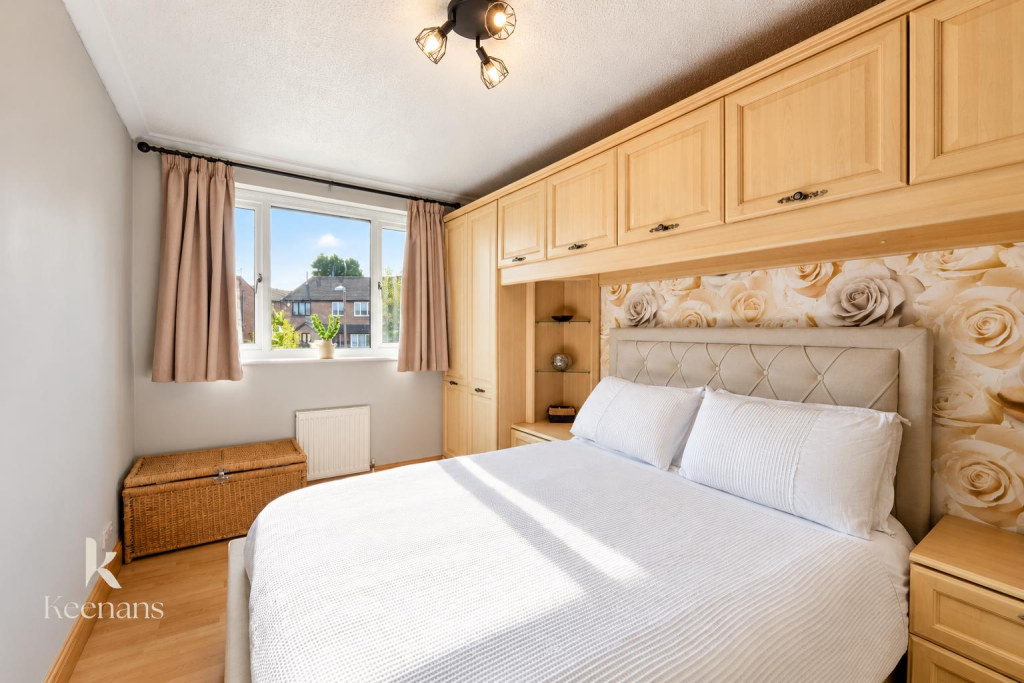
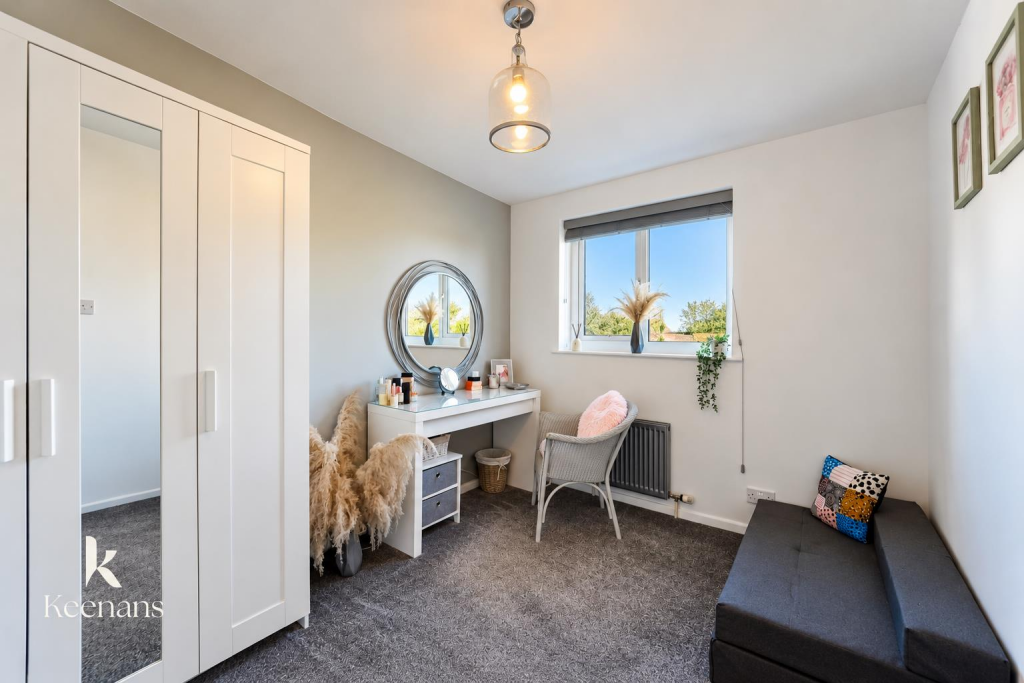
Full Description: A TRULY ENVIOUS THREE BEDROOM SEMI DETACHED PROPERTY IN RISHTON<br /><br />Perfectly placed in the desirable area of Poplar Close, Rishton, Blackburn, this charming three-bedroom semi-detached house presents an excellent opportunity for families and individuals alike. The property boasts a thoughtfully designed loft conversion, providing additional living space that can be utilised as a fourth bedroom, a home office, or a playroom, catering to your specific needs.<br />The generous garden is a standout feature, offering ample outdoor space for relaxation, gardening, or entertaining guests during the warmer months. It is an ideal setting for children to play and for families to create lasting memories. Additionally, the property includes a double garage, providing secure parking and extra storage space, which is a rare find in this sought-after location.<br />Rishton is known for its community spirit and convenient amenities, making it a perfect place to call home. With local shops, schools, and parks within easy reach, you will find everything you need just a stone's throw away. This property not only offers a comfortable living space but also the chance to enjoy a vibrant community lifestyle.<br />In summary, this semi-detached house on Poplar Close is a fantastic opportunity for those seeking a family home in a prime location. With its spacious layout, loft conversion, large garden, and double garage, it is sure to appeal to a wide range of buyers. Do not miss the chance to make this delightful property your own.<br /><br /><b>Ground Floor</b> - <br /><br /><b>Entrance</b> - Composite door to hall.<br /><br /><b>Hall</b> - 2.16m x 1.04m (7'1 x 3'5) - Central heating radiator, smoke alarm, door to reception room one, stairs to first floor and laminate flooring.<br /><br /><b>Reception Room One</b> - 4.80m x 4.55m (15'9 x 14'11) - UPVC triple glazed box bay window, central heating radiator, living flame gas fire with marble hearth and surround, wooden mantle, door to kitchen/diner.<br /><br /><b>Kitchen/Diner</b> - 4.55m x 2.72m (14'11 x 8'11) - UPVC double glazed window, wall and base units, wood effect laminate work top, ceramic one and a half sink and drainer with spring neck mixer tap, integrated oven, four ring induction hob, glass splash back, extractor hood, integrated dishwasher, microwave and fridge freezer, plinth heater, open to reception room two and laminate flooring.<br /><br /><b>Reception Room Two</b> - 3.66m x 2.06m (12' x 6'9) - Upright central heating radiator, doors to utility and WC, integrated sound system, spotlight and laminate flooring.<br /><br /><b>Utility</b> - 2.46m x 2.39m (8'1 x 7'10) - UPVC double glazed window, central heating radiator, wall and base units, laminate work top, plumbing for washing machine and dryer, storage and lino flooring.<br /><br /><b>Wc</b> - 1.47m x 1.09m (4'10 x 3'7) - UPVC double glazed frosted window, central heating towel rail, dual flush WC, vanity top wash basin with mixer tap, extractor fan, spotlights and wood effect flooring.<br /><br /><b>First Floor</b> - <br /><br /><b>Landing</b> - 3.48m x 1.88m (11'5 x 6'2) - Doors to three bedrooms and bathroom, smoke alarm.<br /><br /><b>Bedroom One</b> - 4.17m x 2.59m (13'8 x 8'6) - UPVC double glazed window and central heating radiator.<br /><br /><b>Bedroom Two</b> - 3.40m x 2.59m (11'2 x 8'6) - UPVC double glazed window and central heating radiator.<br /><br /><b>Office</b> - 1.88m x 1.57m (6'2 x 5'2) - UPVC double glazed window and central heating radiator.<br /><br /><b>Bathroom</b> - 1.91m x 1.65m (6'3 x 5'5) - UPVC double glazed frosted window, central heating towel rail, dual flush WC, vanity top wash basin with mixer tap, panel bath with mixer tap, overhead direct feed shower with rinse head, illuminated mirror, tiled elevation, extractor fan, spotlights and vinyl flooring.<br /><br /><b>Second Floor</b> - <br /><br /><b>Bedroom Three</b> - 4.60m x 3.96m (15'1 x 13') - Velux window, central heating radiator and eaves storage.<br /><br /><b>External</b> - <br /><br /><b>Front</b> - Driveway for off road parking leading to a double garage, laid to lawn and paved path to front entrance door.<br /><br /><b>Garage</b> - 6.05m x 5.51m (19'10 x 18'1) - <br /><br /><b>Rear</b> - Laid to lawn garden, paving, bedding areas, mature shrubs, hedges and access to a double garage.<br /><br />