Property Details:
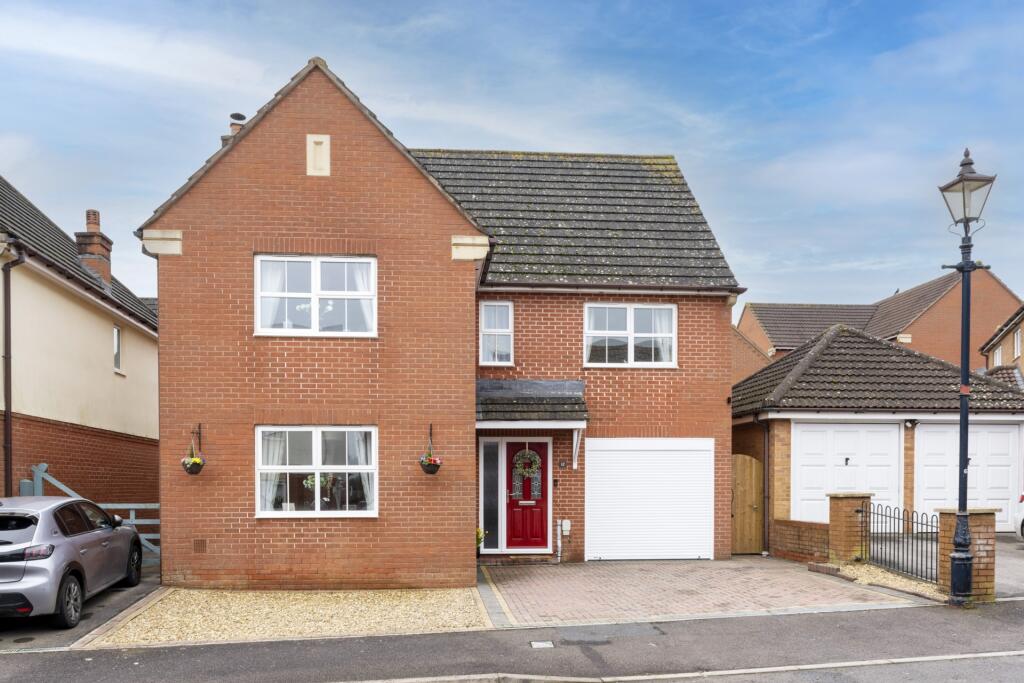
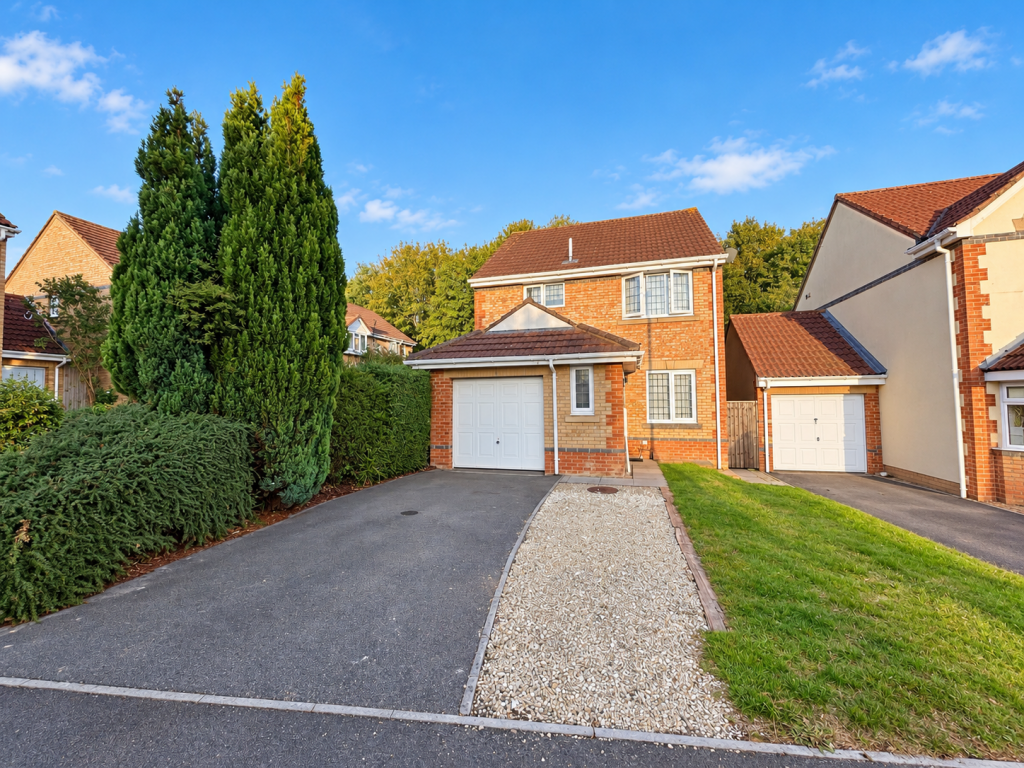
• Type: Detached
• Tenure: FREEHOLD
• Floor Area: N/A
Key Features:
• STUNNING
• IMMACULATE THROUGHOUT
• EV CHARGER
• 4 DOUBLE BEDROOMS
• BEAUTIFUL KITCHEN DINING ROOM
• MASTER ENSUITE
• ALL INTERAL DOORS UPDATED IN 2024
• NEW BOILER IN 2025
• NEWLY LANDSCAPED GARDEN
• MUST BE VIEWED INTERNALLY
Location:
• Nearest Station: Yeovil Pen Mill Station
• Distance to Station: 2.3444961399983244 miles
Agent Information:
• Address: 35 Princes Street,
Yeovil,
BA20 1EG
Full Description:
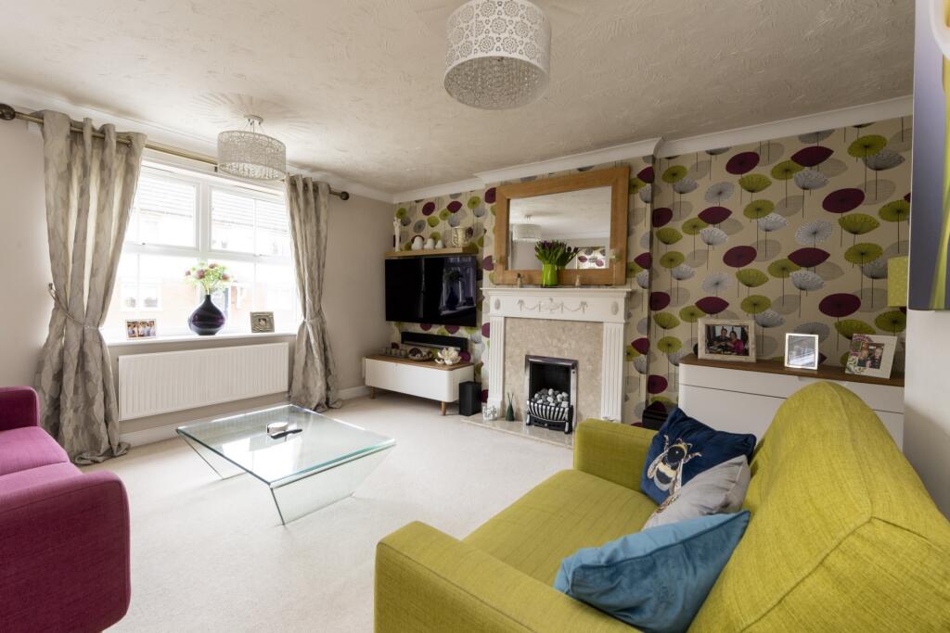
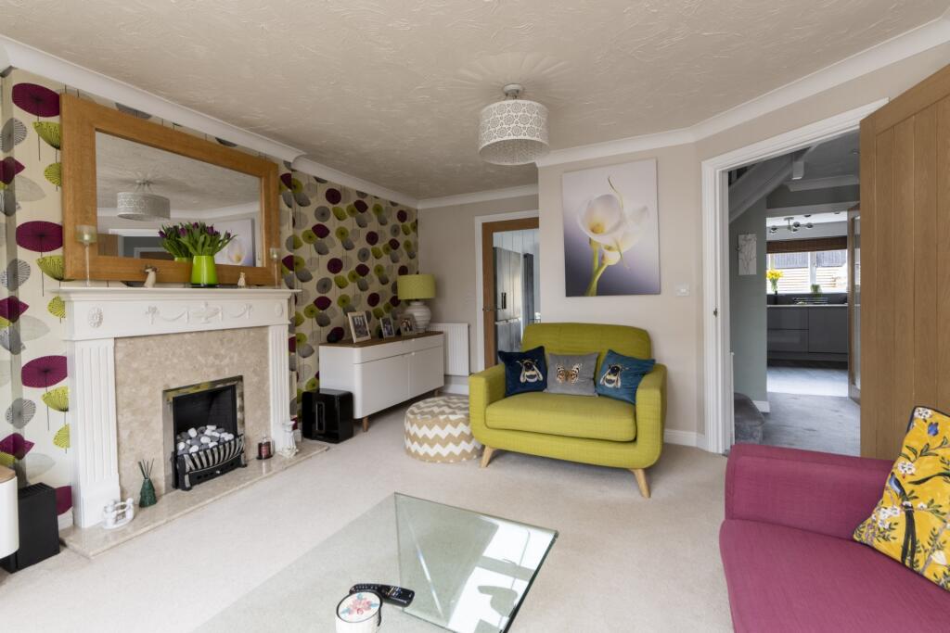
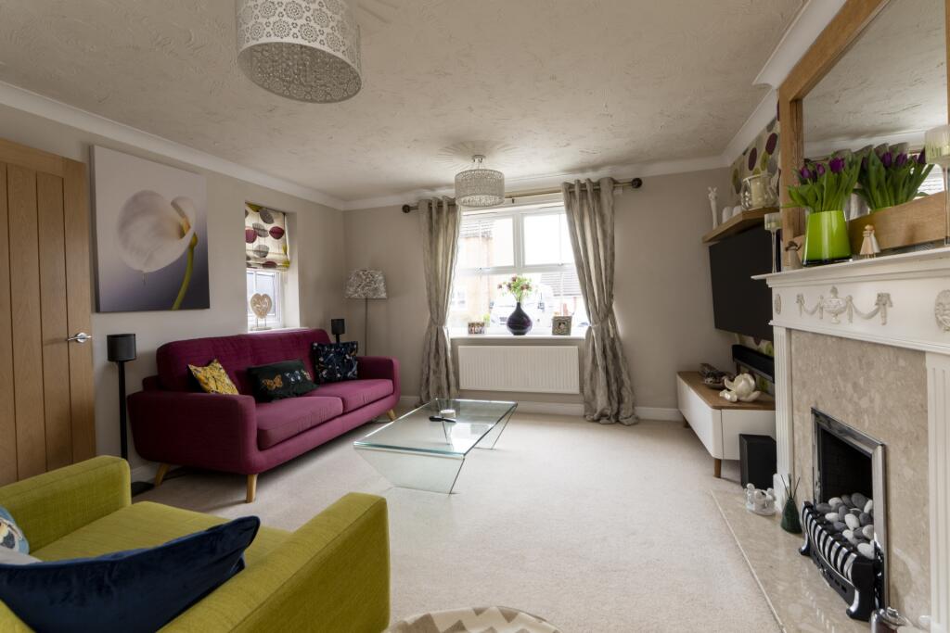
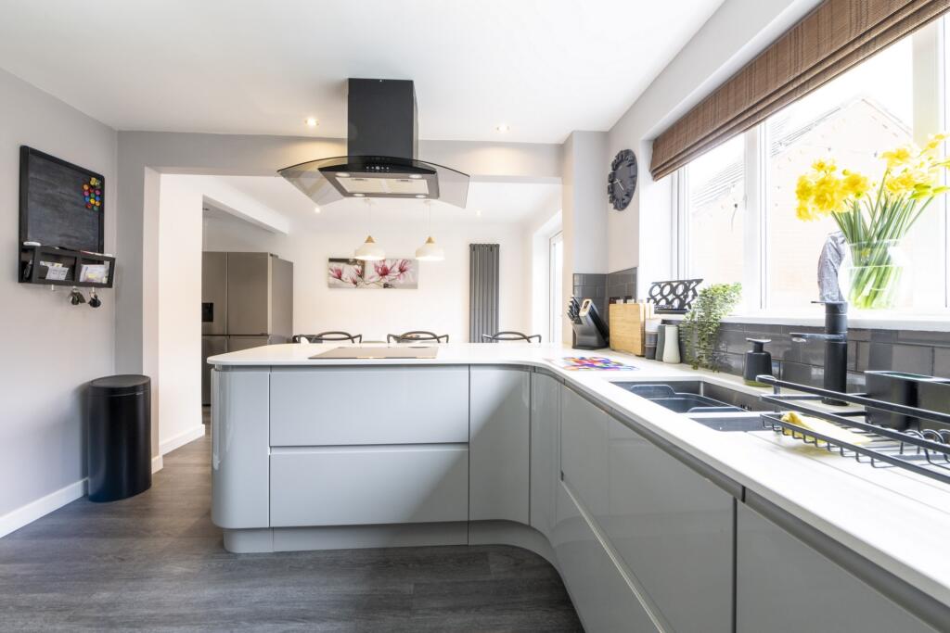
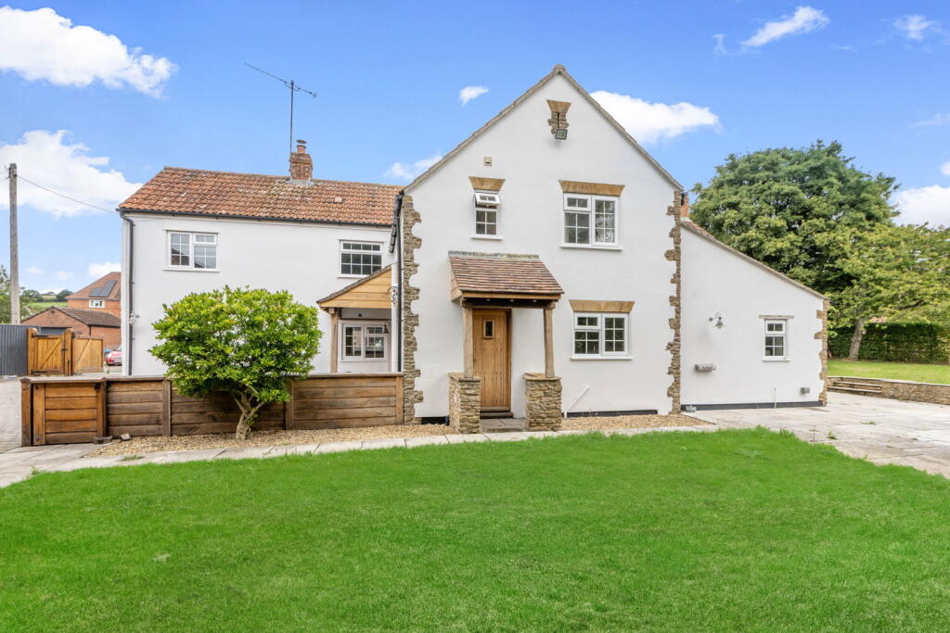
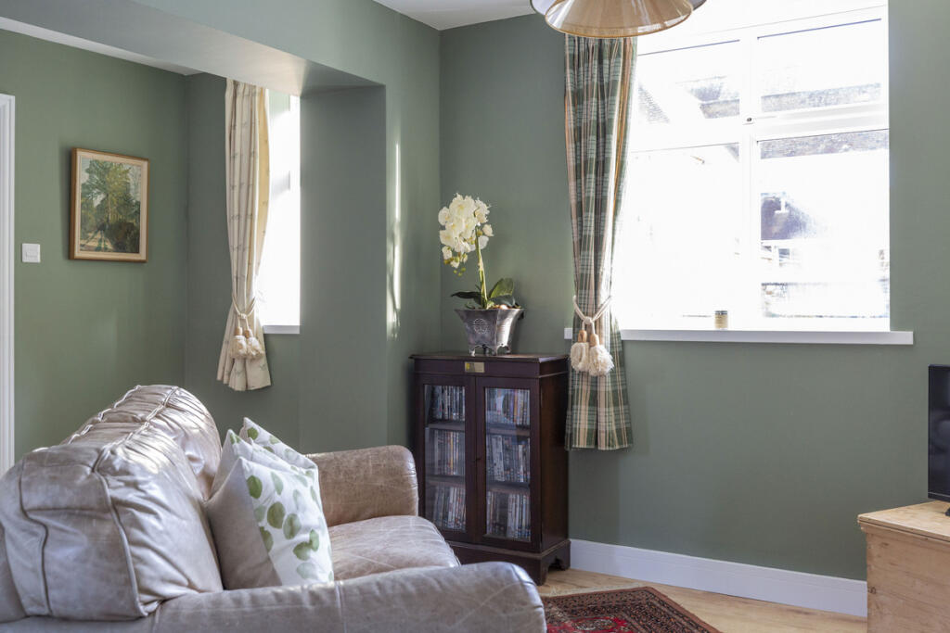
Evolve Estate Agents are delighted to offer for sale situated in the sought-after Poplar Drive on Abbey Manor Park, this beautifully refurbished four double bedroom family home offers spacious and versatile accommodation finished to a high specification throughout. Boasting a stunning contemporary open plan kitchen / dining room with integrated appliances and doors to the garden, plus a separate utility room, luxury en-suite to the main bedroom, built-in wardrobes, newly landscaped rear garden, double driveway parking, garage and electric vehicle charging point. Many recent improvements including a new Glow-worm boiler and new internal doors, this property perfectly combines modern living with practical design.<br /><br />Ideally positioned close to well-regarded schools and local community amenities, the home is ideal for families seeking both convenience and quality. With stylish interiors, generous proportions and attention to detail throughout, this impressive property must be seen to be appreciated.<br /><br />Entrance Hall<br />Welcoming hallway with carpeted flooring, wall-mounted radiator, thermostat control, and useful under-stairs storage cupboard.<br /><br />Cloakroom<br />Newly fitted with a WC, wash hand basin with mixer tap and splashback, radiator, and extractor fan.<br /><br />Sitting Room<br />Bright dual-aspect reception room with front-facing double glazed window and additional side window. Carpeted flooring, two radiators, and a feature gas fireplace with decorative surround. Glazed door leading through to the dining area and door in from the hallway.<br /><br />Kitchen / Dining Room<br />Stunning contemporary open-plan kitchen and dining space featuring: Curved quartz work surfaces with breakfast bar and gloss finish doors. <br />Built in appliances including induction hob with extractor over, double oven, dishwasher and wine fridge. Tiling to splashback areas, luxury vinyl tile flooring, space for American-style fridge freezer, tall modern radiators, new French double doors open onto the patio, with an additional door leading to the utility room.<br /><br />Utility Room<br />LVT flooring and radiator. Range of gloss wall and base units with work surfaces over. Space for washing machine and tumble dryer. New obscure glazed composite door to rear garden and internal lockable fire door to the garage.<br /><br />Garage<br />With power, lighting, and an electric roller garage door. Currently used as a gym <br /><br />First Floor Landing<br />Carpeted landing with front-aspect double glazed window and airing cupboard.<br /><br />Bedroom One<br />Front-aspect double glazed window, radiator, and a large number of built-in wardrobes. Carpeted flooring.<br /><br />En-Suite<br />Fully tiled luxury en-suite shower room with obscure double glazed side window, WC, wash hand basin with mixer tap and vanity unit beneath, built-in wall unit, heated towel rail, and shower enclosure.<br /><br />Bedroom Two<br />Rear-aspect double glazed window, radiator, carpeted flooring, and built-in wardrobe.<br /><br />Bedroom Three<br />Front-aspect double glazed window, radiator, carpeted flooring, and built-in wardrobe.<br /><br />Bedroom Four<br />Rear-aspect double glazed window, radiator, carpeted flooring and space for wardrobe. Currently used as an office.<br /><br />Bathroom<br />Fully tiled with feature tiling throughout. Suite comprising WC, wash hand basin with mixer tap and two drawers beneath, bath with shower screen and wall-mounted electric shower, heated towel rail, extractor fan, and rear-aspect obscure double glazed window.<br /><br />Rear Garden<br />Newly landscaped (2025) south facing rear garden with easy to maintain artificial grass, patio area, brick and stone borders, decorative wooden panelling, enclosed by fencing, and gated side access. Outside power point, outside tap, and space for shed.<br /><br />Front<br />Block-paved driveway providing off-road parking for two vehicles, with electric vehicle charging point<br /><br /><b>DISCLAIMER:: </b>These particulars, whilst believed to be accurate are set out as a general guideline and do not constitute any part of an offer or contract. Intending purchasers shouldn't rely on them as statements of fact, but must satisfy themselves by inspection or otherwise as to their accuracy. Please note that we have not tested any apparatus, equipment, fixtures, fittings or services including heating and so cannot verify they are in working order or fit for their purpose. Solicitors should confirm moveable items described in the sales particulars and, in fact, included in the sale since circumstances do change during the marketing or negotiations. Although we try to ensure accuracy, any measurements that are used in this listing are approximate and usually at the maximum width or length of the room. Therefore if intending purchasers need accurate measurements for any reason then they should take such measurements themselves. Photographs are produced for general information and it must not be inferred that any items which happen to be in the photographs are included in the sale.<br /><br />