For Rent
Price on request
3 bed semi-detached house for saleAllens Gate, Brackley, Northamptonshire NN13
Studio
Northamptonshire NN13


Property Details: - Type: Detached house - Bedrooms: 3 - Bathrooms: 3
Agent: Alexander & Co - Brackley Phone: 01280 466385
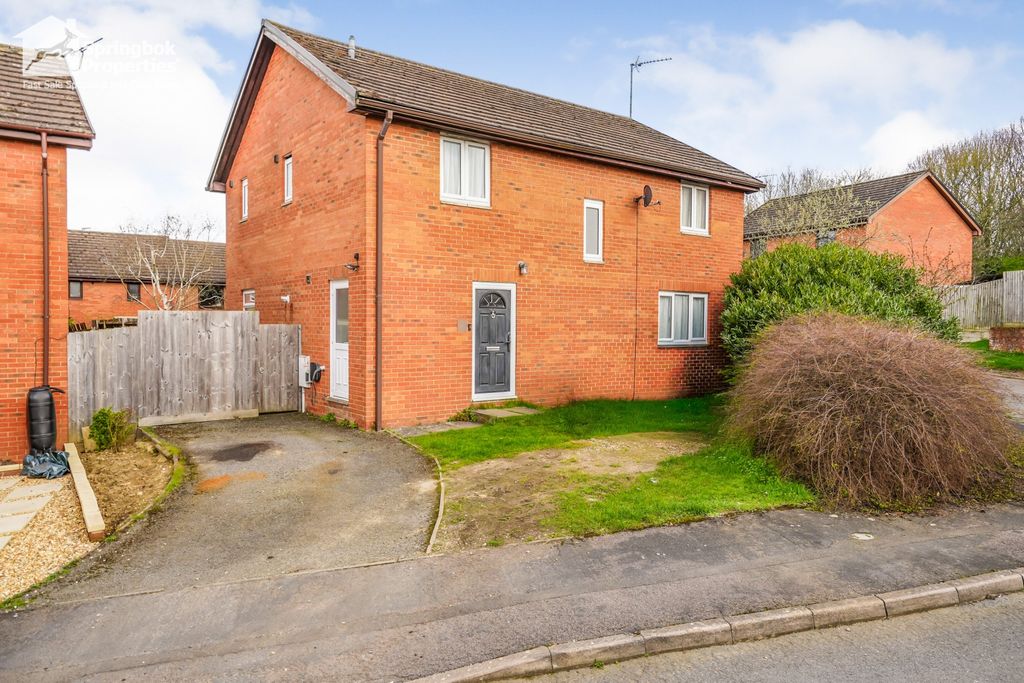
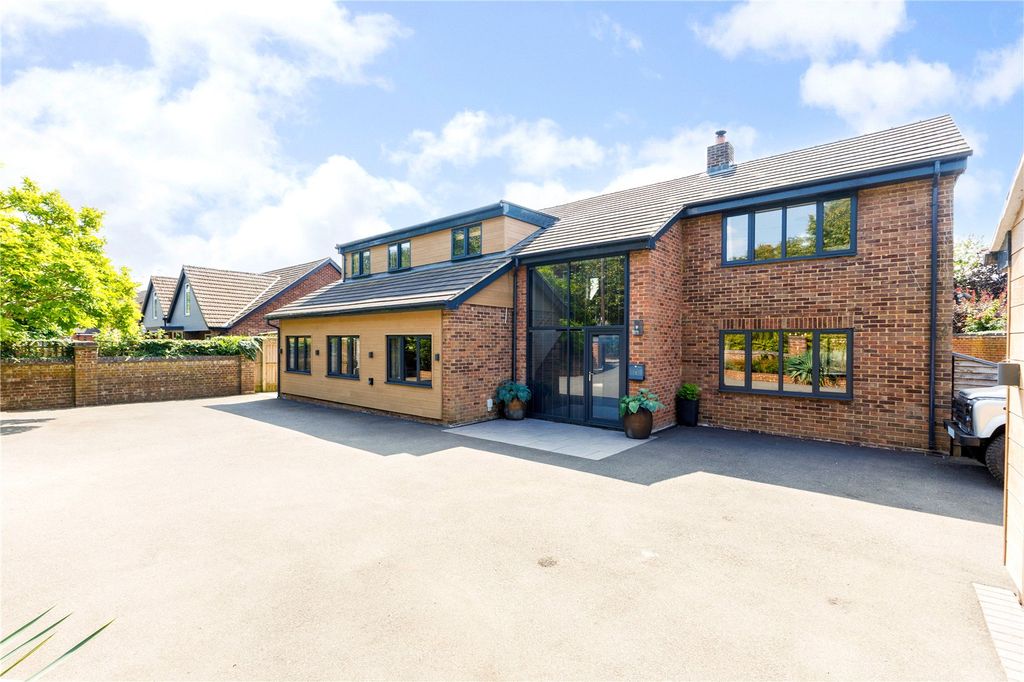
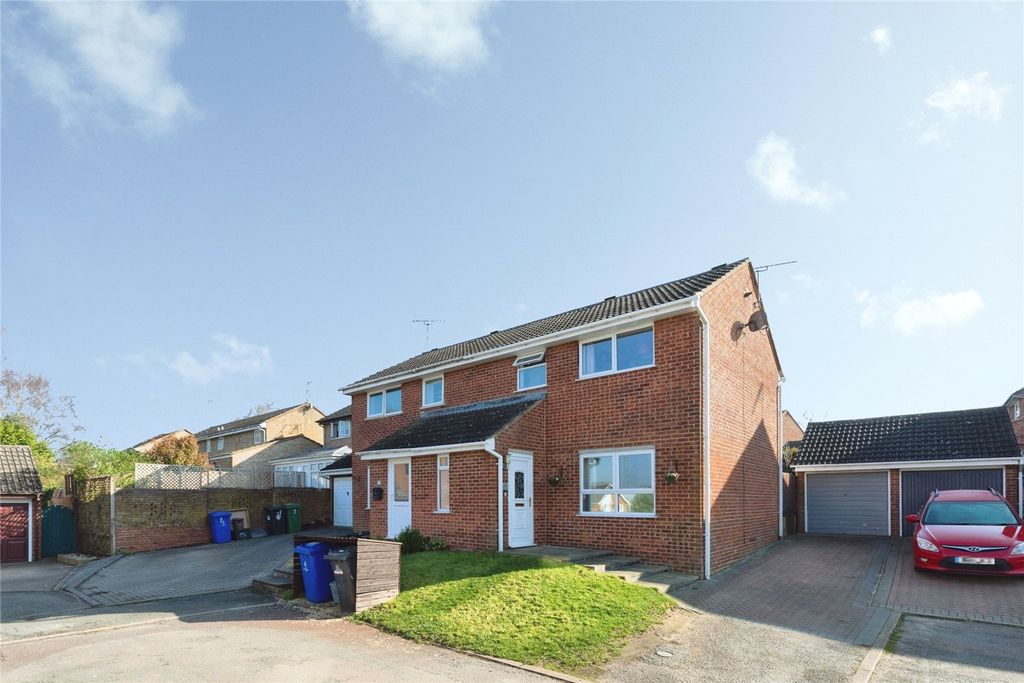
A deceptively spacious three-bedroom detached house built to Taylor Wimpey's well planned 'Yarlington' design, situated within a popular residential area which is convenient for all local amenities.<br/><br/>The front entrance door opens to the entrance hall with stairs rise to the first-floor landing, with a cupboard below. The floor is tiled which continues through to the cloakroom and kitchen/dining room. Doors lead to all ground floor rooms. The living room is a dual aspect room with French doors opening to the rear garden. The kitchen/dining room is a dual aspect room fitted with a range of matching base and eye level units with cupboards and drawers arranged on two sides. Integrated domestic appliances comprise of an inset four ring gas hob with single combination oven under and canopy extractor over, a dish washer, a washing machine and fridge/freezer. There are French doors to the rear garden <br/>The cloakroom is fitted with a white two-piece suite comprising a low level wc and pedestal wash hand basin with mixer taps over, extractor fan and ceramic tiled splash backs.<br/><br/>The stairs rise to the landing and doors lead to all first-floor rooms. Bedroom one is a dual aspect, double size room with a door to the en-suite shower room which is fitted with a white three-piece suite comprising a low-level WC, a pedestal wash hand basin and shower. Bedroom two is a dual aspect, double size room. Bedroom three is a single size room which looks to the side. The bathroom is fitted with a white three-piece suite comprising a low-level WC, pedestal wash hand basin and modern bath with a separate shower unit over and glazed shower screen. <br/> <br/>The front garden is enclosed by low box hedge with brick piers and a central pathway to the front door. A timber gate provides access to the rear garden which has been landscaped for easy maintenance with artificial grass, paved patio and pathways, cold water tap, outside lights, bark chippings and shrub planting.<br/><br/>The single garage 5.98m x 2.90m has a metal up-and-over door, there is power and light connected, a personal side access door and open roof void storage. The garage is approached by a tarmac drive with off road parking for a vehicle. There is a crushed stone area to the right-hand side of the house providing off road parking for another vehicle.