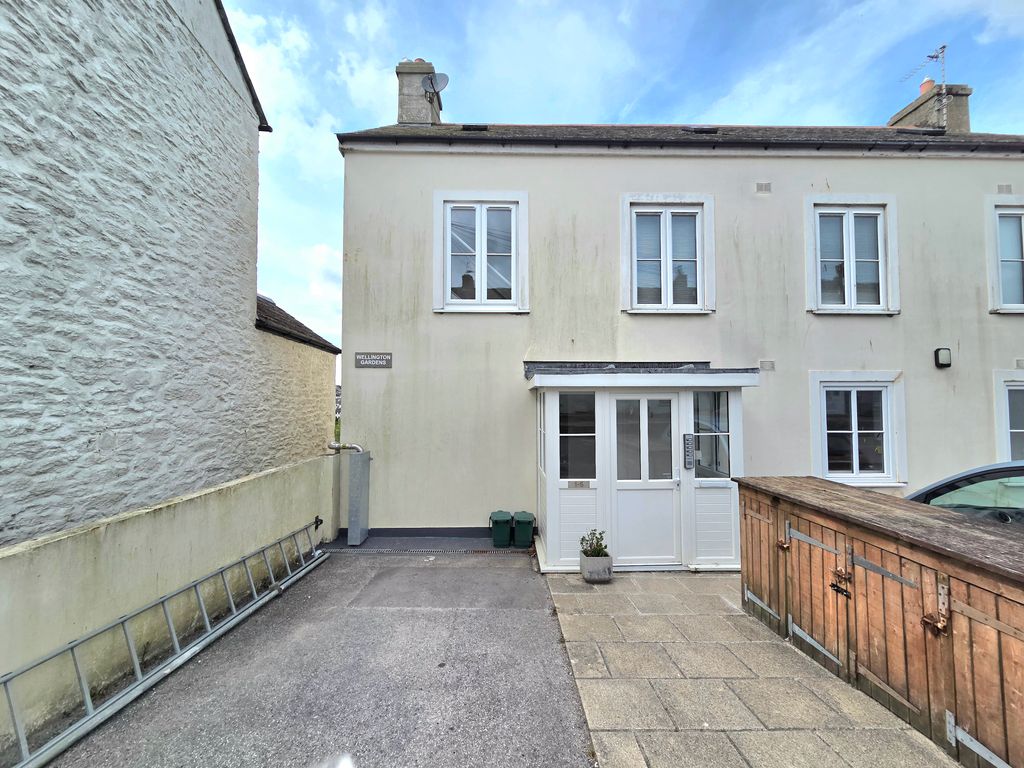
Property Details:
- Type: Apartment
- Bedrooms: 2
- Bathrooms: 1
Agent: Laskowski & Co - Falmouth
Phone: 01326 358413
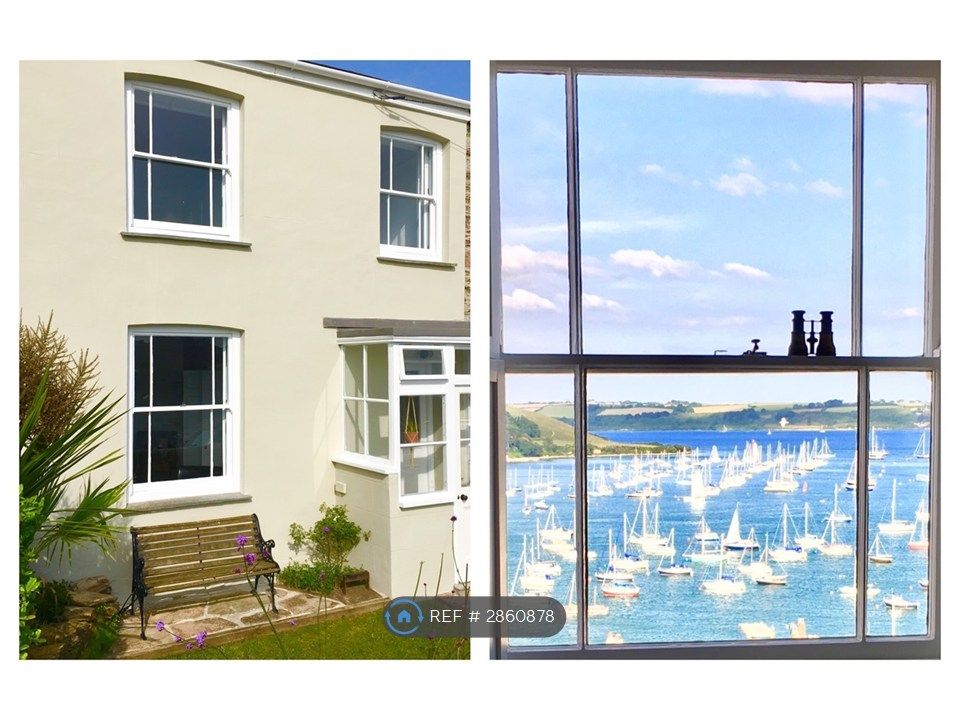
A stunning 2 bedroom first floor apartment situated within the highly regarded and gated development of Port Pendennis, occupying a quiet favoured position, having been thoughtfully re-configured and beautifully renovated by the current owners. The contemporary accommodation now comprises: communal hallway and staircase, private entrance hallway, 21' open plan living space with modern kitchen and oak flooring, 2 bedrooms and an elegant shower room. The apartment benefits from a 19' garage en bloc, with plenty of residents parking available. Port Pendennis is an exclusive, gated marina village set on Falmouth’s waterfront. The development offers tidal gate access to private pontoons and direct sailing onto the superb waters of Falmouth Harbour and The Carrick Roads. The vibrant harbourside location sits moments from the National Maritime Museum, Events Square, and Falmouth town centre, placing outstanding coastal amenities 'on the doorstep'. A diverse mix of apartments, cottages, and executive houses are complemented by attractive architecture and beautifully landscaped communal gardens, creating a highly desirable waterside lifestyle.<br/><br/><b>The Location</b> - Port Pendennis is perfectly positioned for Falmouth's independent shops, restaurants and bars, with the seafront and beaches less than a 10 minute walk away. Falmouth Town railway station is within a few hundred yards, providing direct access to the city of Truro, which offers regular train connections to London Paddington.<br/><br/><b>The Accommodation Comprises</b> - <br/><br/>Communal front door opening into the:-<br/><br/><b>Communal Hallway</b> - Staircase rising to first floor level. Private front door opening into the:-<br/><br/><b>Entrance Hallway</b> - A spacious entrance hallway with engineered oak flooring, electric wall-mounted radiator, recessed ceiling lights, loft hatch and doors to open-plan living space, bedrooms, and shower room. Large walk-in airing cupboard with shelving and hanging space, housing hot water tank. Further storage cupboard with shelving, housing the consumer unit and ideal for coats and shoes. Intercom system with camera.<br/><br/><b>Open-Plan Living Space</b> - A delightful, light and bright open-plan living/kitchen/dining space, with three large recently installed hardwood double glazed windows with custom made shutters providing privacy, overlooking the communal gardens and town beyond, enjoying a westerly aspect with the sun setting towards The Observatory.<br/><br/><b>Kitchen Area</b> - A beautifully appointed kitchen with eye and waist level units incorporating deep pan drawers and a built-in Samsung fan assisted oven, Elica four ring induction hob with built-in extractor fan, and inset stainless steel sink with swanneck mixer tap. Samsung slimline dishwasher, built-in washer/dryer, built-in fridge/freezer. A further arched hardwood obscure glazed window provides additional natural light. Engineered oak flooring, wall-mounted electric radiator, recessed ceiling lights.<br/><br/><b>Bedroom One</b> - An extremely generous principal bedroom with two recently installed large arched hardwood windows with bespoke sliding shutters, overlooking the lawned and paved communal courtyard, enjoying the morning sun with a south-easterly orientation. Engineered oak flooring, recessed ceiling lights, wall-mounted electric radiator.<br/><br/><b>Bedroom Two</b> - A small double bedroom with recently installed arched hardwood double glazed window with bespoke sliding shutters, again, overlooking the communal courtyard garden with its central pergola. Engineered oak flooring, wall-mounted electric radiator, recessed ceiling lights.<br/><br/><b>Shower Room</b> - A contemporary and remodelled shower room, comprising large double shower cubicle with glass shower screen, panelled surround and dual head boiler-fed rainfall style shower, vanity unit housing wash hand basin with mixer tap, and dual flush WC. Heated towel rail, recessed ceiling lights, extractor fan, bathroom mirror with light and shaver point.<br/><br/><b>Garage</b> - 5.82m x 2.79m (19'1" x 9'2" ) - Located to the rear of Tregenna Court and abutting Bar Road, the garage is set within a row of six (first on the right hand side). Providing light, and overhead storage.<br/><br/><b>Parking</b> - There are two communal parking spaces directly outside the apartment, with plenty of further residents/visitor parking available. There are three EV charging points in the visitor car park.<br/><br/><b>Communal Gardens</b> - Port Pendennis provides beautifully maintained communal gardens. The lawns to the front the apartment are predominantly used by the immediate four apartments and enjoy sun throughout much of the day.<br/><br/><b>General Information</b> - <br/><br/><b>Services</b> - Mains electricity, water and drainage are connected to the property. Electric heaters.<br/><br/><b>Council Tax</b> - Band D - Cornwall Council.<br/><br/><b>Tenure</b> - Leasehold. 999 years, created in 1979. Management Fee for 2026 - £2,456 (£614 per quarter) and includes building insurance, grounds maintenance, and use of the tennis court. Dry boat parking is available on request. Holiday letting is permitted with permission of the management company. We understand pets are permitted within the development, upon approval from the management company.<br/><br/><b>Viewing</b> - Strictly by appointment only with the vendors' Sole Agent - Laskowski & Company, 28 High Street, Falmouth, TR11 2AD. Telephone:[use Contact Agent Button].<br/><br/>