Property Details:
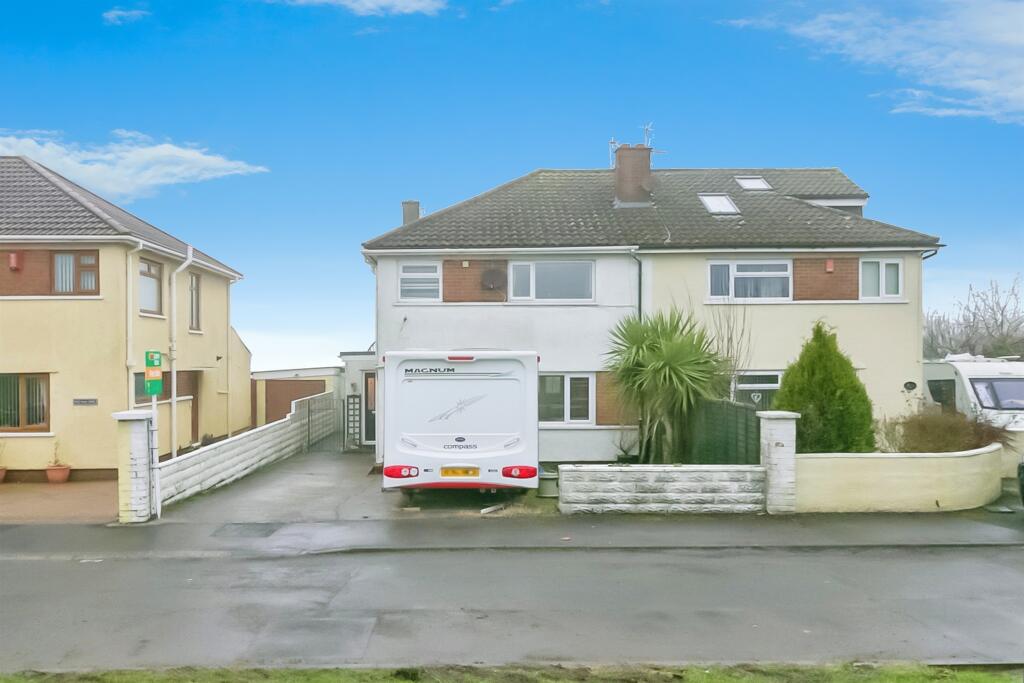
• Type: Semi-Detached
• Tenure: N/A
• Floor Area: N/A
Key Features:
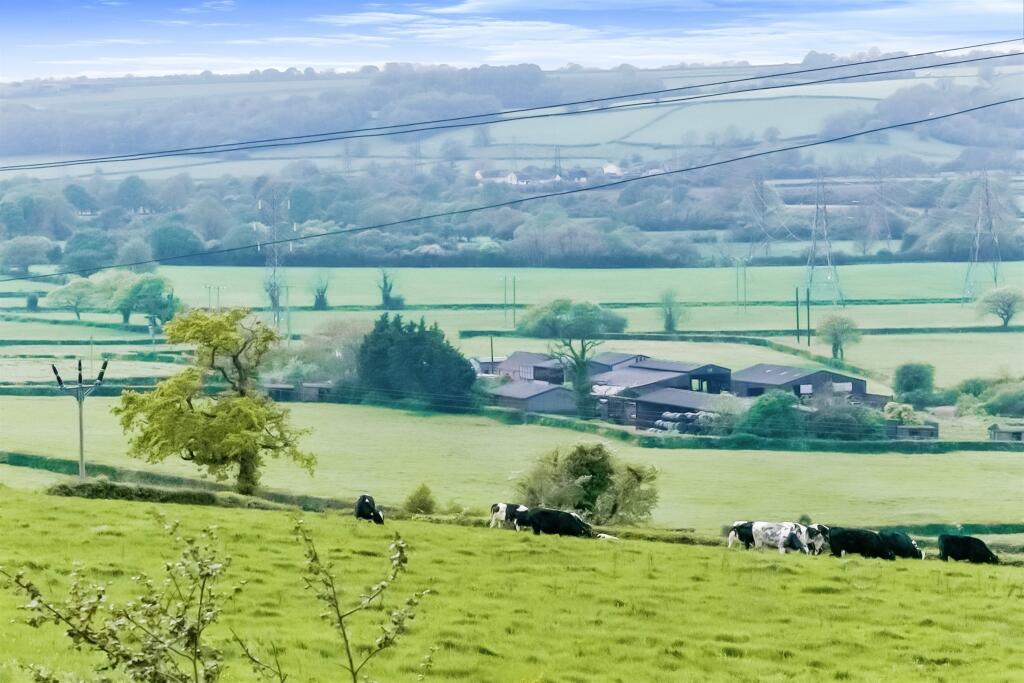
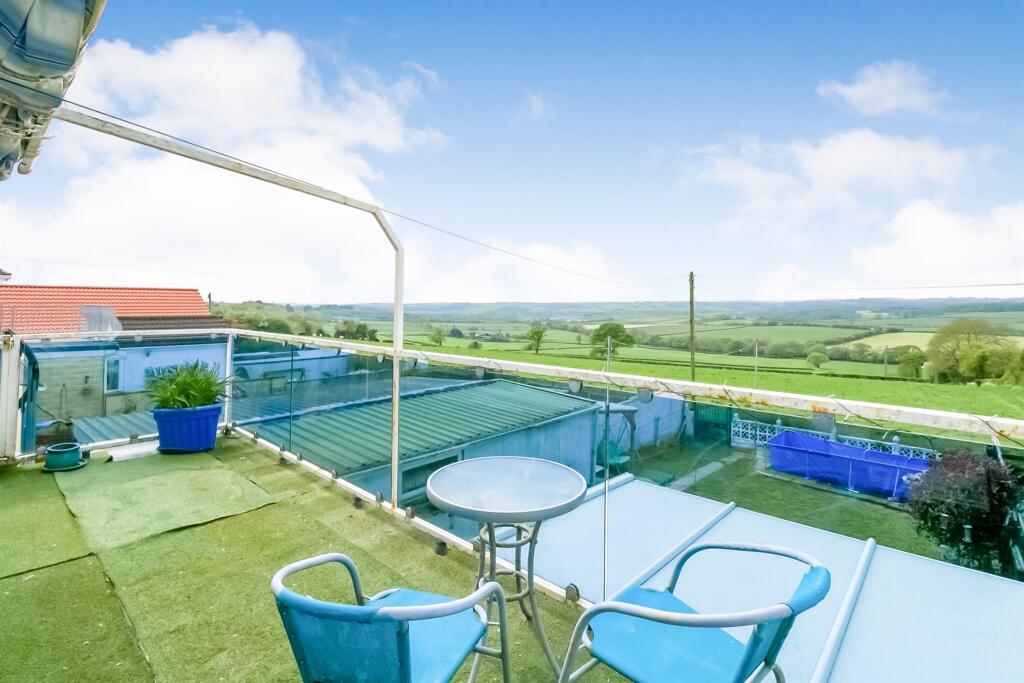
• FAR STRETCHING VIEWS ACROSS THE VALE
• POTENTIAL TO EXTEND TO THE SIDE & REAR *stpp*
• BALCONY TO FIRST FLOOR
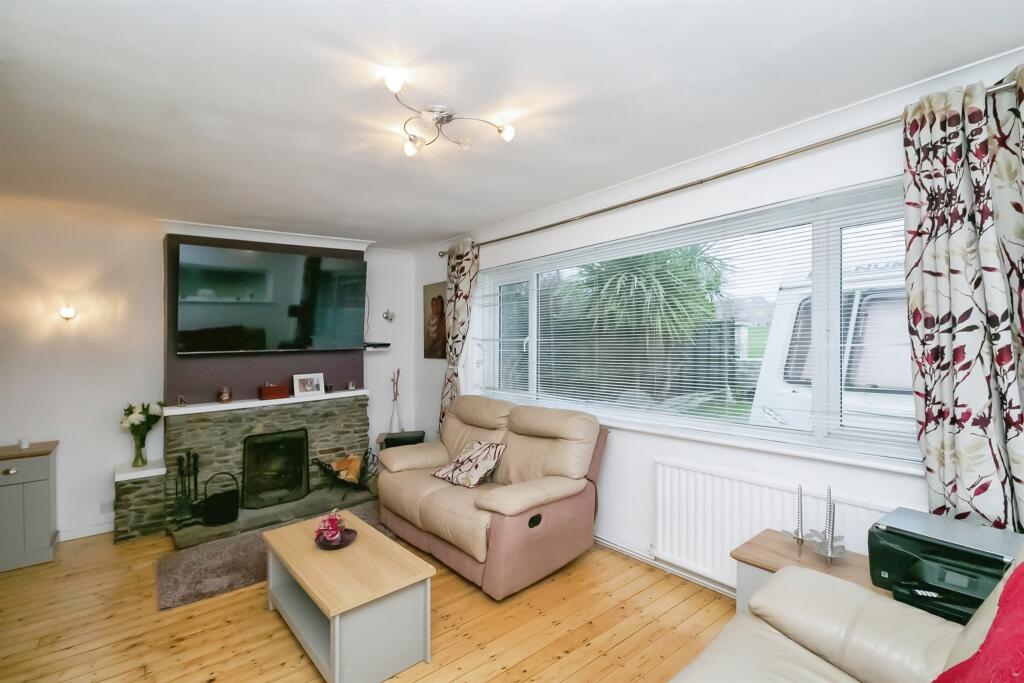
• SPACIOUS LIVING AREAS
• LARGER THAN AVERAGE GARAGE
Location:
• Nearest Station: N/A
• Distance to Station: N/A
Agent Information:
• Address: 9 Tynewydd Road,
Barry,
CF62 8HB
Full Description:
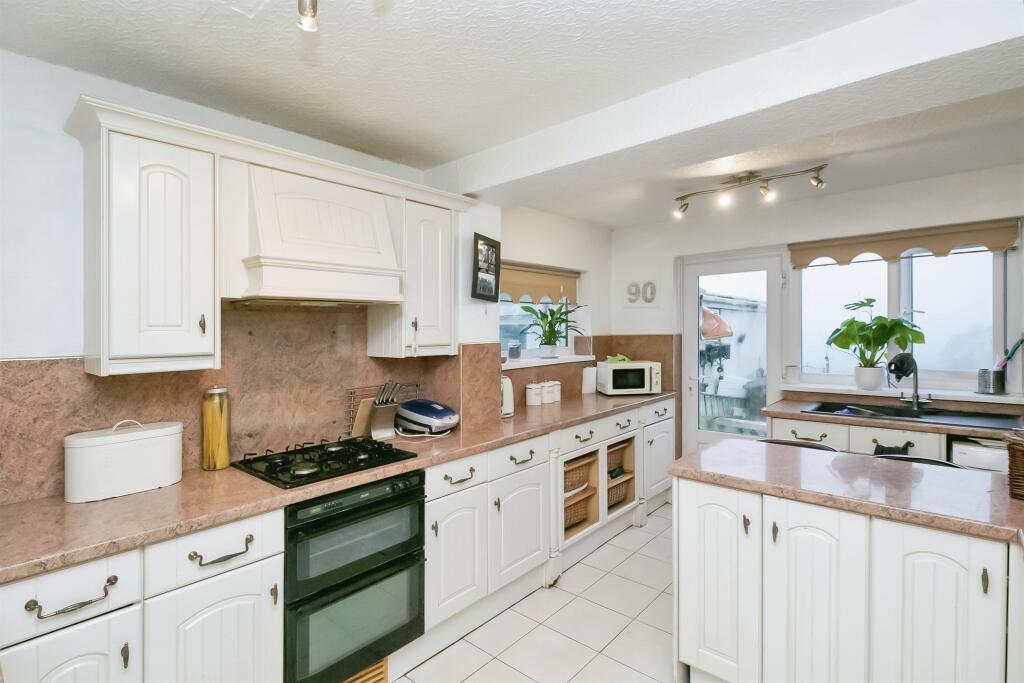
SUMMARYFAR STRETCHING VIEWS ACROSS THE VALE - BALCONY TO FIRST FLOOR - POTENTIAL TO EXTEND TO THE SIDE & REAR. Comprising of porch, cloakroom, hallway, living room, dining room, conservatory, kitchen, landing, 3 bedrooms, family bathroom, larger than average rear garden driveway and garage.DESCRIPTIONFAR STRETCHING VIEWS ACROSS THE VALE - BALCONY TO FIRST FLOOR - POTENTIAL TO EXTEND TO THE SIDE & REAR *stpp*. Rare to market, this extended 3 bedroom semi-detached house benefits from gas central heating, plenty of living space and potential to extend. Comprising of porch, cloakroom, hallway, living room, dining room, additional reception room, conservatory, kitchen, landing, 3 bedrooms, family bathroom, larger than average rear garden with VALE VIEWS, driveway and garage. Close to local amenities; Porthkerry Park, Romilly Park, High Street boutique shops, the convenience of town centre, popular school catchment, public transport routes and easy access to link roads leading to M4 corridor. Please call .Porch Enter via a UPVC glazed door, window to side aspect, further door into cloakroom and hallway;-Cloakroom W.C., wash hand basin, vinyl flooring, radiator, window to rear aspect.Hallway Fitted carpet, power points, radiator, fitted storage cupboard under stairs, doors leading into Kitchen and Living Room;-Lounge 19' 6" x 13' 4" ( 5.94m x 4.06m )T.V. point, power points, radiator, fitted carpet, window to front and side. Opening to Dining Room;-Dining Room 11' 7" x 8' 7" ( 3.53m x 2.62m )Vinyl flooring, power points, radiator, opening to Reception Room 3;-Reception Room Three 8' 9" x 6' 3" ( 2.67m x 1.91m )Vinyl flooring, power points, radiator, French doors to conservatory.Conservatory 9' 11" x 9' 7" ( 3.02m x 2.92m )Tiled flooring, windows to rear, French doors to rear garden.Kitchen 15' 8" x 9' 7" max ( 4.78m x 2.92m max )Landing Fitted carpet, window to side, *space to convert loft with stairs ascending*, loft hatch with pull down ladder to LOFT ROOM.Bedroom One 11' 11" max x 9' 10" ( 3.63m max x 3.00m )Fitted wardrobes, fitted carpet, power points, radiator, window to side.Bedroom Two 13' 11" x 8' 10" ( 4.24m x 2.69m )Fitted carpet, power points, radiator, door to Balcony.Bedroom Three 10' x 8' 1" ( 3.05m x 2.46m )Fitted carpet, power points, radiator, door to BALCONY.Balcony Glass balustrade, FAR STRETCHING VIEWS ACROSS THE VALE.Bathroom W.C., wash hand basin, shower cubicle, radiator, vinyl flooring, window to front aspect.Loft Room 12' 4" max x 10' 10" max ( 3.76m max x 3.30m max )Sky light to rear aspect, IDYLLIC VALE VIEWS, storage in the eaves. Potential to convert fully *stpp*.Outside Garage 19' 7" x 8' 7" ( 5.97m x 2.62m )Power points, window to side.To The Front Driveway for multiple vehicles, side access to rear garden, access into Garage.To The Rear Larger than average rear garden with *VALE VIEWS*. Laid to lawn, patio areas, outside tap, side access to front. *Potential to extend stpp*1. MONEY LAUNDERING REGULATIONS: Intending purchasers will be asked to produce identification documentation at a later stage and we would ask for your co-operation in order that there will be no delay in agreeing the sale.
2. General: While we endeavour to make our sales particulars fair, accurate and reliable, they are only a general guide to the property and, accordingly, if there is any point which is of particular importance to you, please contact the office and we will be pleased to check the position for you, especially if you are contemplating travelling some distance to view the property.
3. The measurements indicated are supplied for guidance only and as such must be considered incorrect.
4. Services: Please note we have not tested the services or any of the equipment or appliances in this property, accordingly we strongly advise prospective buyers to commission their own survey or service reports before finalising their offer to purchase.
5. THESE PARTICULARS ARE ISSUED IN GOOD FAITH BUT DO NOT CONSTITUTE REPRESENTATIONS OF FACT OR FORM PART OF ANY OFFER OR CONTRACT. THE MATTERS REFERRED TO IN THESE PARTICULARS SHOULD BE INDEPENDENTLY VERIFIED BY PROSPECTIVE BUYERS OR TENANTS. NEITHER PETER ALAN NOR ANY OF ITS EMPLOYEES OR AGENTS HAS ANY AUTHORITY TO MAKE OR GIVE ANY REPRESENTATION OR WARRANTY WHATEVER IN RELATION TO THIS PROPERTY.BrochuresPDF Property ParticularsFull Details