
For Sale
£310,000
Southall UB2
2 bd
1 ba
Flat
United Kingdom
Listed by Fine Property - Southall
Only details supplied with this listing are shown. Ask the listing contact to confirm measurements, taxes and costs.
Property Details: • Type: Apartment • Tenure: Share of Freehold • Floor Area: N/A
Key Features: • FIRST FLOOR APARTMENT • NO FORWARD CHAIN • SHARE OF FREEHOLD • TWO DOUBLE BEDROOMS • BATHROOM & EN-SUITE • SEPARATE MODERN KITCHEN • GOOD SIZE LIVING ROOM • FURTHER STUDY ROOM • RESIDENTIAL AREA • ALLOCATED OFF ROAD PARKING
Location: • Nearest Station: N/A • Distance to Station: N/A
Agent Information: • Address: 20 Seamoor Road, Westbourne, Bournemouth, BH4 9AR
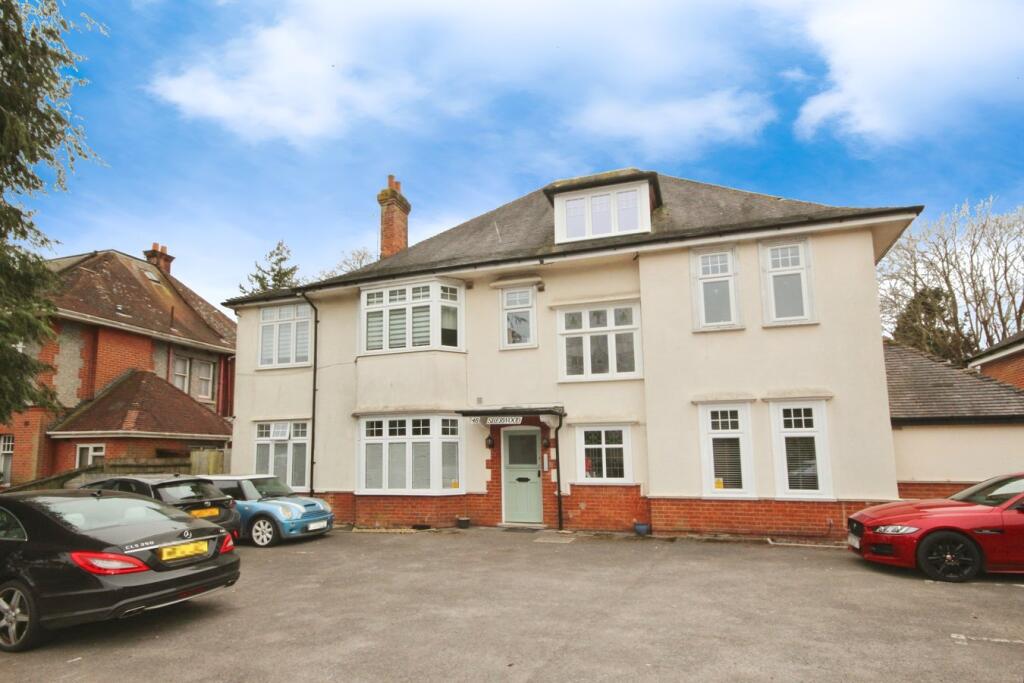
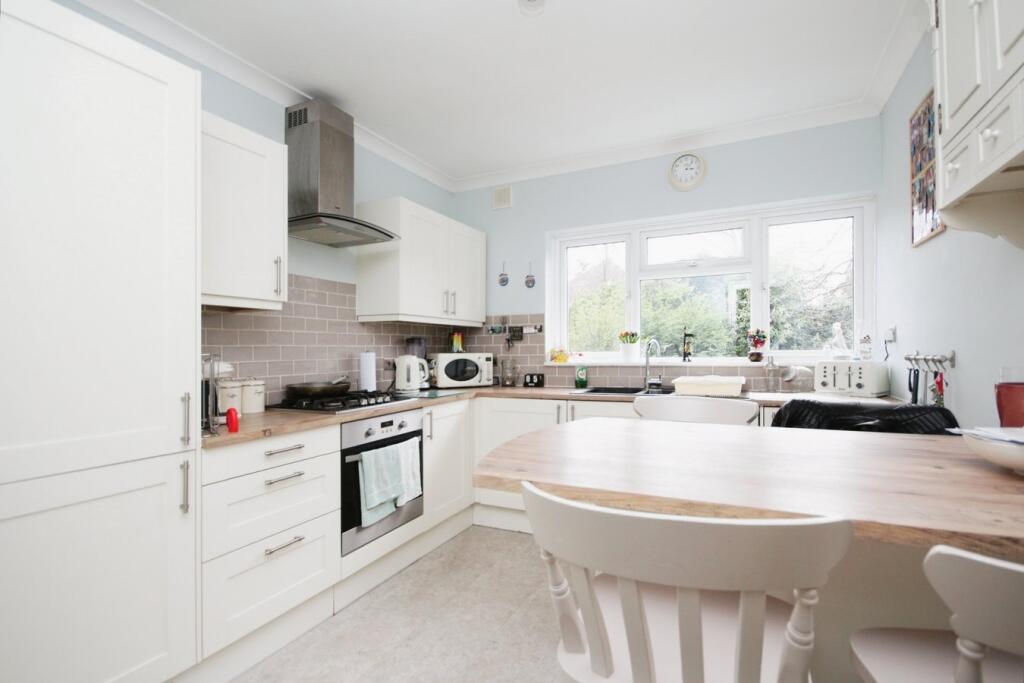
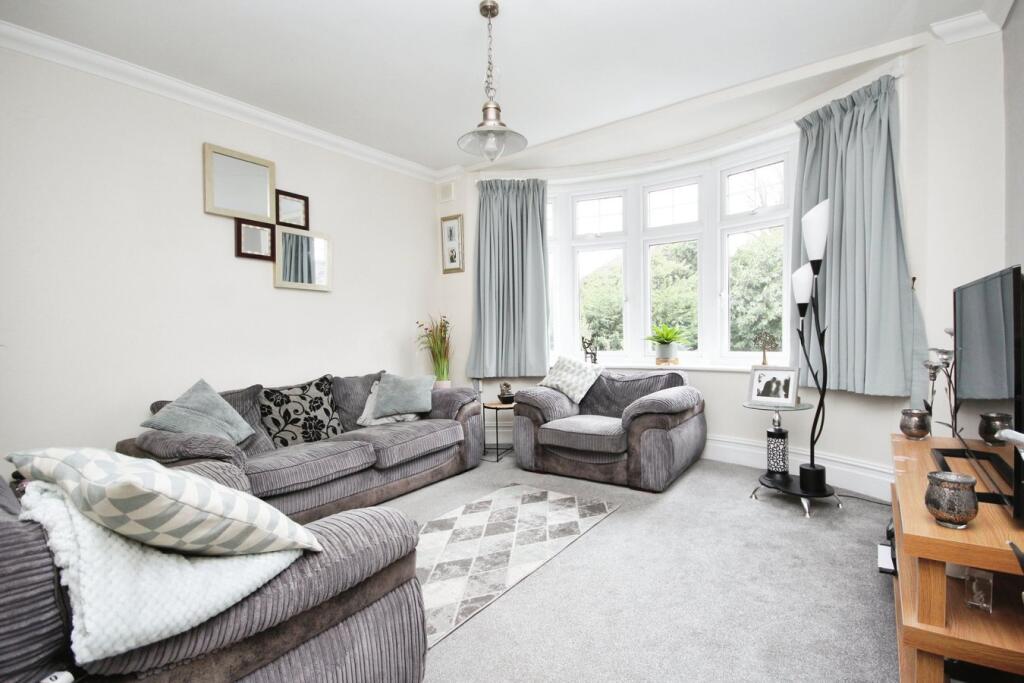
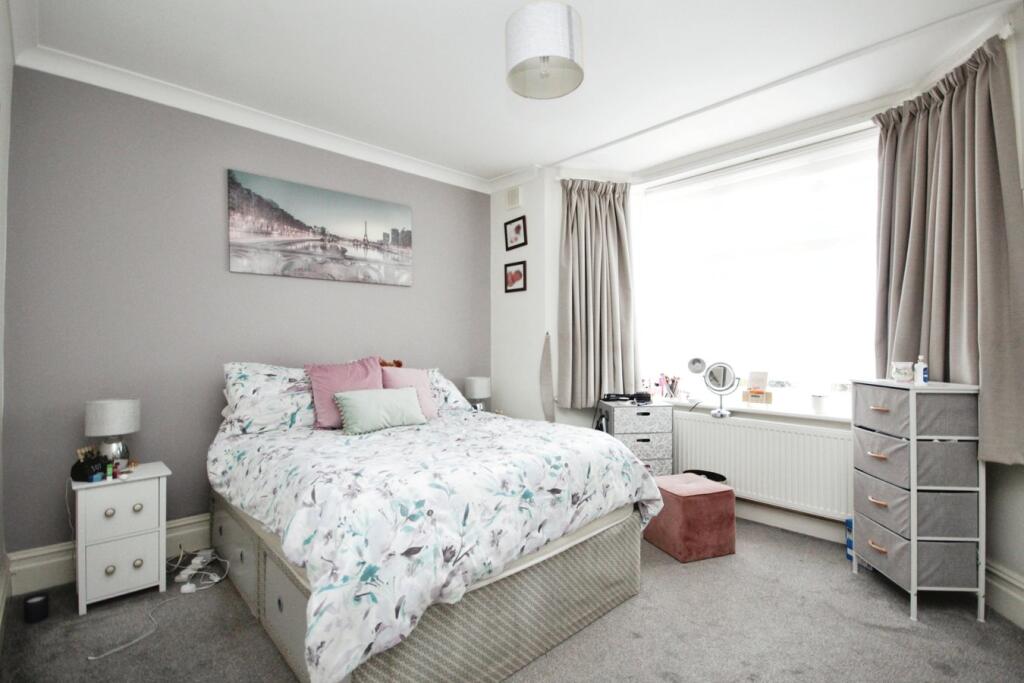
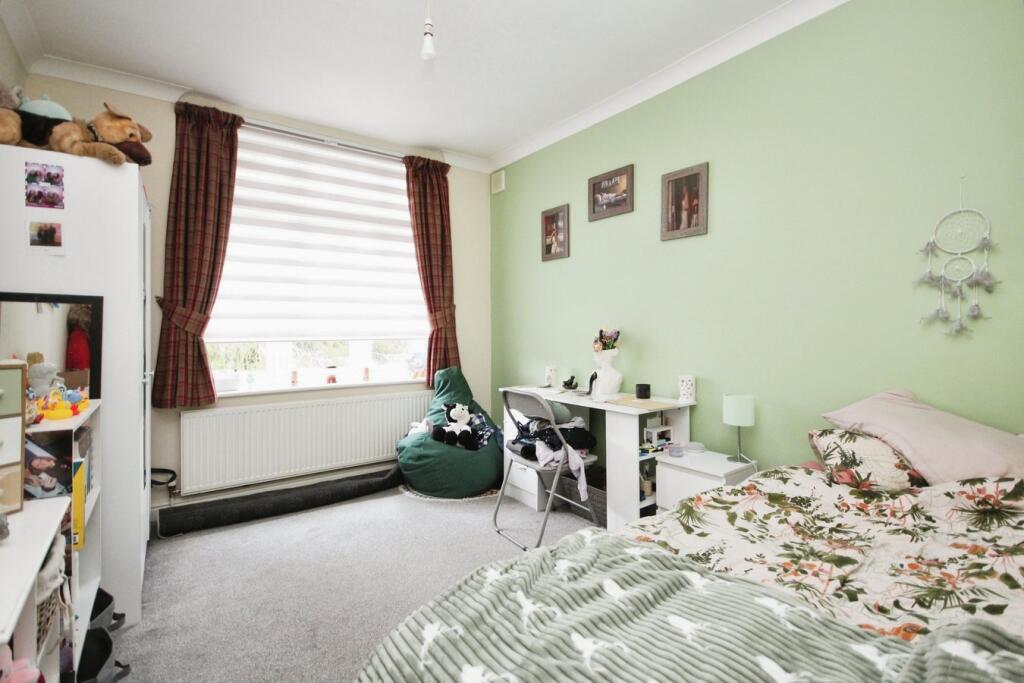
Full Description: A well presented two double bedroom, first floor apartment sat within this beautiful character conversion. Offered to market with no forward chain and a share of the freehold this home must be viewed to be fully appreciated. The home has a family bathroom along with an en-suite to Bedroom One there is also a further study room ideal as a nursery or office. Along with a good size living room with bay window and separate modern kitchen with a range of integrated appliances.The property is located in quiet residential area of Charminster, within walking distance of beach, high street that offers an abundance of multicultural, cafe's and restaurants. Queens Park Golf Course, major bus routes, Bournemouth Train Station and just minutes from the Wessex way for routes in and out of Bournemouth that is perfect for commuters. You are also in close proximity to an abundance of primary and secondary schools, both grammar and public.ENTRANCE HALLStairs to first floor.LIVING ROOM13' 1" x 13' 0" (3.99m x 3.96m) Double glazed bay window.KITCHEN11' 9" x 9' 7" (3.58m x 2.92m) Double glazed window, mix of base and wall units with complementary work surfaces over, a range of integrated appliances.BEDROOM ONE15' 5" x 13' 0" (4.70m x 3.96m) Double glazed bay window, door to en-suite.EN-SUITEWalk in shower cubicle, wash hand basin, w.c,.BEDROOM TWO11' 11" x 9' 7" (3.63m x 2.92m) Double glazed windows.BATHROOMFrosted double glazed window, bath, w.c, wash hand basin.STUDY9' 9" x 5' 0" (2.97m x 1.52m) Double glazed window.MATERIAL INFORMATIONTenure � Share of FreeholdLength of Lease �988 years from 25th Feb 2014Maintenance � �850 per annum.Buildings Insurance � �209 per annumManagement Agent �Sherwood freehold limitedParking � Allocated parking space & visitors parkingUtilities � Mains Electricity, Mains Gas and Mains WaterDrainage � Mains DrainageBroadband � Refer to Ofcom websiteMobile Signal � Refer to Ofcom websiteCouncil Tax � Band CEPC Rating � CPets-Pets under licence and subject to managements approvalHoliday lets-NoLong term lets allowed
If the interactive map is unavailable, open the supplied location in maps.
Open location in mapsThe pin uses coordinates supplied with this listing. Confirm the exact location with the listing contact.
Added and updated dates describe the Mirror record. Source publication and verification dates are shown separately when known; none establishes time on market. Confirm current price and availability with the listing contact.
View original listing


