For Rent
Price on request
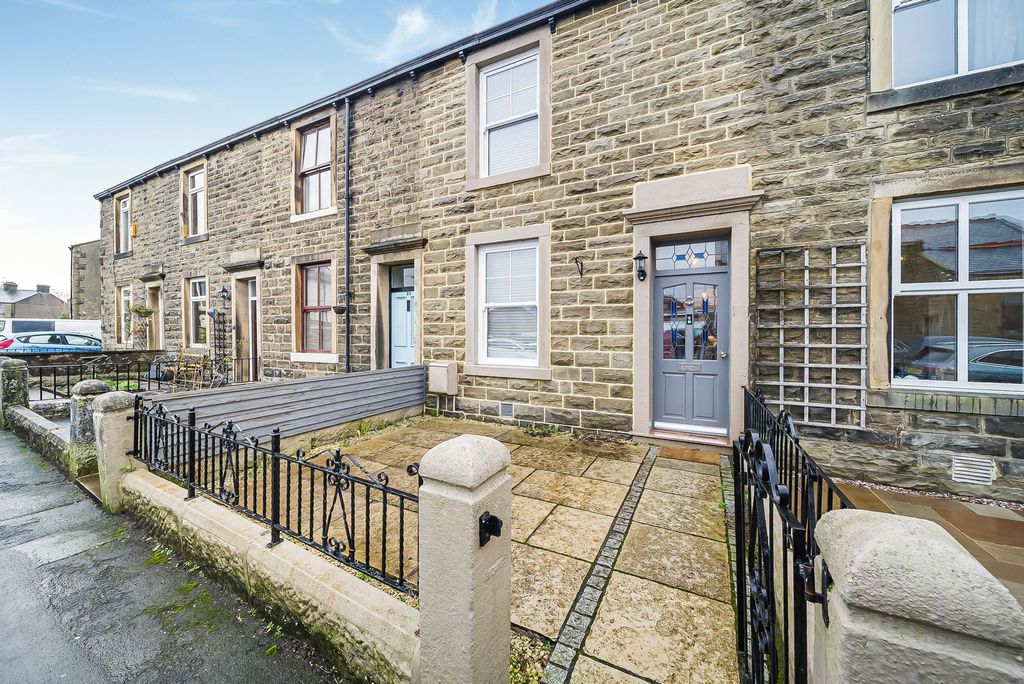
3 bed terraced house for saleSalthill Road, Clitheroe BB7
Studio
Clitheroe BB7


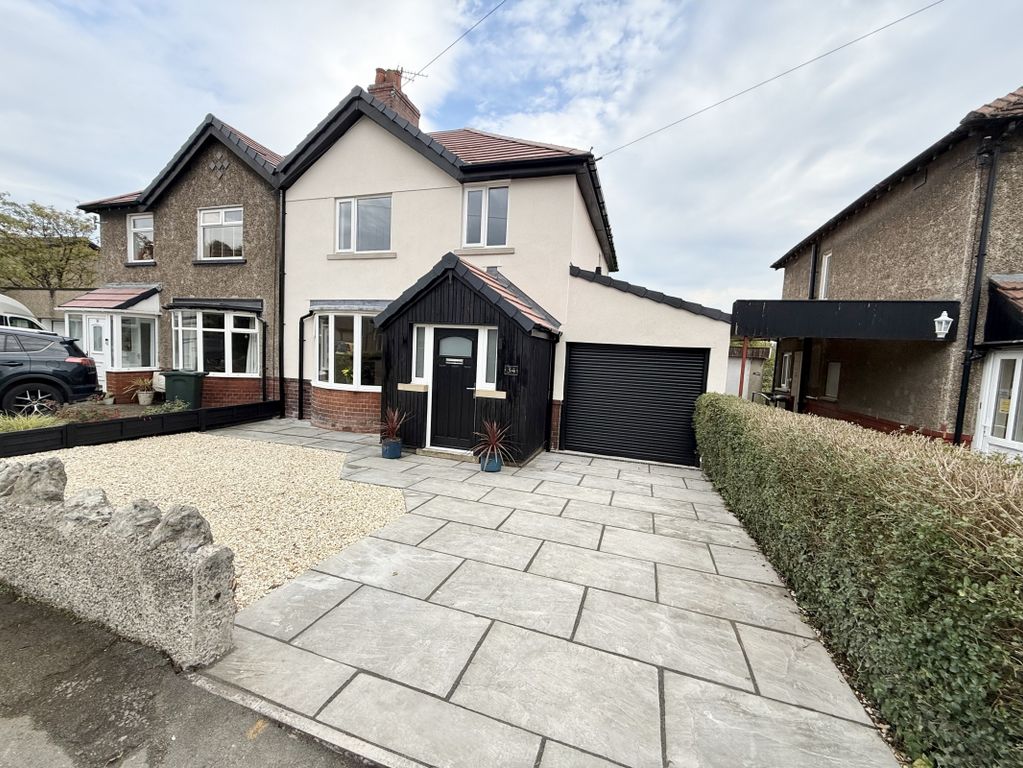
Property Details: - Type: Detached house - Bedrooms: 4 - Bathrooms: 3
Agent: eXp UK - North West Phone: 020 8128 5520
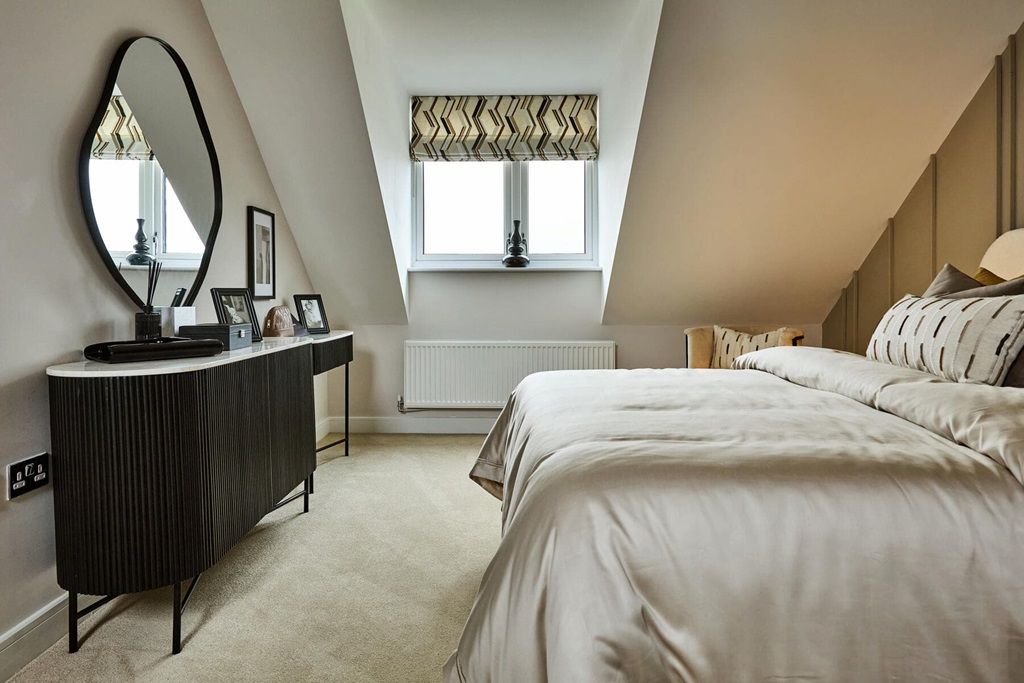
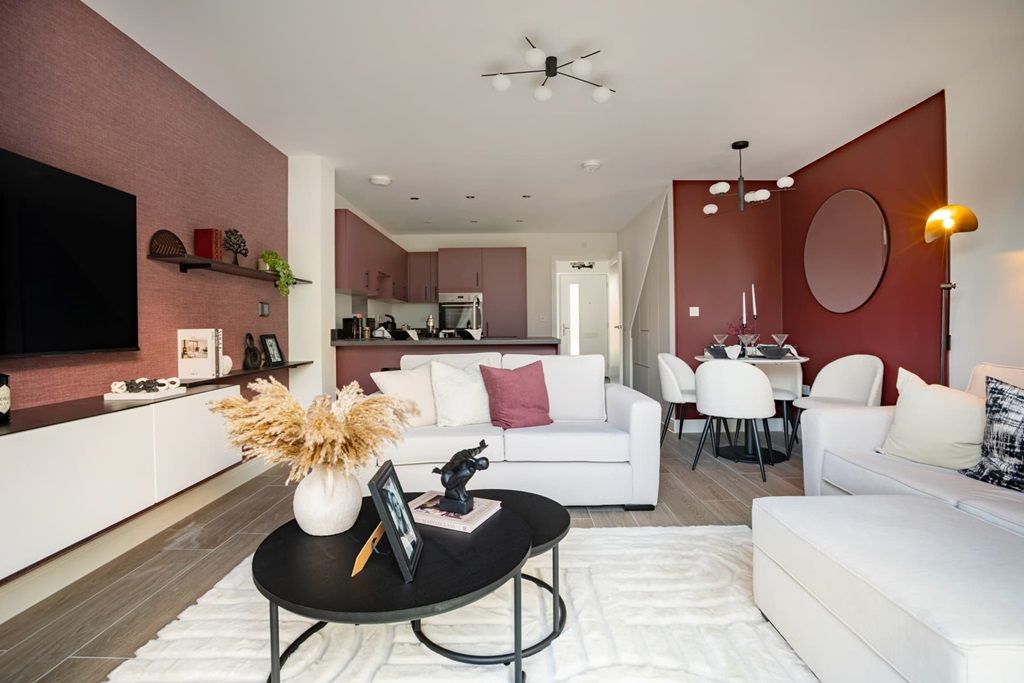
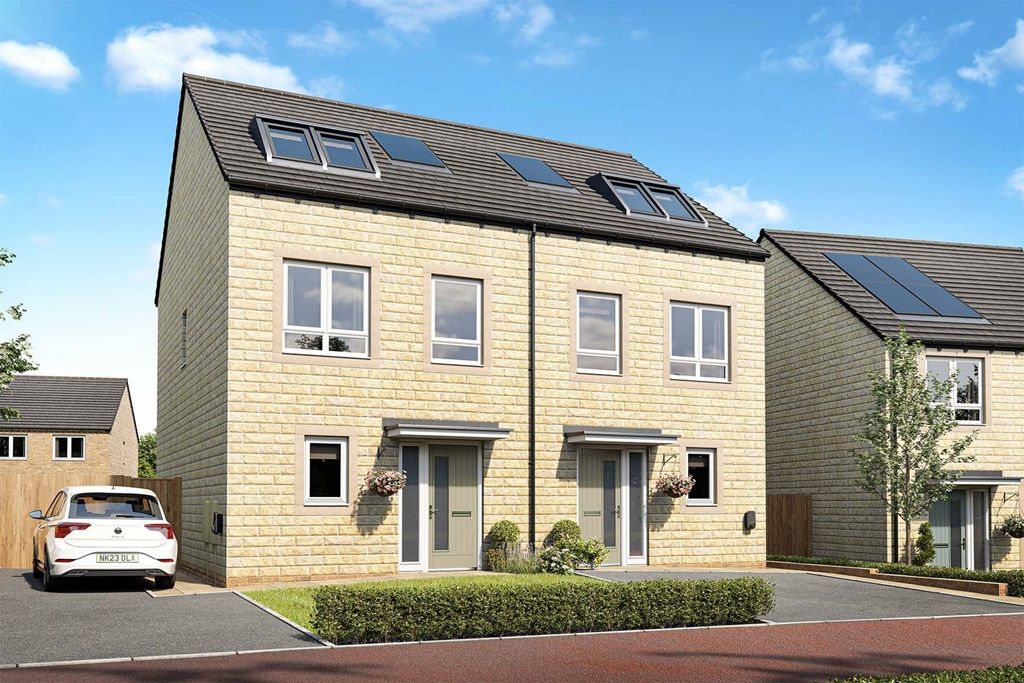
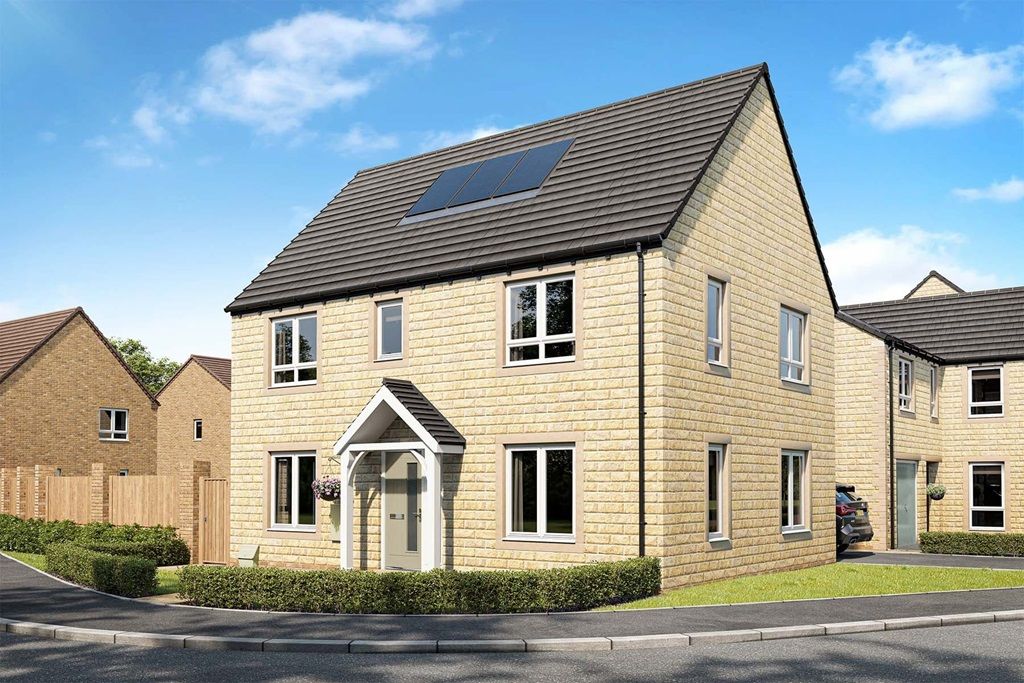
<p><strong>Please contact Louis Percival Real Estate or for online enquires to book a viewing quote REF - LP1272</strong></p><p>Porchester Road, Clitheroe – Stunning Four-Bedroom New Build Family Home</p><p>Situated on a highly sought-after estate in Clitheroe, this five-year-old new build defies the typical modern look with its beautiful stonework detailing, including window lintels and quoins, exuding a sense of prestige and timeless style.</p><p>Inside, the home has been finished to an exceptionally high standard. The spacious lounge features a built-in media wall, while the open-plan kitchen diner boasts a premium finish with top-of-the-range appliances, flowing seamlessly through patio doors onto a landscaped rear garden that highlights the quality and attention to detail throughout.</p><p>Upstairs, there are four double bedrooms, with the master benefitting from a contemporary en-suite, and the front of the property features shuttered window blinds, adding a touch of elegance and privacy.</p><p>Practicality is well-considered with a large utility room, downstairs WC, and integral garage, catering perfectly to modern family life. The estate also offers a child-friendly park, making this an ideal home for growing families.</p><p>This property combines style, space, and convenience, presenting a rare opportunity to secure a family home of exceptional quality in Clitheroe.</p><p>Entrance & Hallway:<br/>A composite front door with double-glazed UPVC sidelight opens into a welcoming entrance hallway. The hallway features herringbone-style laminate flooring that flows seamlessly through to the lounge, kitchen diner, and utility room. The space provides access to the downstairs WC, lounge, kitchen diner, and the first-floor staircase, highlighted by a panelled feature wall leading up. Additional features include a thermostat, smoke alarms, and a central heating radiator.</p><p>Living Room:<br/>The lounge boasts a UPVC double-glazed bay window with stylish shutter blinds, a central heating radiator, a feature media wall with integrated TV point, soundbar, and built-in storage, creating a perfect space for both relaxation and entertaining </p><p>Downstairs WC:<br/>The WC is fitted with a corner sink, WC, part-tiled walls, and laminate flooring, with ventilation and a central heating radiator.</p><p>Kitchen Diner:<br/>The open-plan kitchen diner is flooded with natural light from two UPVC double-glazed French doors and two side windows, alongside an additional window in the kitchen itself. The dining area features central heating and stylish lighting, while the kitchen offers a range of grey wall and base units with granite worktops, integrated double oven, integrated microwave, five-ring gas hob with extractor, integrated fridge freezer, integrated dishwasher, granite upstand, and tiled splashback, finished with spotlights and a smoke alarm.</p><p>Utility Room:<br/>The utility area mirrors the kitchen style with grey wall and base units, granite worktops, tile splashback, a built-in washing machine, space for a tumble dryer, composite door to the rear garden, a central heating radiator, and access to the integral single garage.</p><p>First Floor & Landing:<br/>The landing provides access to all four bedrooms, the family bathroom, loft, and a storage cupboard housing the boiler system.</p><p>Master Bedroom:<br/>The master features a UPVC double-glazed window with shutters, a central heating radiator, built-in wardrobes, feature panelled wall, TV point, and access to the en-suite.</p><p>En-Suite:<br/>The en-suite comprises a double shower, WC, sink, laminate and tiled flooring, spotlights, extractor, central heating towel rail, UPVC window, and wall-mounted shaver point.</p><p>Bedrooms Two, Three & Four:</p><p>Bedroom Two: Double room at the front with UPVC window, central heating radiator, built-in furniture, TV point, and thermostat.<br/>Bedroom Three: Double room with UPVC window, central heating radiator, built-in wardrobes, TV point, currently used as a dressing room.<br/>Bedroom Four: Double room with UPVC window, central heating radiator, currently used as an office.<br/>Family Bathroom:<br/>The family bathroom includes a four-piece suite with walk-in double shower, sink, WC, fully tiled walls and floor, spotlights, UPVC window, towel radiator, and ventilation system.</p><p>Exterior:<br/>To the front, the property benefits from off-road parking on a block-paved driveway, a lawned area with shrubs, and access around the side of the property. The rear garden features a porcelain-tiled patio, sleeper-bordered beds with shrubs, panelled fencing, and a lawn, providing a private and well-maintained outdoor space ideal for entertaining or relaxing.</p><p><strong>Representing agent - Louis Percival</strong></p><p>Council Tax band - F</p><p>Tenure - Freehold</p><p>EPC - B</p>