Porters Way, Polegate
About this home
Property Details: • Type: End of Terrace • Tenure: FREEHOLD • Floor Area: N/A
Key Features: • Convenient Location • In Need of Modernisation • Spacious Lounge/Diner • Conservatory • Kitchen • 3-Bedrooms • Modern Shower Room • Double Glazing • Garage • NO ONGOING CHAIN
Location: • Nearest Station: Polegate Station • Distance to Station: 0.18086138583961953 miles
Agent Information: • Address: 48 High Street, Polegate, BN26 6AG
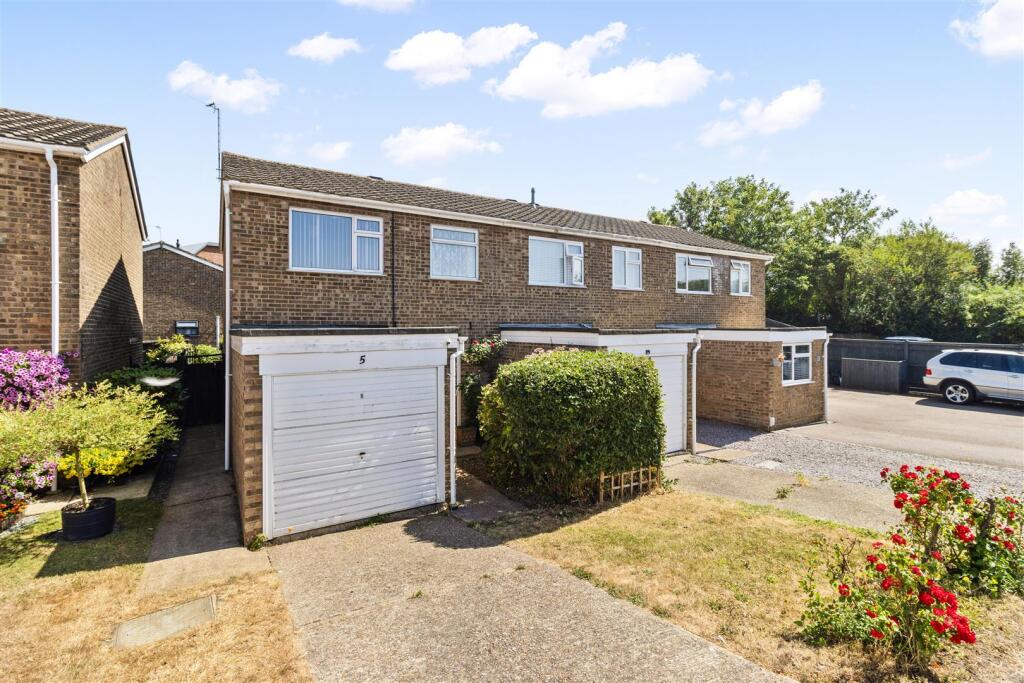
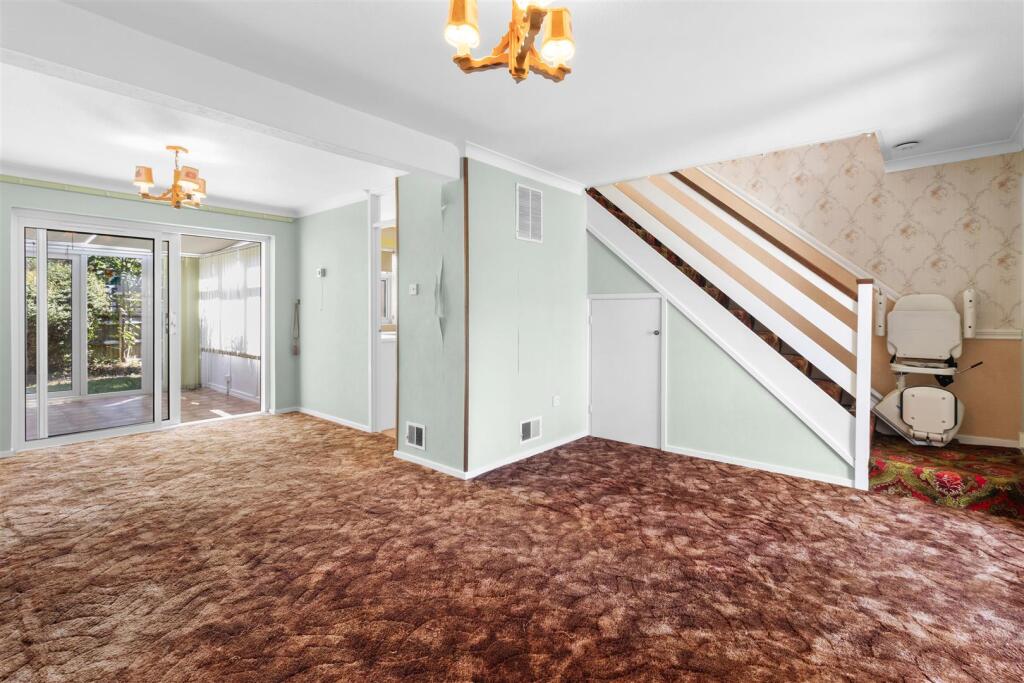
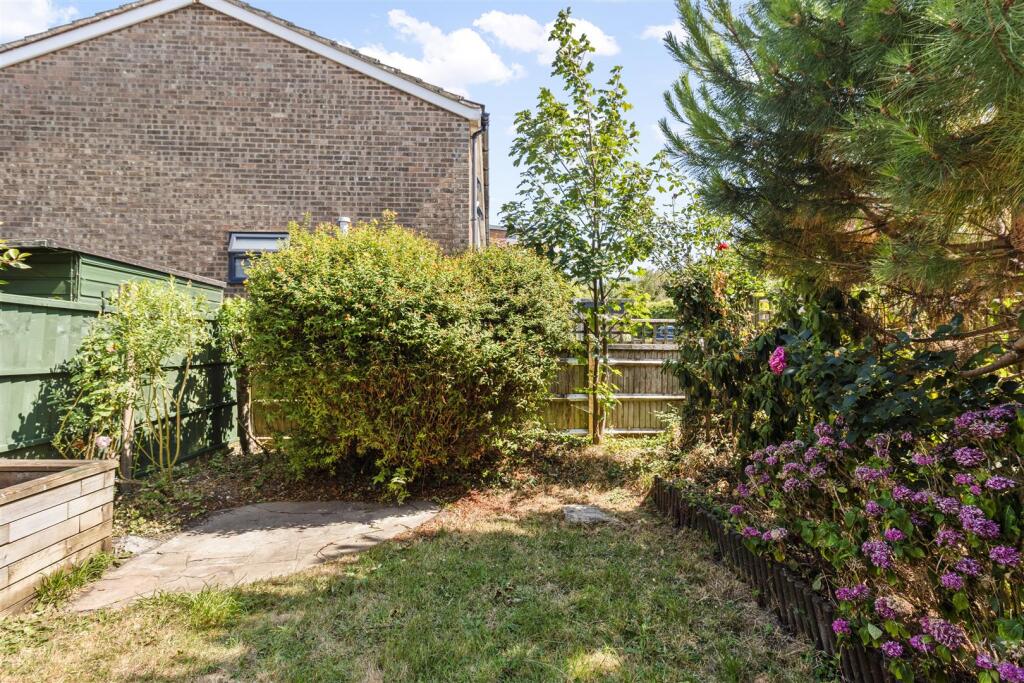
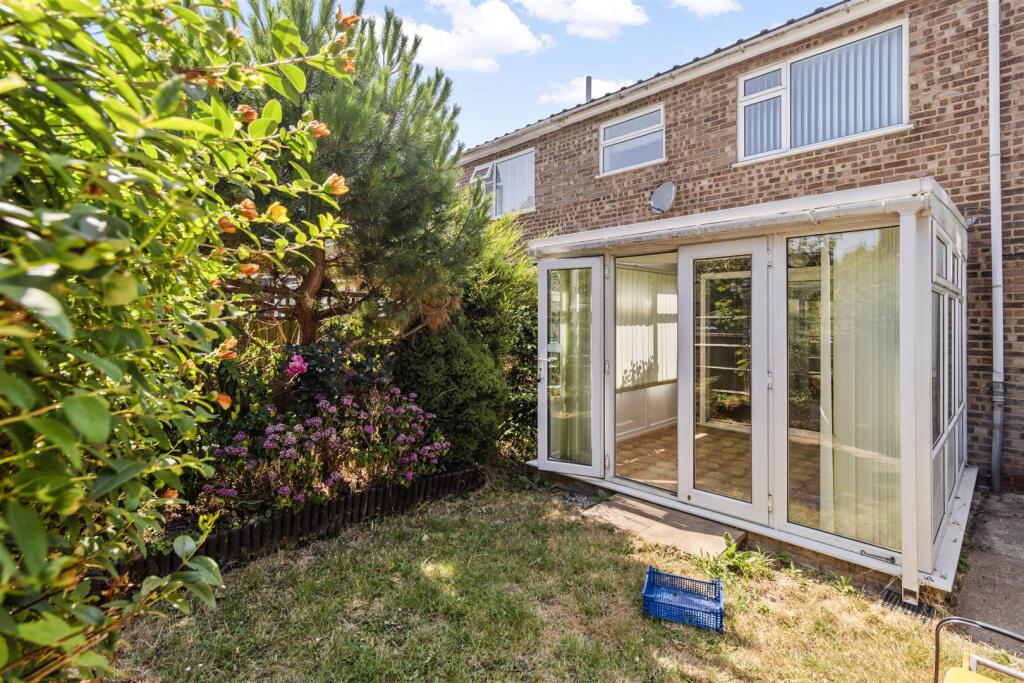
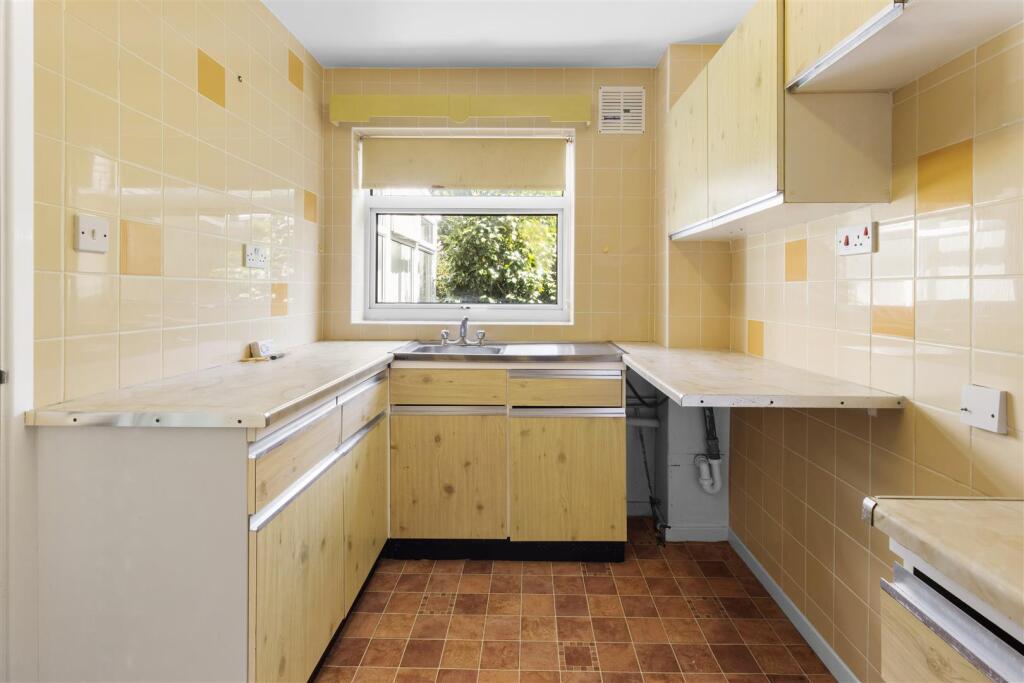
Full Description: SEE OUR 3D VIRTUAL TOUR - NO ONGOING CHAIN - Convenient Location - Walking Distance to Railway Station & Primary School - In Need of Modernisation - Spacious Lounge/Diner - Kitchen - Conservatory - 3 Bedrooms - Shower Room/wc - Double Glazing - Garage - Small Rear Garden<br /><br />A three-bedroom end of terrace house, conveniently located within walking distance of Polegate Primary School and the railway station. The property would benefit from some modernisation and offers well-proportioned accommodation, including a spacious lounge/dining room with access to a double-glazed conservatory and kitchen. Bedrooms one and two both feature built-in wardrobes, while the tiled shower room is fitted with a modern white suite. Outside, a private driveway provides access to the garage, while the rear garden features a selection of established trees and shrubs.<br /><br />From the end of Porters Way, a pedestrian walkway provides convenient access to the railway station car park and Polegate High Street, which offers a variety of shops, medical centres and regular bus services. Additional bus services operate along Station Road, while a convenience store is also located nearby. Polegate Primary School is situated on Oakleaf Drive, which also provides access to The Cuckoo Trail, offering an attractive route for walking and cycling.<br /><br />Frosted double glazed front door into a Spacious Entrance Lobby -<br /><br /><b>Lounge/Dining Room</b> - 6.05m max x 4.37m max narrowing to 2.81m (19'10" m - <br /><br /><b>Kitchen</b> - 3.01m x 2.02m (9'10" x 6'7") - <br /><br /><b>Conservatory</b> - 2.89m x 2.89m (9'5" x 9'5" ) - <br /><br /><b>Bedroom 1</b> - 3.49m x 3.13m (11'5" x 10'3") - <br /><br /><b>Bedroom 2</b> - 3.23m x 2.97m (10'7" x 9'8") - <br /><br /><b>Bedroom 3</b> - 2.33m max narrowing to 2.00m x 2.19m (7'7" max nar - <br /><br /><b>Shower Room</b> - 1.96m x 1.71m (6'5" x 5'7") - <br /><br /><b>Front Garden</b> - There are open plan areas of lawn with some established plants and mature shrubs. Drive leading to -<br /><br /><b>Garage</b> - 4.71m x 2.26m min (15'5" x 7'4" min) - (approximate internal measurements) electric up-and-over door, modern consumer unit and gas meter.<br /><br /><b>Rear Garden</b> - There is a small rear garden with an area of lawn, flower beds with many established plants and mature trees, side gate.<br /><br /><b>Council Tax</b> - The property is in Band C. The amount payable for 2026-2027 is £2,453.98. This information is taken from voa.gov.uk<br /><br />On entering the property, there is a spacious lobby/porch area having a useful built-in storage cupboard. The lounge/dining room has a good size understairs storage cupboard as well as having access to both the kitchen and conservatory. On the first floor landing is access to an insulated loft and a built-in shelved airing cupboard housing the hot water cylinder. Bedrooms one and two both have built-in double wardrobes and there is a tiled shower room having a modern white suite.<br /><br />