For Rent
Price on request
Find homes to buy or rent and check house prices
Studio


Property Details: - Type: Semi-detached house - Bedrooms: 4 - Bathrooms: 2
Agent: Osborne Estates Agents - Tonypandy Phone: 01443 308739
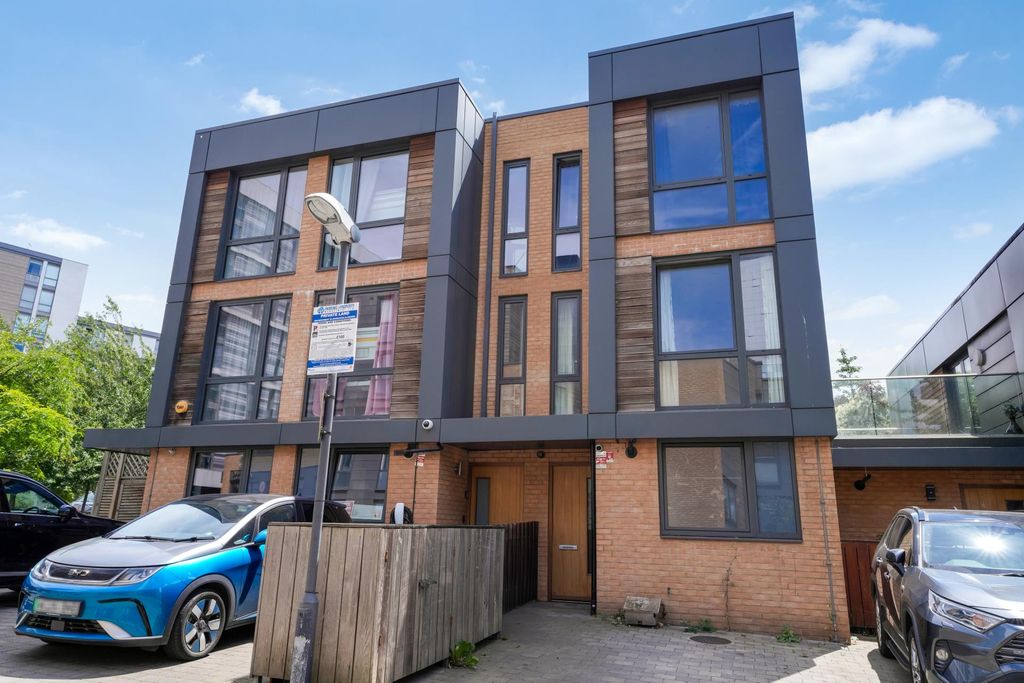
*SEMI DETACHED*FOUR BEDROOMS*THREE RECEPTION ROOMS*NO CHAIN*SOUGHT AFTER LOCATION*COUNCIL TAX BAND D* <br/>Osborne Estates are pleased to offer to the market this property nestled in the sought after area of The Parade, Porth, this impressive four bedroom semi-detached home presents a superb opportunity for families and discerning buyers alike. This generously sized property boasts a particularly spacious master bedroom situated at the front, ensuring plenty of room to relax and unwind. Accommodation is spread across three versatile reception rooms, ideal for entertaining, family living, or perhaps that much needed home office space. <br/>Throughout, the property offers a sense of space, with ample natural light and an inviting atmosphere. The bathroom is neatly appointed to cater for a busy household, and the layout provides plenty of room for both privacy and family interaction. <br/>Set within a highly desirable location, The Parade enjoys convenient access to a variety of local amenities. Porth town centre is just a short stroll away, with its selection of independent shops, cafes, and essential services. For families, a range of well regarded schools and parks are close by, while outdoor enthusiasts will appreciate the proximity to the lush Rhondda Valley countryside, perfect for weekend walks and cycling adventures. <br/>Easy walking distance to the railway station with excellent transport links serving the area, making commutes to Cardiff and Pontypridd straightforward, whether by road or rail, and there are reliable public transport options nearby. <br/>This substantial family home in a prime location truly must be viewed to be fully appreciated. Arrange your viewing today and take the first step towards your new life on The Parade, Porth.<br/><br/><b>Exterior</b> <br/>Image 1<br/><br/><b>Exterior</b> <br/>Image 2<br/><br/><b>Hall</b> <br/>Enter through a PVCU double glazed front door into a bright and welcoming reception hall, finished with smooth plastered walls in emulsion and a flat ceiling with a central light fitting. The space is laid with a fitted carpet and includes a radiator, heating thermostat, door camera and telephone point. Internal doors provide access to the lounge, dinning room, sitting room and shower room.<br/><br/><b>Lounge</b> 4.32m (14'2") x 4.34m (14'3")<br/>Image 1<br/>Featuring a PVCU double glazed bay window to the front offering reaching views across the valley and mountains, this lounge is finished with smooth plastered walls in emulsion and a flat ceiling with a central light fitting. A stylish feature fire surround with inset gas fire, matching hearth, and back plate creates a welcoming focal point. The room is completed with fitted carpet, alcoves, radiator, tv connection and multiple power points.<br/><br/><b>Lounge</b> 4.32m (14'2") x 4.34m (14'3")<br/>Image 2<br/><br/><b>Dining Room</b> 3.73m (12'3") x 3.51m (11'6")<br/>Image 1<br/>Featuring a PVCU double glazed windows to the rear and to the side this dining room is finished with smooth plastered walls in emulsion and a flat ceiling with a central light fitting. The room is completed with a fitted carpet, storage cupboard, alcove, radiator, tv connection and multiple power points.<br/><br/><b>Dining Room</b> 3.73m (12'3") x 3.51m (11'6")<br/>Image 2<br/><br/><b>Sitting Room 2</b> 3.23m (10'7") x 3.40m (11'2")<br/>Image 1<br/>Featuring a PVCU double glazed window to the side, this sitting room is finished with smooth plastered walls in emulsion and a flat ceiling with a central light fitting. A feature fire surround with inset gas fire, matching hearth, and back plate. The room is completed with a fitted carpet, radiator, multiple power points.<br/><br/><b>Sitting Room 2</b> 3.23m (10'7") x 3.40m (11'2")<br/>Image 2<br/><br/><b>Shower Room</b> 2.87m (9'5") x 0.74m (2'5")<br/>Image 1 <br/>Walls are fully ceramic tiled finish, complemented by a flat ceiling with a central light fitting and spot lights. The suite features a walk in shower, wall mounted wash hand basin with mirrored cabinet over and a W/C. Ceramic tiled flooring, heated towel rail and extractor fan.<br/><br/><br/><b>Shower Room</b> 2.87m (9'5") x 0.74m (2'5")<br/>Image 2<br/><br/><b>Kitchen/Diner</b> 4.65m (15'3") x 3.28m (10'9")<br/>Image 1 <br/>To the side, there is a PVCU double glazed door and a matching double glazed window, allowing for plenty of natural light. There is a further window to the rear. The kitchen is fitted with a range of matching wall and base units, complemented by heat resistant work surfaces and an inset sink with drainer and mixer tap. Integrated appliances include an eye-level built-in double oven, hob, overhead extractor fan, dishwasher and fridge/freezer. The room features a fully tiled finish, a flat ceiling with a central light fitting, spot lighting and under cupboard lighting and laminate flooring. Additional features include a radiator, breakfast bar and multiple power points.<br/><br/><br/><b>Kitchen/Diner</b> 4.65m (15'3") x 3.28m (10'9")<br/>Image 2<br/><br/><b>Kitchen/Diner</b> 4.65m (15'3") x 3.28m (10'9")<br/>Image 3<br/><br/><b>Landing Area (Front)</b> <br/>Plain plastered decor finished to a smooth plastered ceiling with an emulsion finish and central light fitting. Fitted carpet flooring. Access to the attic and to the generous rear landing area. Doors lead to the bedrooms and bathroom.<br/><br/><b>Landing Area (Rear)</b> <br/>Plain plastered decor finished to a smooth plastered ceiling with an emulsion finish and central light fitting. Fitted carpet flooring. Doors lead to the bedrooms and bathroom.<br/><br/><b>Bedroom 1</b> 5.56m (18'3") x 3.61m (11'10")<br/>Image 1<br/>Two PVCU double glazed window to the front. Smooth plastered ceiling with a part emulsion and part papered decor finish and central light fitting. Fitted carpet, radiator, telephone point and power points.<br/><br/><b>Bedroom 1</b> 5.56m (18'3") x 3.61m (11'10")<br/>Image 2<br/><br/><b>Bedroom 2</b> 3.71m (12'2") x 3.56m (11'8")<br/>Image 1<br/>PVCU double glazed window to the rear. Smooth plastered ceiling with a part emulsion and part papered decor finish and central light fitting. Fitted carpet, radiator and power points.<br/><br/><b>Bedroom 2</b> 3.71m (12'2") x 3.56m (11'8")<br/>Image 2<br/><br/><b>Bedroom 3</b> 2.57m (8'5") x 2.29m (7'6")<br/>Image 1<br/>PVCU double-glazed window to the side. Smooth plastered ceiling with an emulsion finish and central light fitting. Fitted carpet, radiator and power points.<br/><br/><b>Bedroom 3</b> 2.57m (8'5") x 2.29m (7'6")<br/>Image 2<br/><br/><b>Bedroom 4</b> 3.20m (10'6") x 1.45m (4'9")<br/>PVCU double glazed window to the side. Smooth plastered ceiling with an emulsion finish and central light fitting. Fitted carpet, radiator and power points.<br/><br/><b>Bathroom</b> 3.25m (10'8") x 2.06m (6'9")<br/>Image 1<br/>Two PVCU double glazed window to the side and rear. Walls are part ceramic tiled and part smooth plastered with an emulsion finish, complemented by a flat ceiling and a central light fitting. The suite features a bath with over head shower, pedestal wash hand basin and a W/C. Fitted carpet and radiator.<br/><br/><b>Bathroom</b> 3.25m (10'8") x 2.06m (6'9")<br/>Image 2<br/><br/><b>Rear Garden</b> <br/>Image 1 <br/>Courtyard with steps leading up to tiered garden. Outside light. Side access. Open views looking over the local countryside.<br/><br/><b>Rear Garden</b> <br/>Image 2<br/><br/><b>Rear Garden</b> <br/>Image 3<br/><br/><b>Rear Garden</b> <br/>Image 4<br/><br/><b>Rear Garden</b> <br/>Image 5<br/><br/><b>Front Garden</b> <br/>Image 1<br/>Exterior showing path to the front gate from the rear courtyard and garden. Open views looking over the local countryside.<br/><br/><b>Front Garden</b> <br/>Image 2<br/>Path leading down to front garden gate.<br/><br/>