
Portland Road, Hove
Property facts
- Property type
- Maisonette
- Bedrooms
- 4
- Bathrooms
- 2
Only details supplied with this listing are shown. Ask the listing contact to confirm measurements, taxes and costs.
About this home
Property Details: • Type: Maisonette • Tenure: LEASEHOLD • Floor Area: 1150 sqft
Key Features: • Four-Bedroom Maisonette • Arranged Over Two Floors • Spacious & Versatile Accommodation • Private Street Entrance • Central Hove Location • Close to all Amenities
Location: • Nearest Station: Aldrington Station • Distance to Station: 0.25471589115705207 miles
Agent Information: • Address: 160-162 Church Road, Hove, BN3 2DL
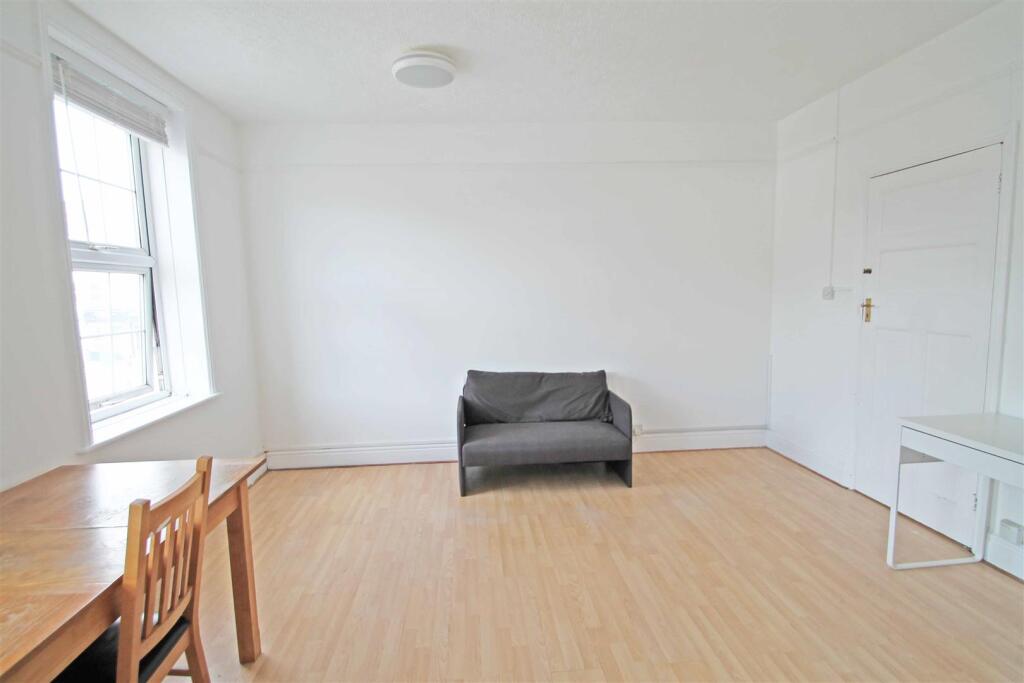
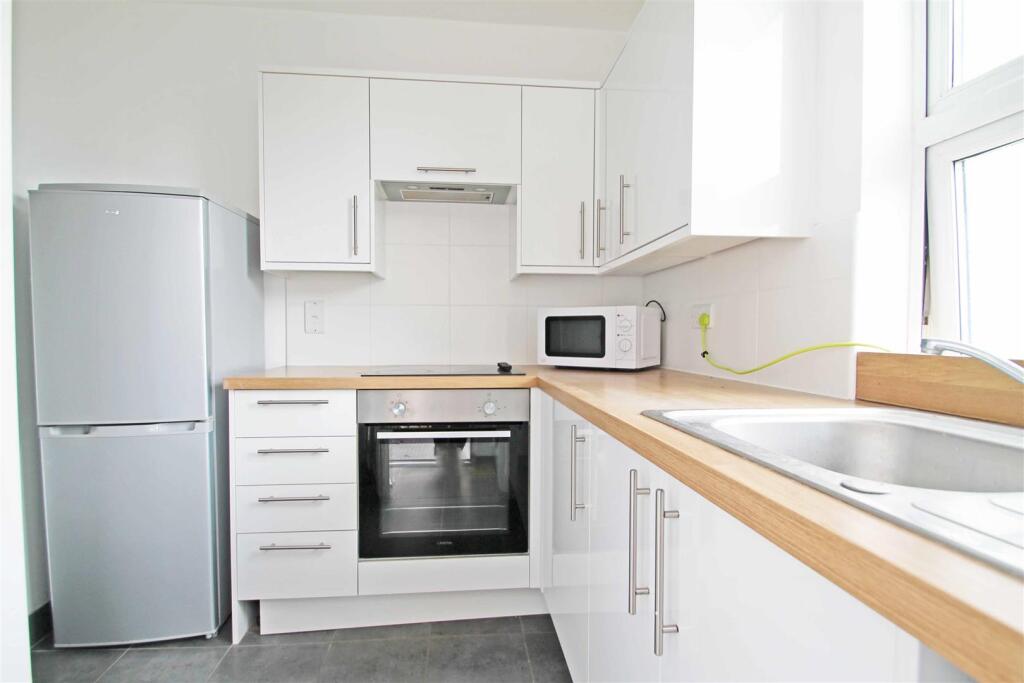
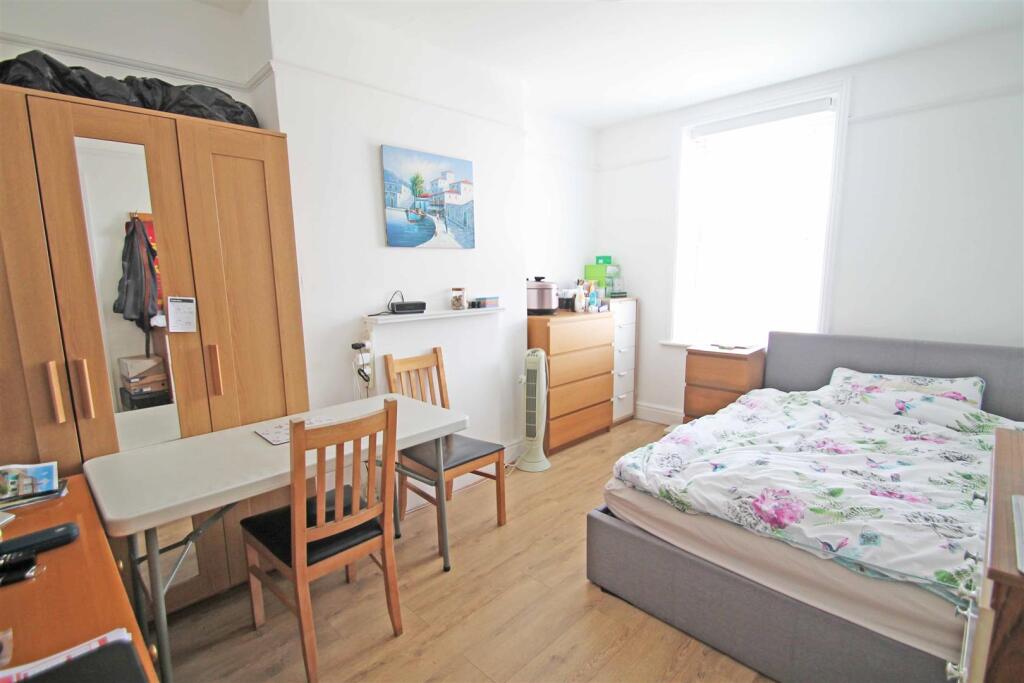
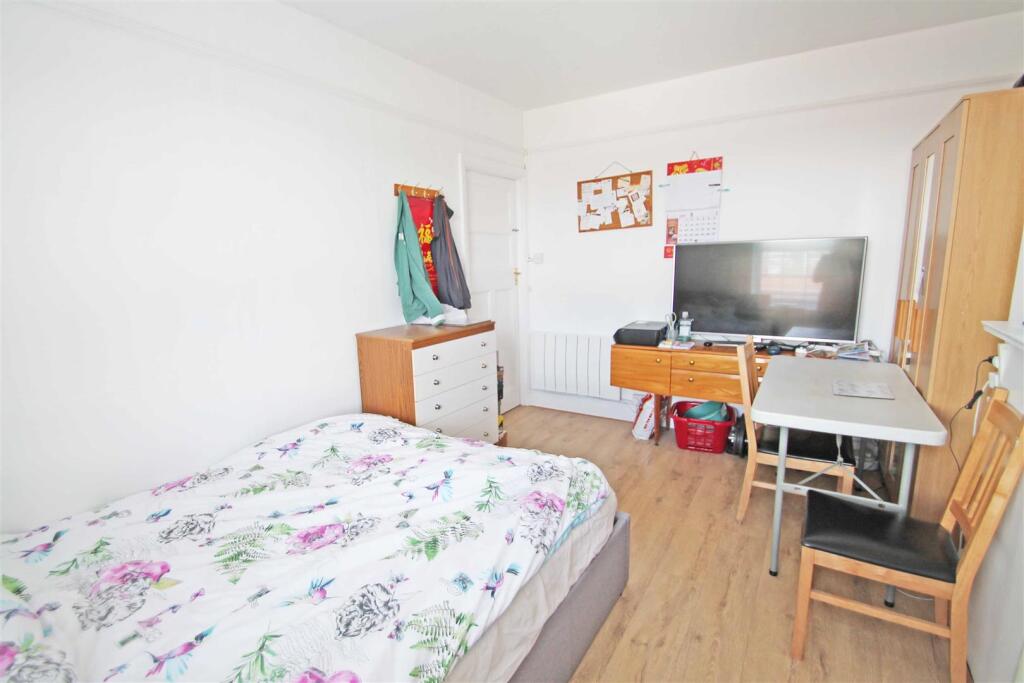
Full Description: £375,000 - £425,000 Guide.<br /><br />A substantial four-bedroom maisonette occupying a highly convenient central Hove location, close to a wide range of amenities, transport links and Hove seafront. Offering bright, spacious and versatile accommodation arranged over two floors, this property presents an excellent opportunity for a variety of buyers. Early and internal viewing is highly recommended.<br /><br />The property is accessed via a private street-level entrance, with stairs rising to the first floor. This level comprises a generously sized living room (currently arranged as a bedroom), a further double bedroom, a shower room, and a fitted kitchen with access to a small outdoor area, which also provides an additional entrance. The upper floor features a bathroom, a second kitchen, two further bedrooms and a single bedroom, offering flexible accommodation to suit a range of requirements.<br /><br />Situated on Portland Road, the property enjoys a highly convenient position in central Hove, with a wide selection of independent shops, cafés, restaurants and everyday amenities nearby. Hove seafront is within easy reach, while regular bus services and nearby Aldrington railway station provide excellent transport links to Brighton, London and beyond. Several well-regarded schools, parks and leisure facilities can also be found close by, making this a popular and well-connected location.<br /><br /><b>Living Room</b> - 4.98m x 4.22m (16'4" x 13'10") - <br /><br /><b>Bedroom</b> - 4.19m x 3.02m (13'9" x 9'11") - <br /><br /><b>Shower Room</b> - <br /><br /><b>Kitchen</b> - 3.40m x 2.72m (11'2" x 8'11") - <br /><br /><b>Bedroom</b> - 4.22m x 3.12m (13'10" x 10'3") - <br /><br /><b>Bedroom</b> - 4.22m x 3.15m (13'10" x 10'4") - <br /><br /><b>Bedroom</b> - 4.22m x 1.83m (13'10" x 6'0") - <br /><br /><b>Bathroom</b> - <br /><br /><b>Kitchen</b> - 3.18m x 2.01m (10'5" x 6'7") - <br /><br />
Features & amenities
Location
If the interactive map is unavailable, open the supplied location in maps.
Open location in mapsThe pin uses coordinates supplied with this listing. Confirm the exact location with the listing contact.
Listing information
- Original source
- www.rightmove.co.uk
- Added to Mirror
Added and updated dates describe the Mirror record. Source publication and verification dates are shown separately when known; none establishes time on market. Confirm current price and availability with the listing contact.
View original listing