Portnalls Rise, Coulsdon
Property facts
- Property type
- Semi-Detached
- Bedrooms
- 3
- Bathrooms
- 1
- Taxes (as supplied)
- Band: E
Only details supplied with this listing are shown. Ask the listing contact to confirm measurements, taxes and costs.
About this home
Property Details: • Type: Semi-Detached • Tenure: N/A • Floor Area: N/A
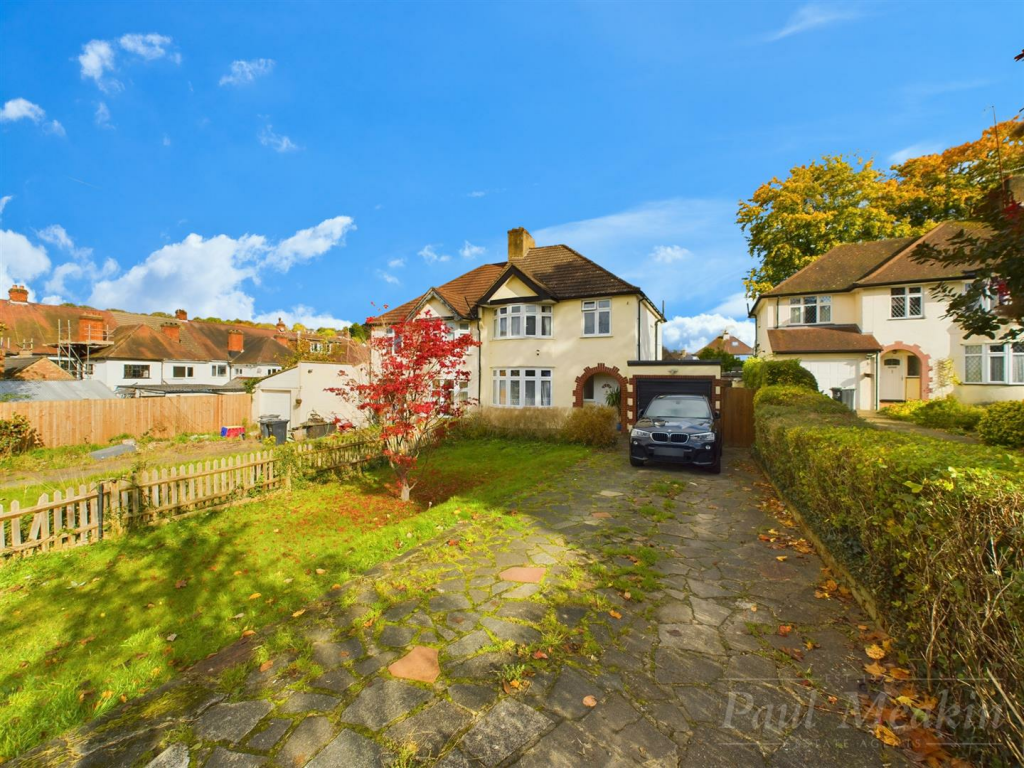
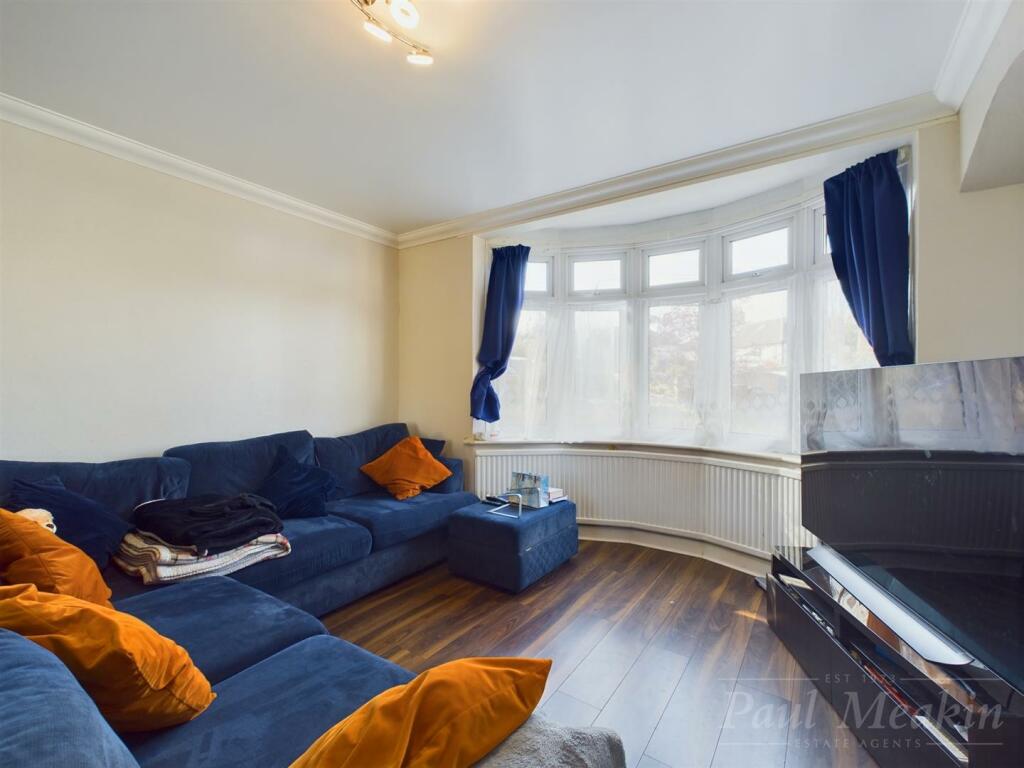
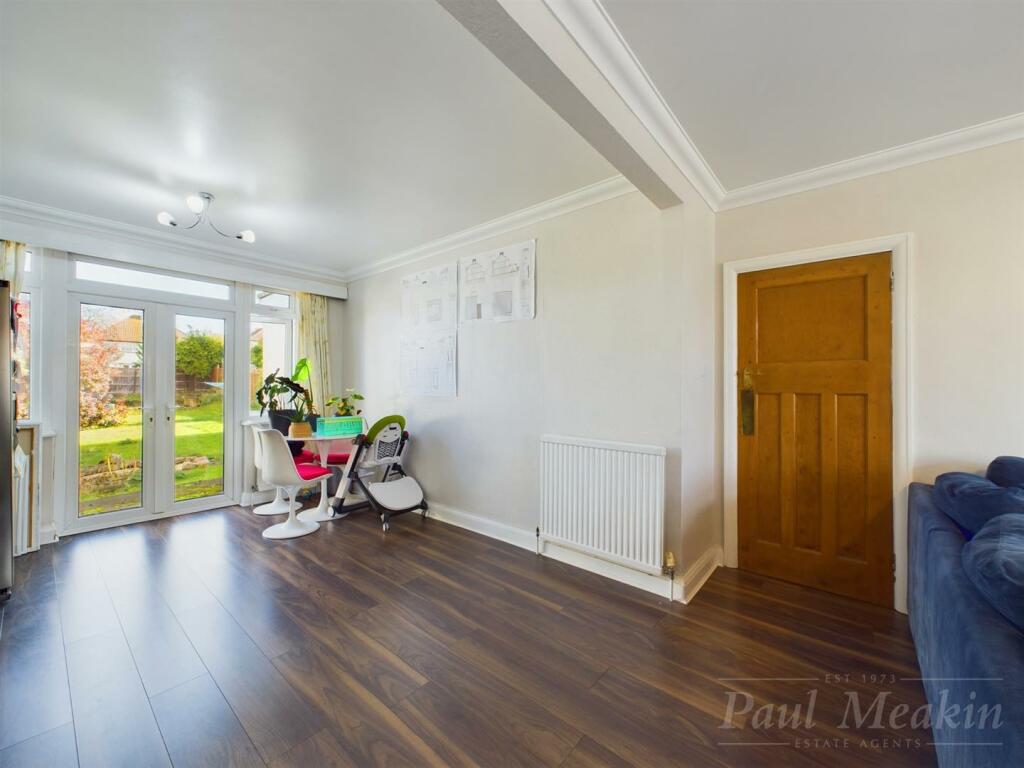
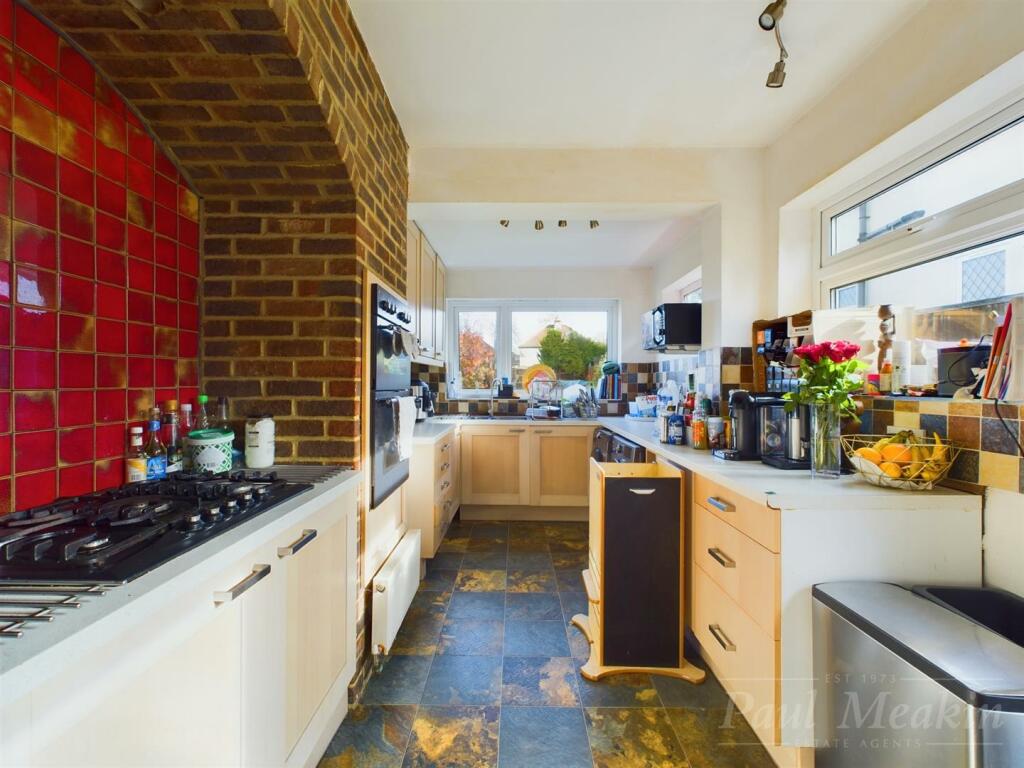
Key Features: • Three bedroom semi detached • Through lounge • Fitted kitchen breakfast room • Scope to extend STPP • Sellers have plans drawn and designed with approved planning • Large level rear garden • Large frontage with ample off street parking • Great location for schools and Coulsdon • Viewing advised
Location: • Nearest Station: N/A • Distance to Station: N/A
Agent Information: • Address: 13 Limpsfield Road, Sanderstead, Surrey CR2 9LA
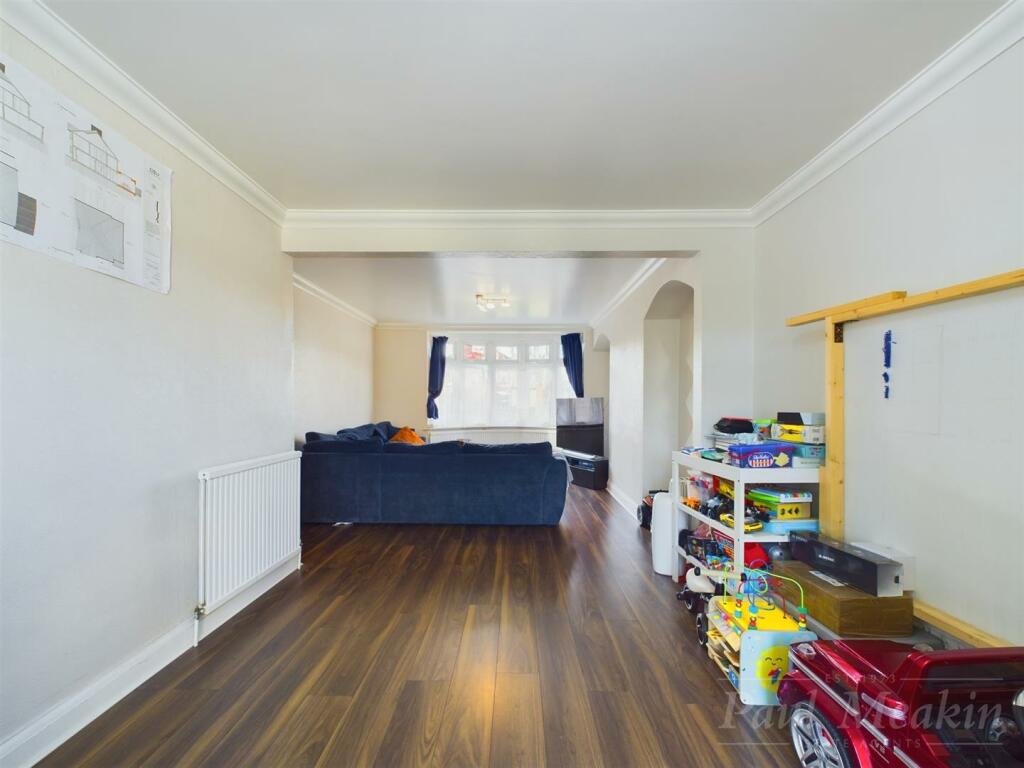
Full Description: Paul Meakin are delighted to welcome to the market this three bedroom Semi Detached family home in a sought after residential road in Coulsdon. Internally offering a larger style 1930's layout with high ceilings, through lounge enjoying direct access to level large garden, a fitted kitchen breakfast room, three good sized bedrooms and family bathroom with separate w.c.. additional features include a garage and large frontage with ample off street parking. An exciting property for buyers to create their forever home in a great location. Perfect for growing families as boasts scope to extend (planning permission approved May 2023 for a two storey side extension, single back extension and loft conversion)This home is close to many good local nurseries, primary and secondary schools. Also for commuters, this property is just 0.3 miles to Woodmansterne train station which has direct trains to London Victoria. A very short walk to local amenities and bus routes into Purley and Croydon and only a few minutes by car into Coulsdon Town Centre and mainline stations.Hallway - 4.13 x 1.97 (13'6" x 6'5") - Kitchen - 4.91 x 1.99 (16'1" x 6'6") - Living/ Dining Room - 7.76 x 3.62 (25'5" x 11'10") - Landing - 2.99 x 0.98 (9'9" x 3'2") - Bedroom One - 3.94 x 3.62 (12'11" x 11'10") - Bedroom Two - 3.81 x 3.04 (12'5" x 9'11") - Bedroom Three - 2.80 x 2.38 (9'2" x 7'9") - Bathroom - 1.84 x 2.30 (6'0" x 7'6") - Separate Wc - Garden - Garage - 5.32 x 2.69 (17'5" x 8'9") - BrochuresPortnalls Rise, CoulsdonBrochure
Features & amenities
Location
If the interactive map is unavailable, open the supplied location in maps.
Open location in mapsThe pin uses coordinates supplied with this listing. Confirm the exact location with the listing contact.
Listing information
- Original source
- www.rightmove.co.uk
- Added to Mirror
- Record updated
Added and updated dates describe the Mirror record. Source publication and verification dates are shown separately when known; none establishes time on market. Confirm current price and availability with the listing contact.
View original listing