Portsdown Road, Halesowen
Property facts
- Property type
- Detached
- Bedrooms
- 3
- Bathrooms
- 2
Only details supplied with this listing are shown. Ask the listing contact to confirm measurements, taxes and costs.
About this home
Property Details: • Type: Detached • Tenure: FREEHOLD • Floor Area: N/A
Key Features: • EXCEPTIONALLY PRESENTED THREE BEDROOM DETACHED • OPEN PLAN KITCHEN-SNUG AREA • DOWNSTAIRS SHOWER ROOM
Location: • Nearest Station: Lye Station • Distance to Station: 2.0004953363509763 miles
Agent Information: • Address: 123 Worcester Road, Hagley, DY9 0NG
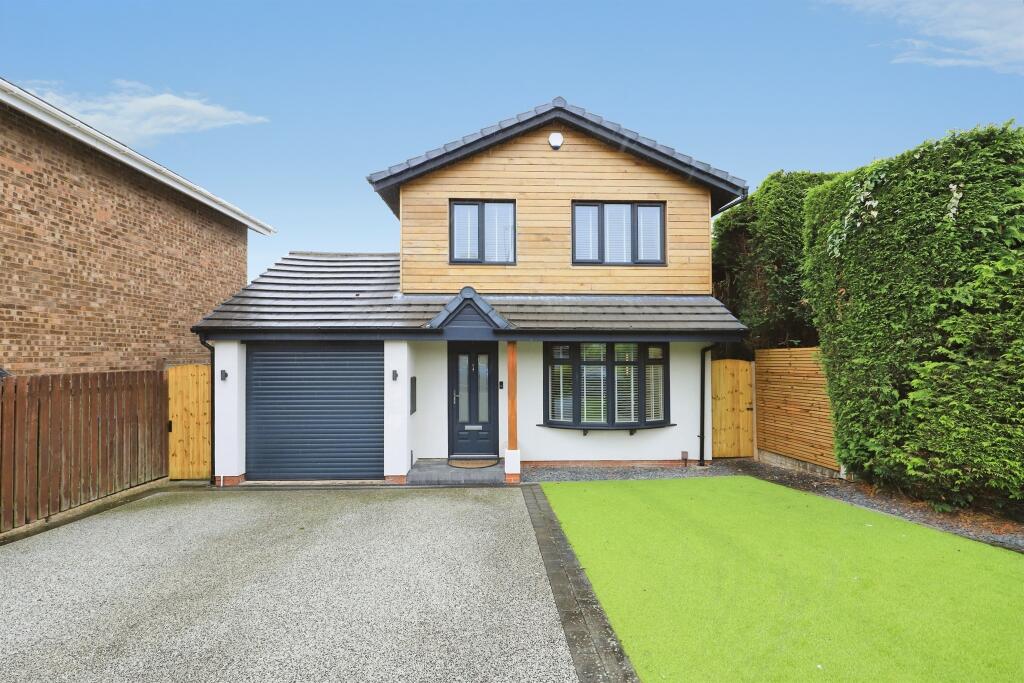
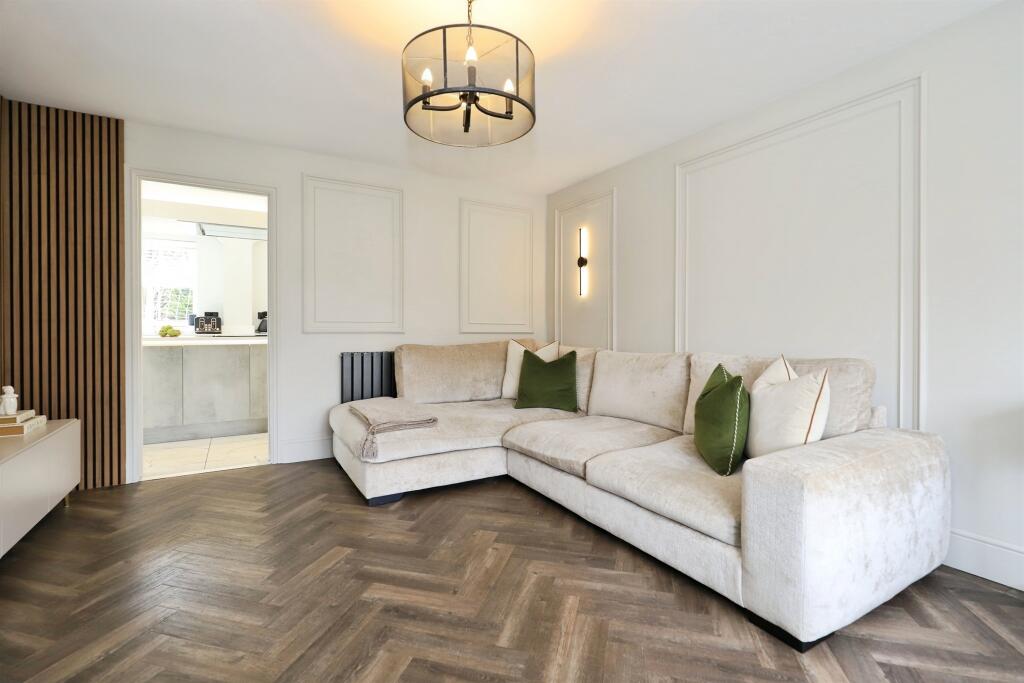
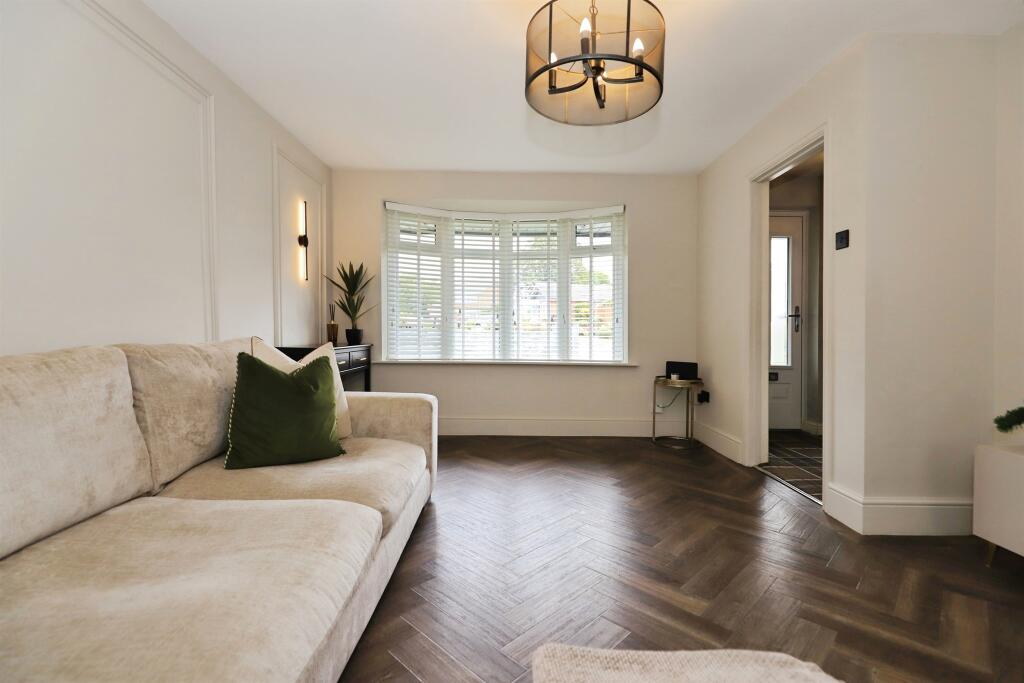
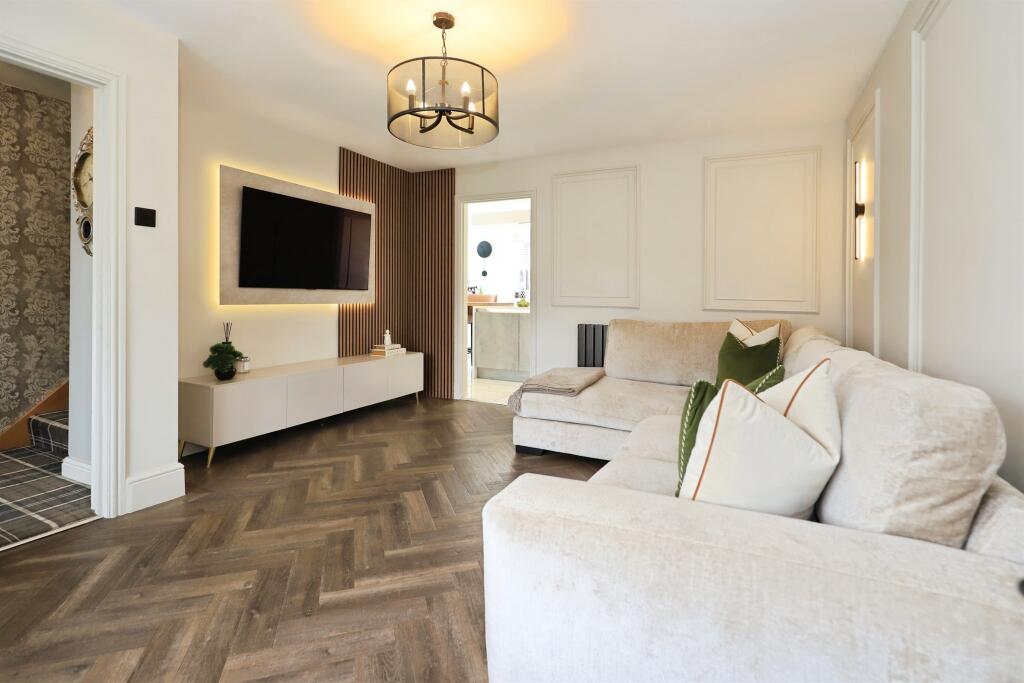
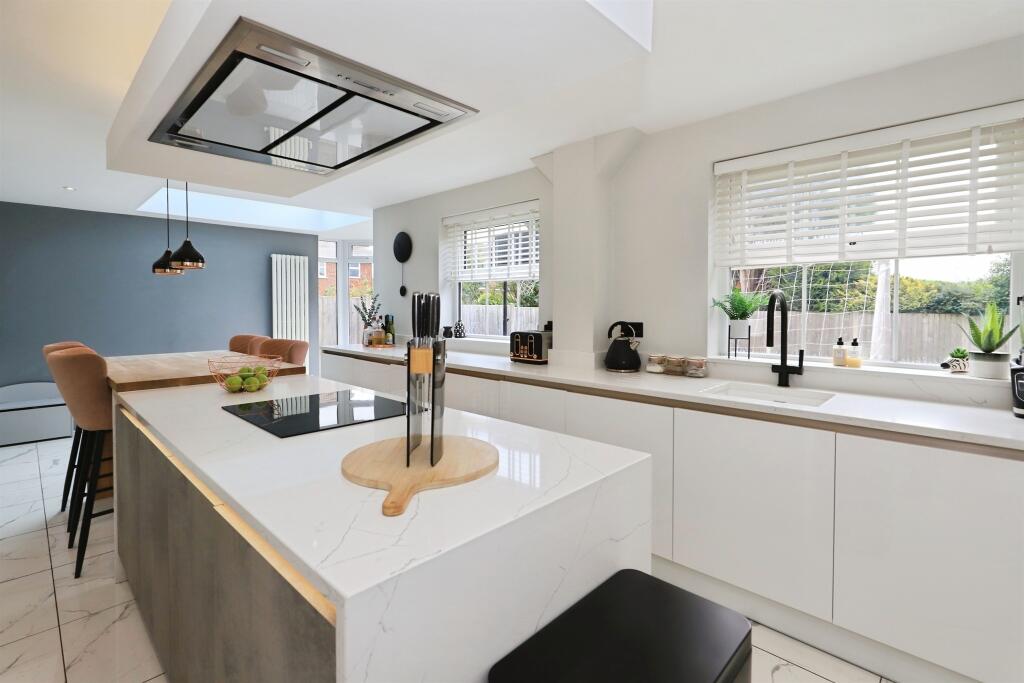
Full Description: <br /><b>SUMMARY</b><br />An exceptionally presented three bedroom detached family home, located in a desirable spot on Portsdown Road, Halesowen. The property is fantastically maintained and thoughtfully presented throughout, offering versatile accommodation for families seeking a home ready to move into.<br /><br /><br /><b>DESCRIPTION</b><br />The ground floor accommodation briefly comprises: An inviting entrance hall with stairs rising to the upper floor. A reception room to the front with bow window feature and space for comfortable seating. A modern open plan kitchen-snug area with a contemporary kitchen with a range of wall and base units with a sink. Island with breakfast bar seating and a variety of integrated appliances. There is a snug area with space for further seating and access to the downstairs shower room. <br /><br />The first floor has a master bedroom with fitted wardrobes, a second bedroom which is a good double and a third bedroom in good proportion. The main bathroom enjoys a low level toilet, wall mount hand wash basin and a Jacuzzi bath with a screen and rainfall shower over. <br /><br />Externally, to the front is a resin driveway with space for multiple vehicles, artificial lawn and an open canopy porch to enter the main residence. The beautiful, low maintenance rear garden has a patio area with space for outdoor seating, artificial lawn and side gate access to both sides of the property. The property benefits from an integral garage space with an electric door.<br /><br /><b>Agents Note</b> <br />Council Tax Band D.<br /><br /><b>Agent Note </b> <br />Please note that an AML fee is chargeable once an offer has been accepted to cover the cost of carrying out identity and anti-money laundering checks.<br /><br /><b>Agents Note</b> <br />Please note measurements have been taken by an external company and should only be used as a guide.<br /><br /><b>Entrance Porch</b> <br />Open canopy porch.<br /><br /><b>Entrance Hall</b> <br />Double glazed door to front. Central heating radiator.<br /><br /><b>Lounge</b> <br />Double glazed bow window to front. Central heating radiator.<br /><br /><b>Open Plan Kitchen-Diner/Snug</b> <br /><br /><b>Kitchen Area</b> <br />Two double glazed windows to rear. A range of wall and base units with sink. Island with breakfast bar seating, hob and extractor hood over. Integrated appliances (oven, microwave, dishwasher, fridge-freezer & washing machine). Space for free standing appliances (tumble drier). Access to storage cupboard.<br /><br /><b>Dining/Snug Area</b> <br />Double glazed bay windows and door to rear. Sky lantern and central heating radiator.<br /><br /><b>Downstairs Shower Room</b> <br />Low level toilet, wall mounted hand wash basin and shower head. Floor to ceiling tiles and central heating radiator.<br /><br /><b>Landing</b> <br />Double glazed window to side and access to loft.<br /><br /><b>Bedroom One</b> <br />Double glazed window to front. Central heating radiator and fitted wardrobe.<br /><br /><b>Bedroom Two</b> <br />Double glazed window to rear. Central heating radiator.<br /><br /><b>Bedroom Three</b> <br />Double glazed window to front. Central heating radiator.<br /><br /><b>Bathroom</b> <br />Obscure double glazed window to rear. Low level toilet, wall mount hand wash basin and Jacuzzi bath with screen and rainfall shower. Floor to ceiling tiles and central heating radiator.<br /><br /><b>Front Garden</b> <br />Artificial lawn.<br /><br /><b>Rear Garden</b> <br />Resin patio area, artificial lawn, space for hot tub (can stay) and two side gate accesses to front.<br /><br /><b>Garage</b> <br />Electric door to front. Access to boiler.<br /><br /><b>Parking</b> <br />Resin driveway with space for multiple vehicles.<br /><br /><br /><br />1. MONEY LAUNDERING REGULATIONS: Intending purchasers will be asked to produce identification documentation at a later stage and we would ask for your co-operation in order that there will be no delay in agreeing the sale. <br />2. General: While we endeavour to make our sales particulars fair, accurate and reliable, they are only a general guide to the property and, accordingly, if there is any point which is of particular importance to you, please contact the office and we will be pleased to check the position for you, especially if you are contemplating travelling some distance to view the property. <br />3. The measurements indicated are supplied for guidance only and as such must be considered incorrect. <br />4. Services: Please note we have not tested the services or any of the equipment or appliances in this property, accordingly we strongly advise prospective buyers to commission their own survey or service reports before finalising their offer to purchase. <br />5. THESE PARTICULARS ARE ISSUED IN GOOD FAITH BUT DO NOT CONSTITUTE REPRESENTATIONS OF FACT OR FORM PART OF ANY OFFER OR CONTRACT. THE MATTERS REFERRED TO IN THESE PARTICULARS SHOULD BE INDEPENDENTLY VERIFIED BY PROSPECTIVE BUYERS OR TENANTS. NEITHER SEQUENCE (UK) LIMITED NOR ANY OF ITS EMPLOYEES OR AGENTS HAS ANY AUTHORITY TO MAKE OR GIVE ANY REPRESENTATION OR WARRANTY WHATEVER IN RELATION TO THIS PROPERTY.
Features & amenities
Location
If the interactive map is unavailable, open the supplied location in maps.
Open location in mapsThe pin uses coordinates supplied with this listing. Confirm the exact location with the listing contact.
Listing information
- Original source
- www.rightmove.co.uk
- Added to Mirror
Added and updated dates describe the Mirror record. Source publication and verification dates are shown separately when known; none establishes time on market. Confirm current price and availability with the listing contact.
View original listing