For Rent
CAD1,600/mo
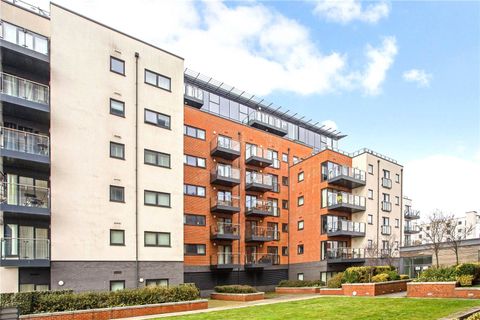
Admirals Quay, Ocean Way, Southampton, Hampshire SO14
2 bd
Southampton
Listed by Zoopla Agent


Property Details: - Type: Semi-detached house - Bedrooms: 4 - Bathrooms: 2
Agent: Pearsons - Southampton Phone: 023 8210 9749
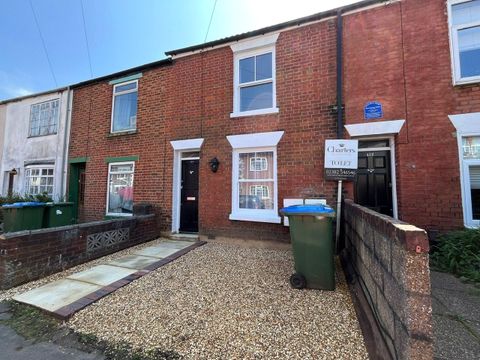
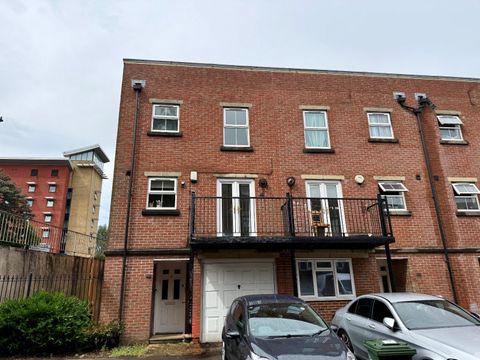
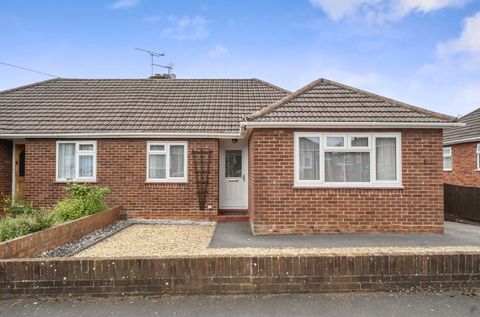
Stunning Victorian period home offering exceptional accommodation in the heart of the city enjoying a feeling of being detached from the centre but still with all the facilities on hand, within walking distance to Southampton Common. Subject of a comprehensive program of renovation by the current owners and maintaining the original features and character including deep skirting boards, fireplaces and ornate coving. The property is beautifully presented inside and out with a Victorian tiled pathway leading to the yellow brick frontage of the property. Internally in brief, comprising of an entrance hallway with original stain glass front door. Spacious living room with double glazed sash bay window and original floorboards. Family reception room with feature fireplace and french doors opening onto the garden. Downstairs W.C. Open plan modern fitted kitchen/diner with bifold doors opening onto the garden and bay window to the side. On the first floor are four bedrooms, with the main bedroom having a double glazed wooden sash bay window and fireplace. Modern tiled family shower room with W.C. A mixture of Double glazed wooden sash and UPVC windows throughout. Gas central heating. To the rear of the property is a good sized garden measuring approximately 70ft and mainly laid to lawn with a patio area, brick built shed and built-in barbeque. On street permit parking.<br/><br/><b>ENTRANCE HALL</b><br/>Original stain glass front door. Engineered oak flooring. Smooth plastered ceiling with coving. Radiator. Doors to all rooms. Stairs to first floor with cupboard under.<br/><br/><b>LIVING ROOM 17' 1" (5.20m) x 16' 3" (4.96m):</b><br/>Smooth plastered and ornate coved ceiling and walls. Picture railing. Double glazed wooden sash bay window to the front aspect. Radiator. Original wooden floorboards. Fireplace. <br/><br/><b>FAMILY ROOM 14' 0" (4.27m) x 11' 0" (3.36m):</b><br/>Smooth plastered walls and ceiling. Picture railing. French doors opening onto the rear garden. Carpeted flooring. Feature fireplace. Radiator. Fitted shelving and cupboards to alcove.<br/><br/><b>W.C</b>.<br/>Smooth plastered walls & ceiling. Low level w.c. and wash hand basin. Combination boiler.<br/><br/><b>KITCHEN/DINER 26' 1" (7.96m) x 12' 10" (3.90m):</b><br/>Smooth plastered ceiling and walls. Range of wall mounted and base units trimmed with encore worktops over and tiled splash backs. Space for fridge and freezer. Integrated dishwasher, oven and gas hob with hood over. Underlaid Sink with chrome mixer tap. Double glazed wooden sash bay windows to side aspect with wooden panelling. Radiator. Engineered oak. Spacious dining area with bifold UPVC doors opening onto the garden area.<br/><br/><b>FIRST FLOOR LANDING</b><br/>Loft hatch. Smooth plastered ceiling with coving and walls. Carpeted flooring. Stain glass window to side aspect. The Velux window provides additional natural light. Radiator. Doors to bedrooms one, two, three, four, bathroom and shower room.<br/><br/><b>BEDROOM ONE 17' 1" (5.20m) x 16' 3" (4.96m):</b><br/>The substantial sash bay window to front elevation. Picture rail. Smooth walls and ceiling. Carpeted flooring. Radiator. Marble fireplace.<br/><br/><b>BEDROOM TWO 14' 0" (4.27m) x 11' 0" (3.36m):</b><br/>UPVC double glazed window to rear aspect. Chimney breast with built-in wardrobe. Radiator. Carpeted flooring.<br/><br/><b>BEDROOM THREE 10' 4" (3.15m) x 8' 11" (2.72m):</b><br/>Wooden double glazed sash window to side aspect. Radiator. Carpeted flooring. <br/><br/><b>BEDROOM FOUR 12' 0" (3.65m) x 7' 1" (2.15m):</b><br/>UPVC double glazed window to side aspect. Radiator. Carpeted flooring. <br/><br/><b>SHOWER ROOM</b><br/>Double glazed sash window to front and aspects. Walk in shower cubicle with glass panel, wash hand basin and low level w.c. Heated towel rail. Tiled walls and flooring.<br/><br/><b>OUTSIDE</b><br/>The front garden is gated with steps leading up to the ornate brick/tiled pathway leading to the front door. There is an abundance of flowers and mature shrubs. The side and rear gardens measuring approximately 70ft in length. benefit from similar feature brickwork patio areas as well as a delightful courtyard setting and large lawn area, brick built shed and built-in barbeque. Permit parking to the rear.<br/><br/><b>COUNCIL TAX</b><br/>BAND: D<br/>CHARGE: £2,266.44<br/>YEAR: 2025/2026