
Portway Road, Rowley Regis
Property facts
- Property type
- Detached
- Bedrooms
- 4
- Bathrooms
- 2
Only details supplied with this listing are shown. Ask the listing contact to confirm measurements, taxes and costs.
About this home
Property Details: • Type: Detached • Tenure: FREEHOLD • Floor Area: N/A
Key Features: • Detached family home • Four generous bedrooms • Beautifully presented throughout • Well-maintained rear garden • Large driveway to the front • Convenient access to local schools, amenities and transport links
Location: • Nearest Station: Rowley Regis Station • Distance to Station: 1.1308477055613342 miles
Agent Information: • Address: 70-76 Birmingham Street, Oldbury, B69 4EB
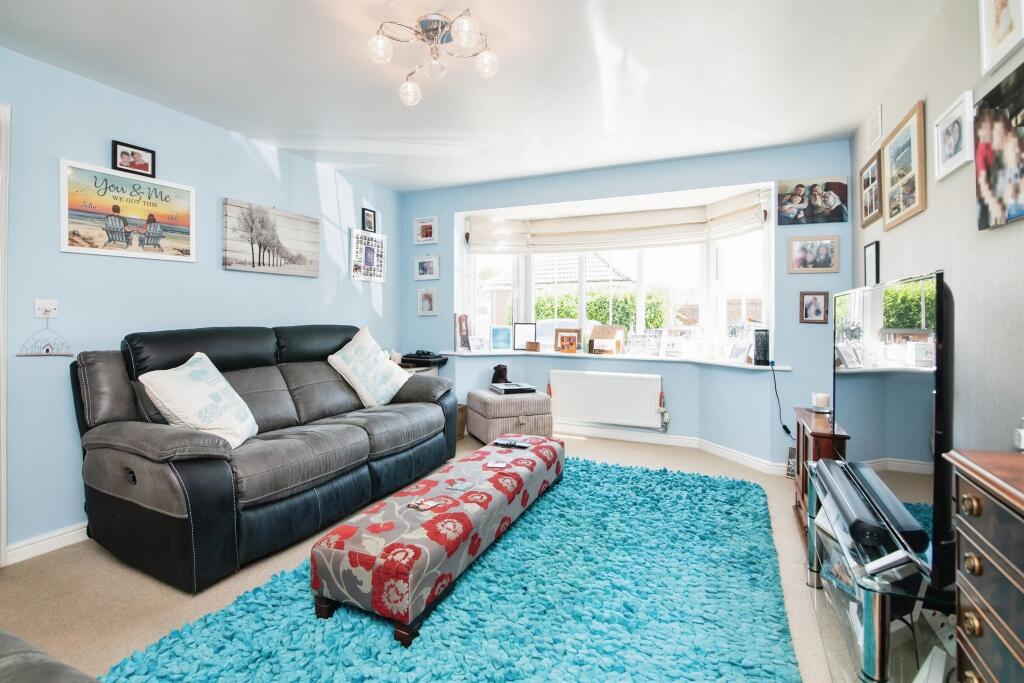
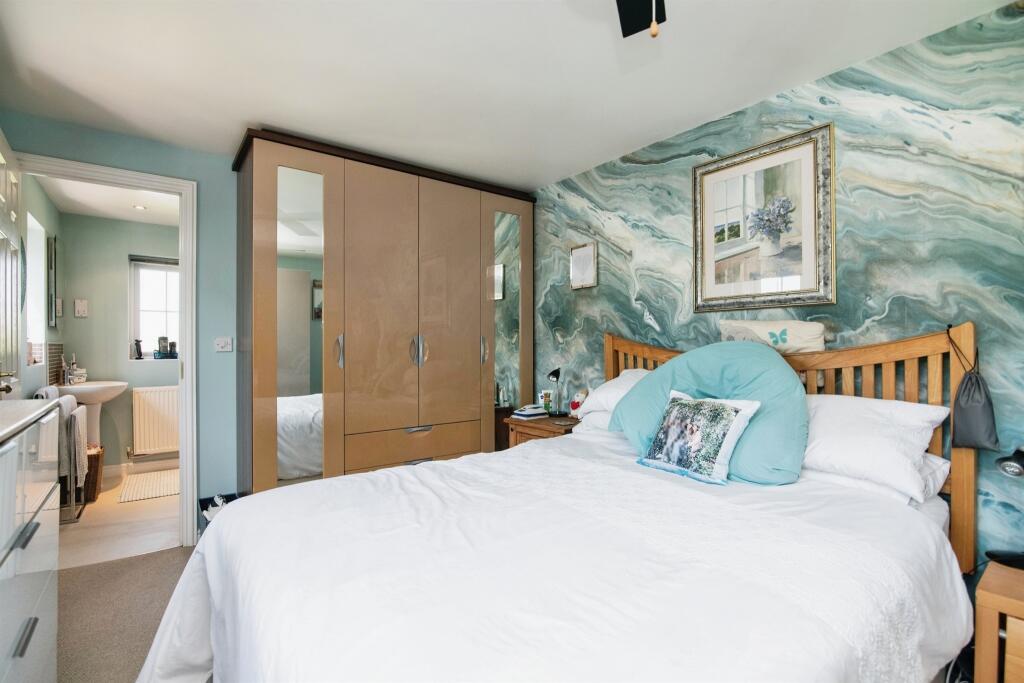
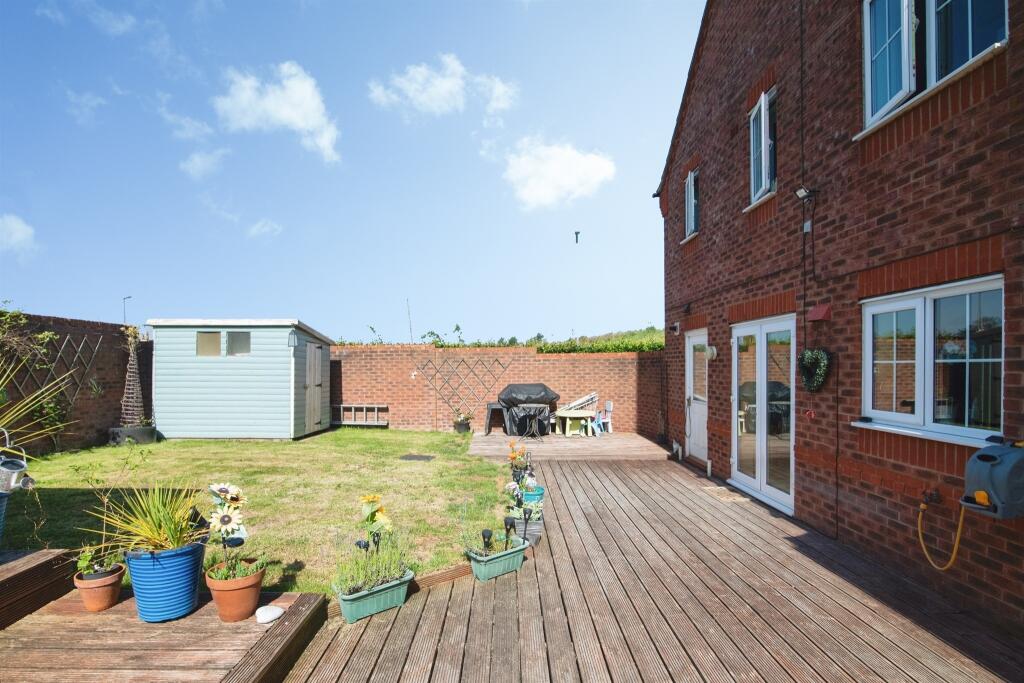
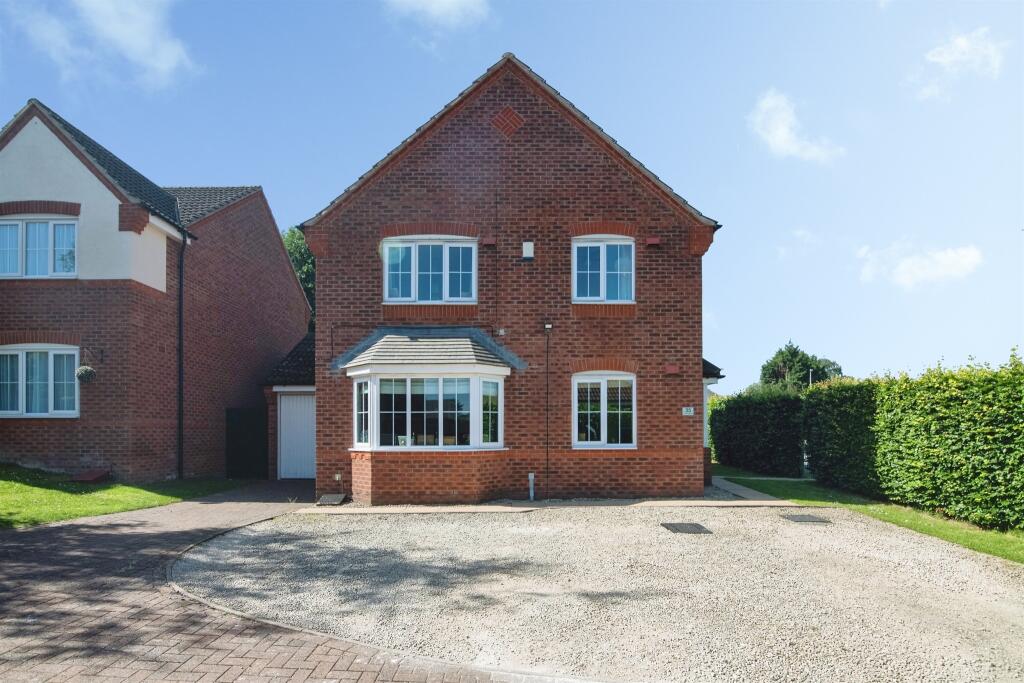
Full Description: <br /><b>SUMMARY</b><br />Situated on the sought-after Portway Road in Rowley Regis, this spacious and well-maintained four-bedroom detached residence offers generous living accommodation throughout,.. Ideally located close to transport links, amenities and schools, this property is perfect for families. <br />Call TODAY<br /><br /><br /><b>DESCRIPTION</b><br />Situated on the sought-after Portway Road in Rowley Regis, this spacious and well-maintained four-bedroom detached residence offers generous living accommodation throughout, making it an ideal home for growing families. <br /> <br />The property is presented in lovely condition and benefits from bright, versatile living spaces designed for modern family life. Upon entering, you are welcomed by a spacious entrance hallway leading to a comfortable lounge, perfect for relaxing and entertaining along with a separate dining room. There is a study which is ideal for those working from home or as a play room. <br /><br />The well-appointed kitchen provides ample storage and workspace, with plenty of room for family dining and social gatherings.<br />To the rear, the property enjoys a beautifully maintained garden offering an excellent outdoor space for children to play, summer entertaining, or simply unwinding in a private setting.<br />The first floor comprises four well-proportioned bedrooms, providing flexible accommodation for families, home working, or guest rooms. A modern family bathroom serves the bedrooms, while the overall layout offers practicality and comfort throughout.<br />The master bedroom benefits from an en suite. <br /><br />Externally, the property benefits from off-road parking via a private driveway and enjoys an attractive position. <br /><br />Call the sales team today on 0121-552-2671 to arrange your viewing.<br /><br /><b>Entrance Hall</b> <br /><br /><b>Wc</b> <br />double glazed window, wc, wash hand basin and wall mounted radiator.<br /><br /><b>Lounge</b> 16' 3" into bay x 11' 11" plus recess ( 4.95m into bay x 3.63m plus recess )<br />Double glazed bay window, two wall mounted radiators.<br /><br /><b>Dining Room</b> 10' 3" x 9' into bay ( 3.12m x 2.74m into bay )<br />Double glazed window and wall mounted radiator.<br /><br /><b>Study</b> 9' 3" x 8' 2" max ( 2.82m x 2.49m max )<br />Double glazed window and wall mounted radiator.<br /><br /><b>Kitchen</b> 15' 8" x 11' ( 4.78m x 3.35m )<br />Having double glazed window and doors to the rear garden. Ample storage space with wall and base units. Sink/drainer, integral double oven, gas hob and cooker hood. Wall mounted radiator.<br /><br /><b>Utility</b> 5' 6" x 6' ( 1.68m x 1.83m )<br />Having wall mounted radiator. Drainer sink, recess for washer and further appliance. Also having double glazed door and window to outside.<br /><br /><b>Landing </b> <br />Access to partly boarded loft, airing cupboard with ample storage space and wall mounted radiator.<br /><br /><b>Bedroom One </b> 14' 7" x 9' 5" ( 4.45m x 2.87m )<br />Two double glazed windows, wall mounted radiator and door leading to En Suite.<br /><br /><b>En Suite</b> <br />Double glazed window, wc, wash hand basin, shower cubicle and wall mounted radiator.<br /><br /><b>Bedroom Two </b> 11' 2" x 10' 2" max ( 3.40m x 3.10m max )<br />Having double glazed window, fitted wardrobes and wall mounted radiator.<br /><br /><b>Bedroom Three</b> 10' 8" x 9' ( 3.25m x 2.74m )<br />Double glazed window, wall mounted radiator and fitted wardrobes.<br /><br /><b>Bedroom Four </b> 11' x 6' Plus recess ( 3.35m x 1.83m Plus recess )<br /><br /><b>Bathroom</b> <br />having double glazed window, bath with waterfall shower above, wash hand basin with vanity unit, low level wc and wall mounted towel radiator.<br /><br /><b>Garage</b> <br />With door to the rear, loft space and electric providing lighting.<br /><br /><b>Rear Garden</b> <br />The garden has lawn to the rear and decking area to the front with layers steps leading to a pergola, ideal for family entertaining. Outside garden tap.<br /><br /><b>Front Garden</b> <br />Large driveway to the front of the property.<br /><br /><b>Agents Note</b> <br />Please note that an AML fee is chargeable once an offer is accepted to cover the cost of carrying out the required identity and anti-money laundering checks.<br /><br /><br /><br />1. MONEY LAUNDERING REGULATIONS - Intending purchasers will be asked to produce identification documentation at a later stage and we would ask for your co-operation in order that there will be no delay in agreeing the sale. <br />2: These particulars do not constitute part or all of an offer or contract. <br />3: The measurements indicated are supplied for guidance only and as such must be considered incorrect. <br />4: Potential buyers are advised to recheck the measurements before committing to any expense. <br />5: Connells has not tested any apparatus, equipment, fixtures, fittings or services and it is the buyers interests to check the working condition of any appliances. <br />6: Connells has not sought to verify the legal title of the property and the buyers must obtain verification from their solicitor.
Features & amenities
Location
If the interactive map is unavailable, open the supplied location in maps.
Open location in mapsThe pin uses coordinates supplied with this listing. Confirm the exact location with the listing contact.
Listing information
- Original source
- www.rightmove.co.uk
- Added to Mirror
Added and updated dates describe the Mirror record. Source publication and verification dates are shown separately when known; none establishes time on market. Confirm current price and availability with the listing contact.
View original listing