Property Details:
• Type: End of Terrace
• Tenure: N/A
• Floor Area: N/A
Key Features:
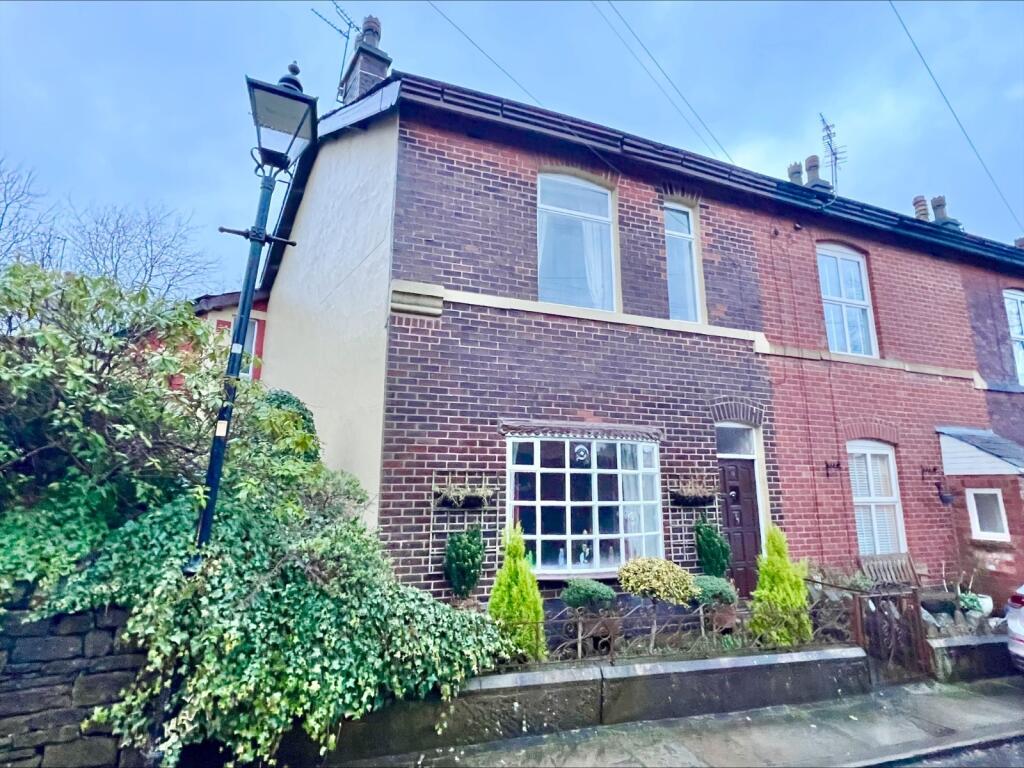
• Exquisite and very spacious four bedroom period Home set with the quaint conservation area known as Pot Green in Ramsbottom.
• A beautiful home oozing with charm and character throughout.
• Close to shops, GP surgeries restaurants, coffee shops, excellent schools, amenities and motorway links.
• Beautiful countryside walks close by.
• Deceptively spacious accommodation.
• Awaiting EPC & Floorplan.
• Entrance vestibule plus hallway.
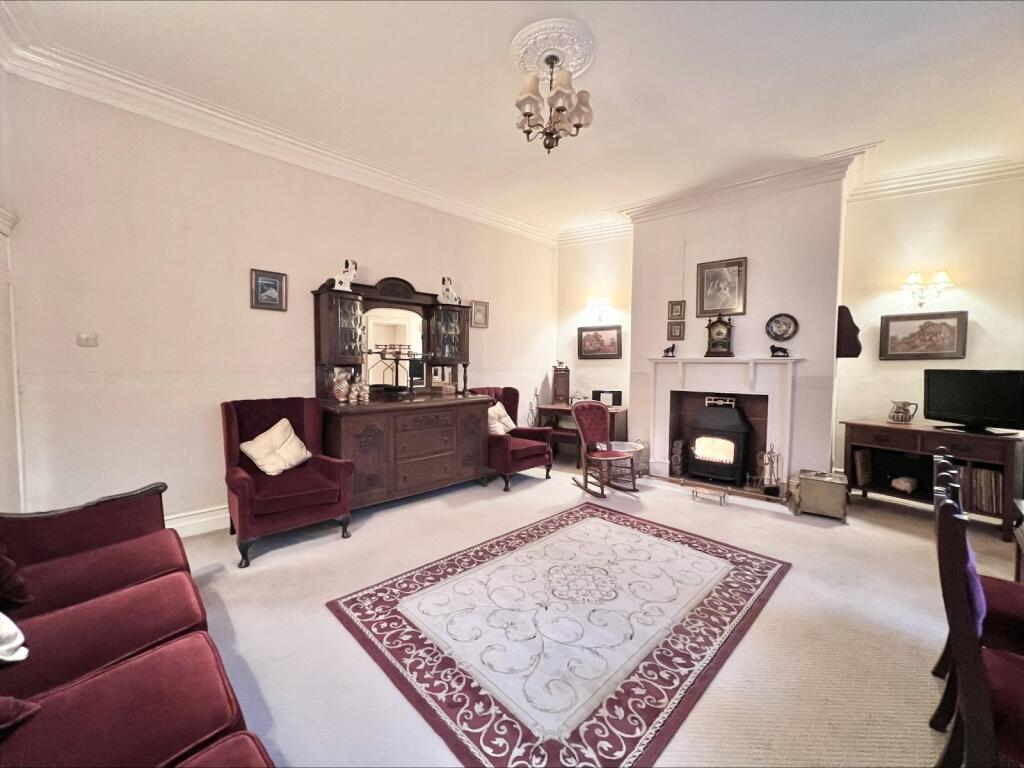
• Very spacious family lounge/sitting room to the front with beautiful original features and cast iron multi fuel stove fire.
• Superb, second sitting room/lounge to the rear again with many beautiful original features and cast-iron multi fuel stove fire.
• Fully fitted and very spacious plan dining kitchen with cast-iron multi fuel stove fire.
Location:
• Nearest Station: N/A
• Distance to Station: N/A
Agent Information:
• Address: 407 Bolton Road West
Holcombe Brook
Ramsbottom
Bury
BL0 9RN
Full Description:
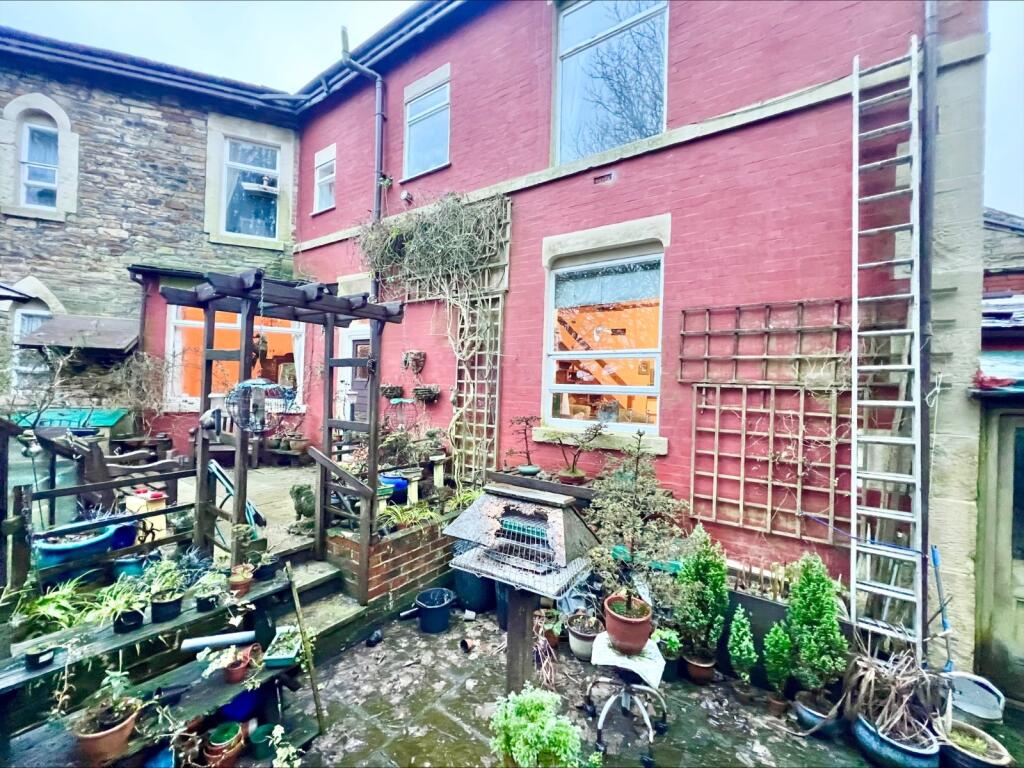
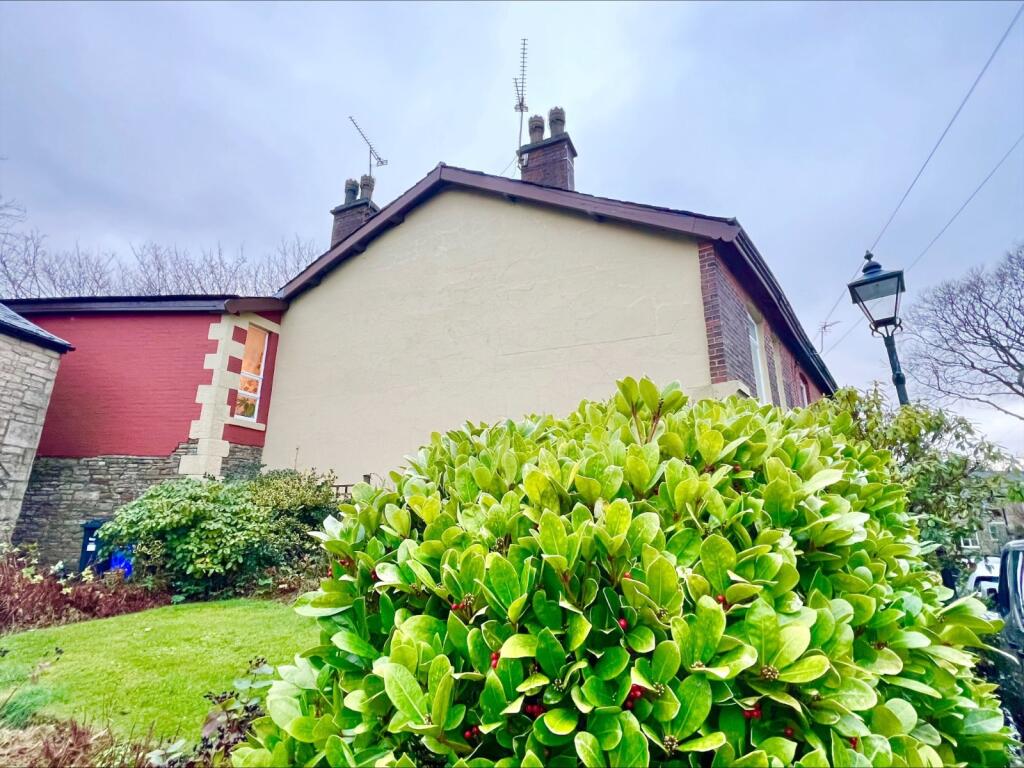
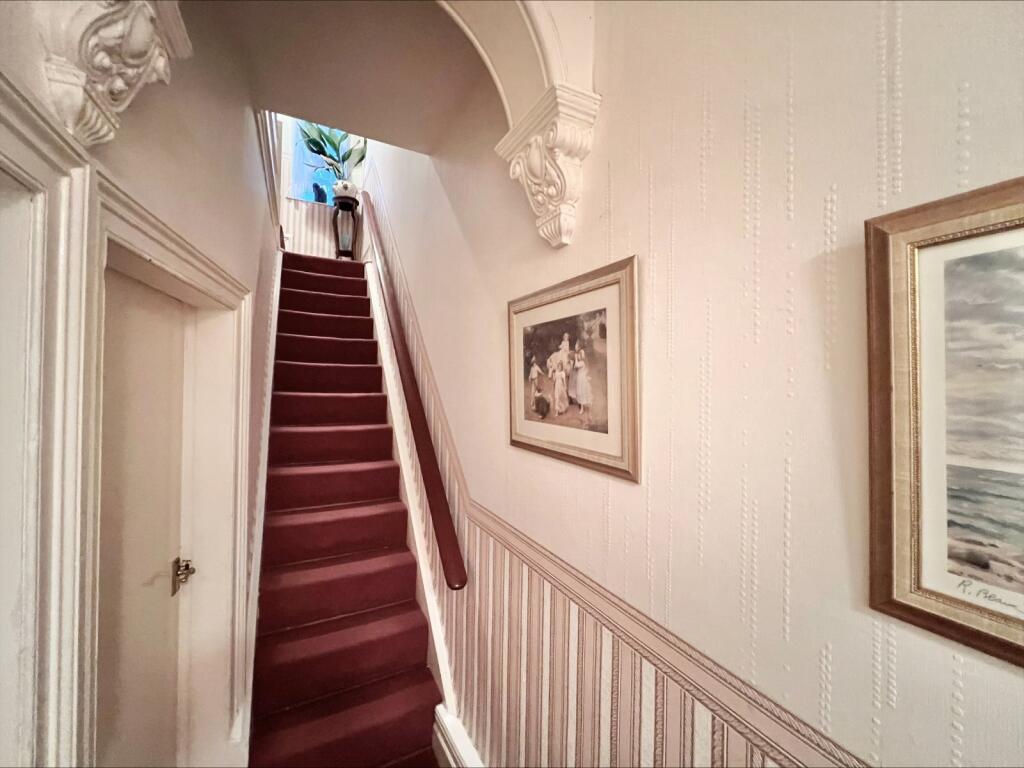
*** CHARMING CHARATERFUL LARGE 4 BED EXTENDED END TERRACED / NO CHAIN ***Rarely do properties as charming as this come to market with deceptively spacious accommodation over two floors much of which retain many period/character, original features.Set within the quiet and charming conservation area known as Pot Green this delightful period property briefly comprises:Entrance vestibule leading into a long hallway, to the front of the property is a beautiful and very spacious family lounge/sitting room and to the rear of the property there is an equally spacious second lounge/sitting room/formal family dining room.The property also has a very spacious open plan dining kitchen with separate utility room.Accessed via two separate staircases the first floor has four well proportioned bedrooms (all of which are considered to be double bedrooms) plus a family bathroom.Whilst the property is in need of modernisation for those who appreciate charm and character we would consider the current condition of the property to be equally in a move in condition.Externally to the front of the property there is a neat well maintained and well stocked forecourt garden and to the rear a charming private garden/courtyard with greenhouse, garden shed/logstore and fabulous views of the adjacent woodland from where to enjoy an abundance of Bird life.Reeds Rains urge interested parties to arrange an internal inspection as soon as possible so as to avoid disappointment.
IMPORTANT NOTE TO POTENTIAL PURCHASERS & TENANTS: We endeavour to make our particulars accurate and reliable, however, they do not constitute or form part of an offer or any contract and none is to be relied upon as statements of representation or fact. The services, systems and appliances listed in this specification have not been tested by us and no guarantee as to their operating ability or efficiency is given. All photographs and measurements have been taken as a guide only and are not precise. Floor plans where included are not to scale and accuracy is not guaranteed. If you require clarification or further information on any points, please contact us, especially if you are traveling some distance to view. POTENTIAL PURCHASERS: Fixtures and fittings other than those mentioned are to be agreed with the seller. POTENTIAL TENANTS: All properties are available for a minimum length of time, with the exception of short term accommodation. Please contact the branch for details. A security deposit of at least one month’s rent is required. Rent is to be paid one month in advance. It is the tenant’s responsibility to insure any personal possessions. Payment of all utilities including water rates or metered supply and Council Tax is the responsibility of the tenant in most cases. BUY240196/2VESTIBULE1.02m x 0.96m (3' 4" x 3' 2")HALLWAY & STAIRCASE 14.83m x 1.02m (15' 10" x 3' 4")LOUNGE/SITTING ROOM 14.78m x 4.52m (15' 8" x 14' 10")A beautiful and very spacious sitting room with the focal point being a period fireplace with cast-iron multi fuel stove fire.
Tasteful décor with original plaster ceiling cornice, neutral décor and contrasting carpets.LOUNGE/SITTING ROOM 25.29m max into recess x 4.98m max into bay window - Another beautiful reception room currently used as a sitting room/formal family dining room and again the focal point of this room being the period fireplace with cast-iron multi fuel stove/fire.
Tasteful décor with original ceiling cornice and contrasting carpets.
Off the lounge is a good sized and useful under stairs storage cupboard.DINING KITCHEN & STAIRCASE 26.83m x 3.63m (22' 5" x 11' 11")A very spacious open plan family dining kitchen with an ample range of wall and base cabinets with contrasting work services and ceramic splashback tiling, stainless steel sink and drainer with chrome mixer taps, plumbing is in place for automatic washing machine and a four burner gas cooker.
Open plan second staircase leading to the first floor and doorway leading out into the private rear courtyard/garden.
Again, the focal point of this room being the period fireplace with cast-iron multi fuel stove/fire.UTILITY ROOM2.44m x 1.83m (8' 0" x 6' 0")A good sized utility room providing space for fridge freezer and tumble dryer plus ample storage.LANDING 1 (FROM MAIN HALL)4.46m x 1.82m (14' 8" x 6' 0")Loft accessLANDING 2 (FROM DINING KITCHEN)3.95m x 1.88m (13' 0" x 6' 2")BEDROOM 15.2m x 4.58m (17' 1" x 15' 0")A very spacious double master bedroom.BEDROOM 24.1m x 4m (13' 5" x 13' 1")Another very spacious double bedroom with useful walk-in airing cupboard.
Storage heating.BEDROOM 34.71m x 2.93m (15' 5" x 9' 7")Spacious double bedroom with storage heating.BEDROOM 43.76m x 2.13m (12' 4" x 7' 0")A very large single bedroom that could accommodate a double bed with electric storage heating.FAMILY BATHROOM3.49m max by 2.06m - A spacious family bathroom with a three-piece suite comprising of low level WC, pedestal hand wash basin with chrome taps, panelled bath with over bath shower and screen, ceramic wall tiling and vinyl flooring.EXTERNALExternally to the front of the property there is a neat well maintained and well stocked forecourt garden and to the rear a charming private garden/courtyard with greenhouse, garden shed/logstore and fabulous views of the adjacent woodland from where to enjoy an abundance of Bird life.BrochuresWeb Details