
For Sale
GBP69,950
Hood Street, Accrington
2 bd
1 ba
Terraced house
Accrington
Listed by Eafield & Maple - Accrington
Property Details: • Type: End of Terrace • Tenure: Freehold • Floor Area: N/A
Key Features: • Freehold Property • Council Tax Band B • EPC To Be Confirmed • Stunning Views • Traditional Features • Composite Fitted Kitchen • Outstanding Views • Spacious Rear Garden • Nearby Nature Walks
Location: • Nearest Station: N/A • Distance to Station: N/A
Agent Information: • Address: 7 Blackburn Road Accrington Lancashire BB5 1HF
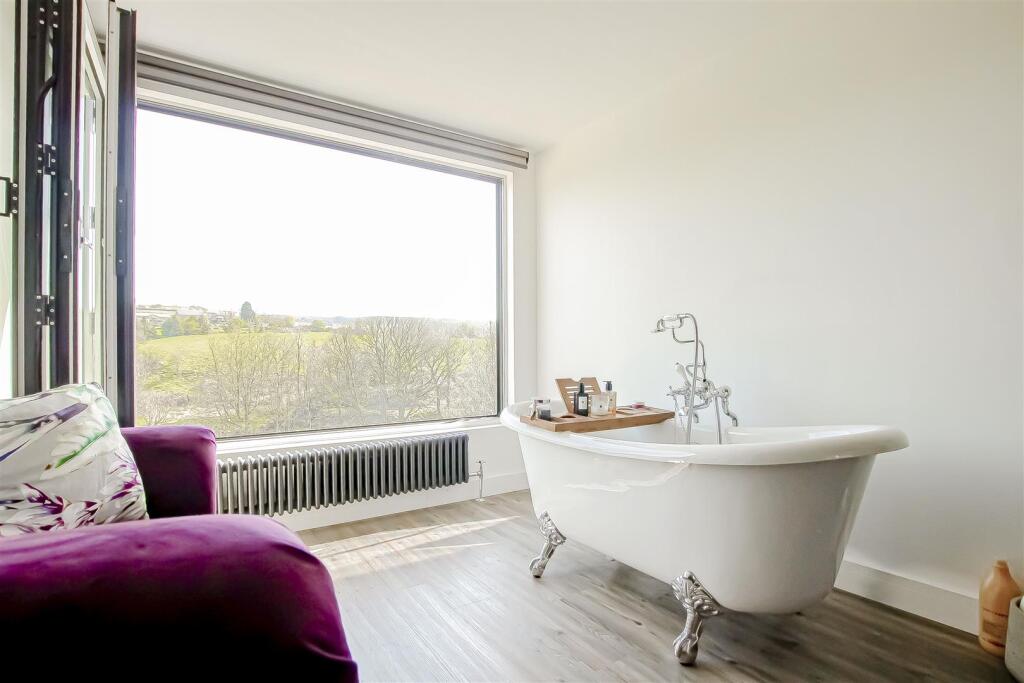
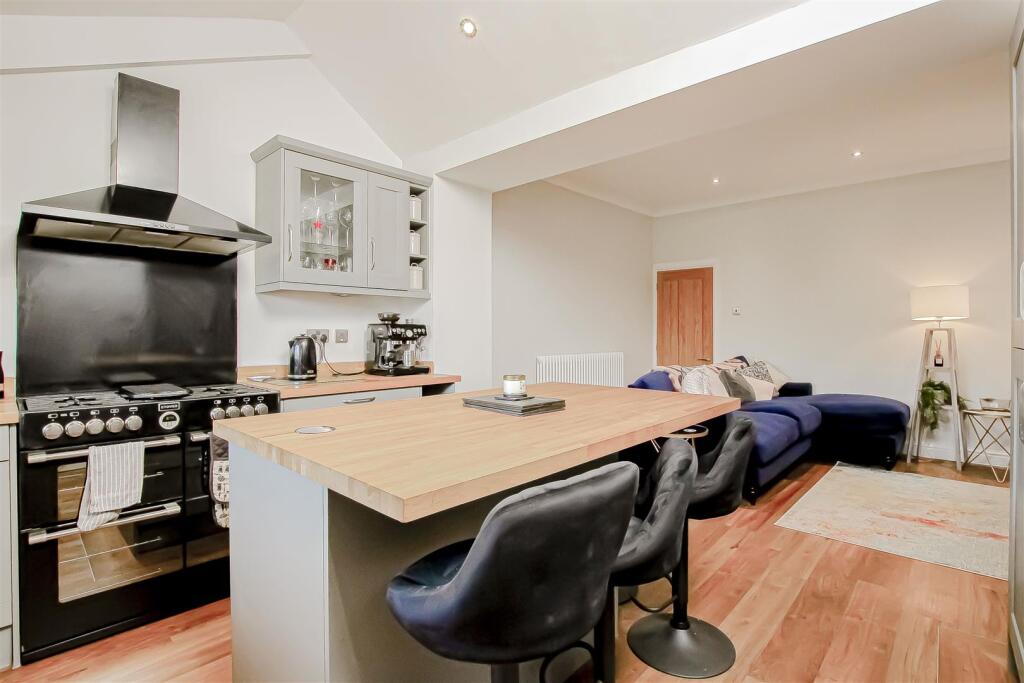
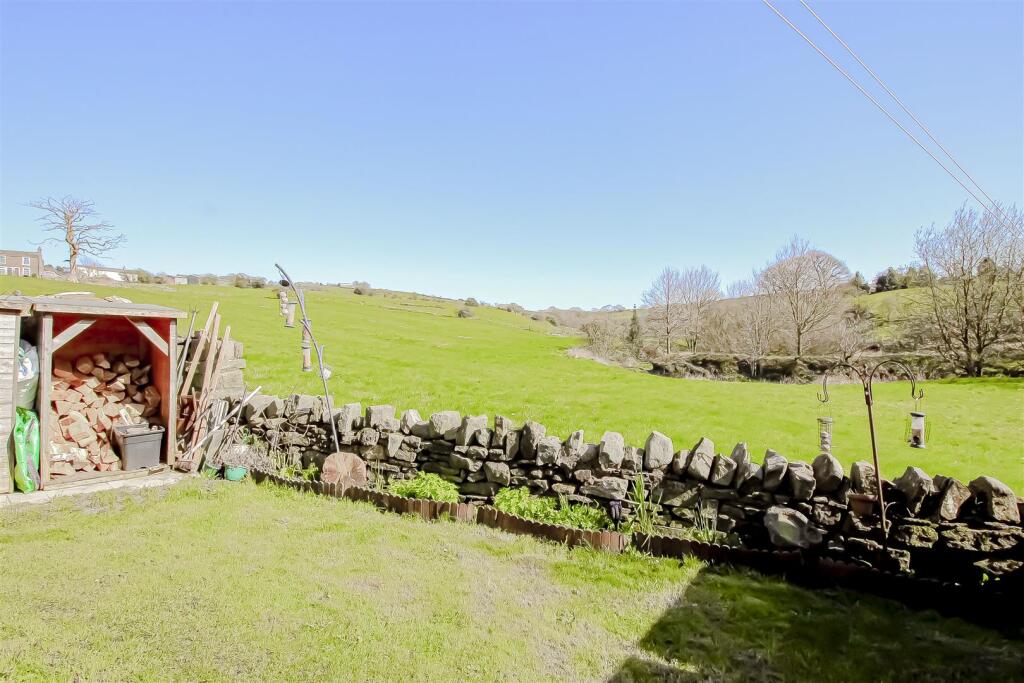
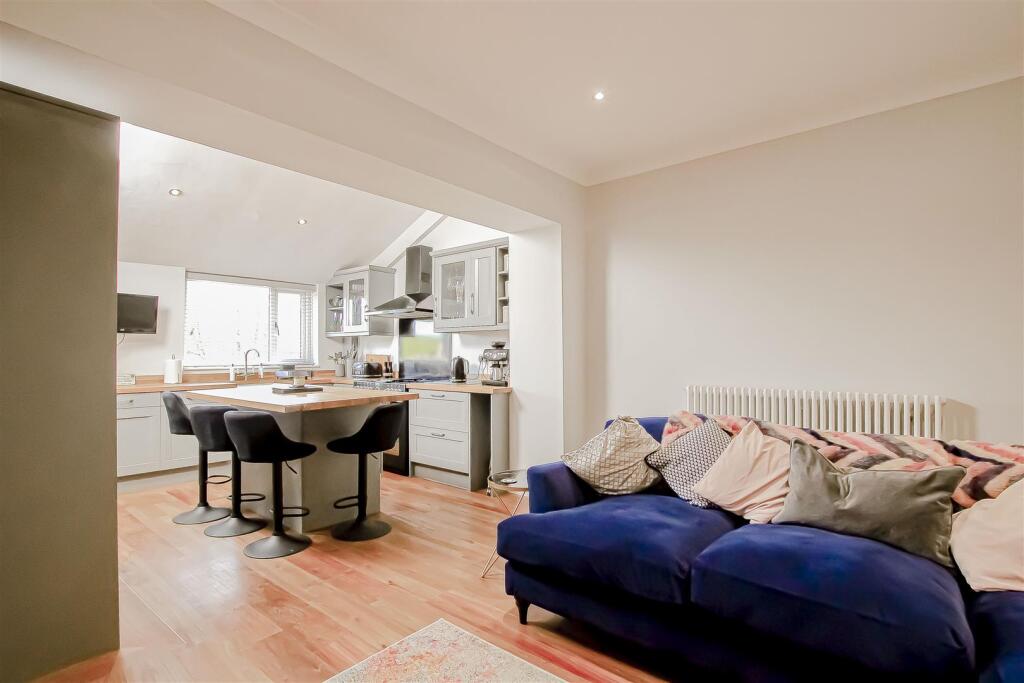
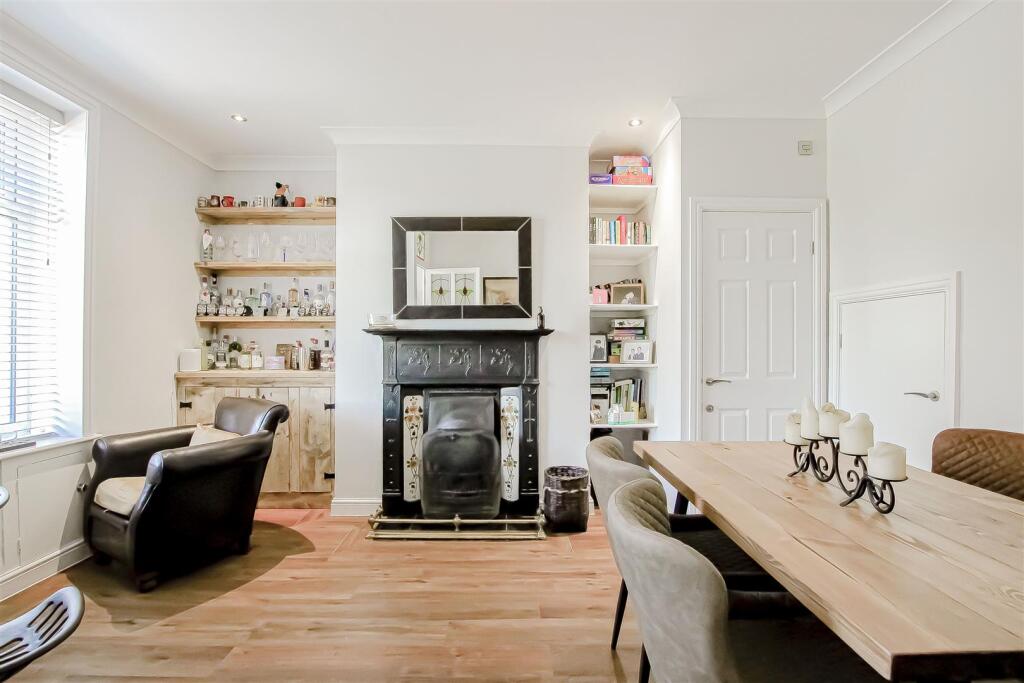
Full Description: THE MOST IDYLLIC FAMILY HOMESituated within the most enviable and picturesque location of Hoyle Bottom overlooking stunning countryside views and having recently created an impressive main bedroom to the second floor with outstanding bi-folding doors, this outstanding, one of a kind, three bedroom end terraced property is being proudly welcomed to the market in the highly sought after location of Oswaldtwistle. This outstanding property benefits from two spacious reception rooms, both boasting beautiful working fires, three generously sized bedrooms and the highest quality fixtures and fittings and is the perfect family home truly not to be missed! Situated conveniently close to bus routes, local schools and amenities, as well as network links to Blackburn, Rossendale and Accrington. The property has been a credit to the current owner who has created the most luxurious and enviable family home! The property comprises briefly; a welcoming entrance vestibule leads on to a spacious reception room boasting stunning open coal fire place and leads on to a WC and inner hallway. The inner hallway guides you on to a second reception room and staircase to the first floor. The second reception room benefits from a stunning multi fuel burner and leads openly on to a high quality fitted kitchen which comprises of beautiful contemporary wall and base units, integrated appliances and leads out to the rear porch. The first floor comprises of doors on to two bedrooms, family bathroom and staircase on to the main bedroom. The main bedroom is the most desirable part of the home which benefits from an stunning freestanding roll top bath and bi-folding doors on to a glass Juliet balcony overlooking the panoramic countryside. Externally there is a beautiful garden to the rear with patio, laid to lawn and bedding areas, storage sheds and views. For further information or to arrange a viewing please contact our Hyndburn office at your earliest convenience.Ground Floor - Vestibules - 1.30m x 1.14m (4'03 x 3'09 ) - Coving, spotlights, Karndean floor, hardwood single glazed frosted leaded door to reception room one.Reception Room One - 4.55m x 4.29m (14'11 x 14'01) - UPVC double glazed window, central heating radiator, coving, spotlights, integrated alcove storage, meter cupboard, open coal gas fire with tiled hearth and surround, television point, under stairs storage, Karndean floor, oak door to inner hall, door to WC.Wc - 1.75m x 0.89m (5'09 x 2'11 ) - Chrome heated towel rail, low basin WC, wall mounted wash basin with traditional taps, spotlights, extractor fan, Karndean floor.Inner Hall - 1.32m x 0.81m (4'04 x 2'08 ) - Smoke alarm, Karndean floor, oak door to reception room two, stairs to the first floor.Reception Room Two - 4.37m x 3.28m (14'04 x 10'09 ) - UPVC double glazed window, central heating radiator, coving, spotlights, cast iron multi fuel burner, television point, Karndean floor, open to kitchen.Kitchen - 3.84m x 3.56m (12'07 x 11'08 ) - UPVC double glazed window, velux window, range of grey wall and base units, hardwood surfaces, ceramic Belfast sink with drainer and mixer taps, space for Stoves range cooker, integrated extractor hood, integrated dishwasher, washing machine, integrated fridge/freezer, integrated wine cooler, integrated counter island, television point, spotlights, smoke alarm, Karndean floor, door to rear porch.Rear Porch - 1.98m x 1.09m (6'06 x 3'07 ) - UPVC double glazed frosted window, spotlights, store cupboard, Karndean floor, UPVC double glazed frosted door to rear.First Floor - Landing - 2.64m x 2.36m (8'08 x 7'09 ) - Feature wall light, smoke alarm, doors to two bedrooms, bathroom, stairs to bedroom one.Bedroom Two - 4.50m x 3.40m (14'09 x 11'02 ) - UPVC double glazed window, central heating radiator, coving.Bedroom Three - 3.23m x 2.08m (10'07 x 6'10 ) - UPVC double glazed window, central heating radiator, coving.Bedroom Three - 2.39m x 2.29m (7'10 x 7'06 ) - UPVC double glazed window, central heating radiator, pedestal wash basin with mixer taps, dual flush WC, panel bath with direct feed shower, integrated linen cupboard, part tiled elevations, coving, spotlights, wood effect floor.Second Floor - Bedroom One - 7.04m x 4.14m (23'01 x 13'07 ) - UPVC double glazed bi folding doors to Juliette balcony, central heating radiator, spotlights, smoke alarm, fitted wardrobes, ceramic roll top freestanding bath, wood effect floor, oak doors to en suite.Ensuite - 2.31m x 1.65m (7'07 x 5'05 ) - UPVC double glazed window, central heating radiator, wall mounted wash basin with traditional taps, low basin WC, enclosed double direct feed rainfall shower, part tiled elevations, extractor fan, spotlights, wood effect floor.Externally - Laid to lawn garden, patio, rear utility area.BrochuresPot House Lane, Hoyle Bottom, OswaldtwistleBrochure


