Property Details:
• Type: House
• Tenure: FREEHOLD
• Floor Area: 4079 sqft
Key Features:
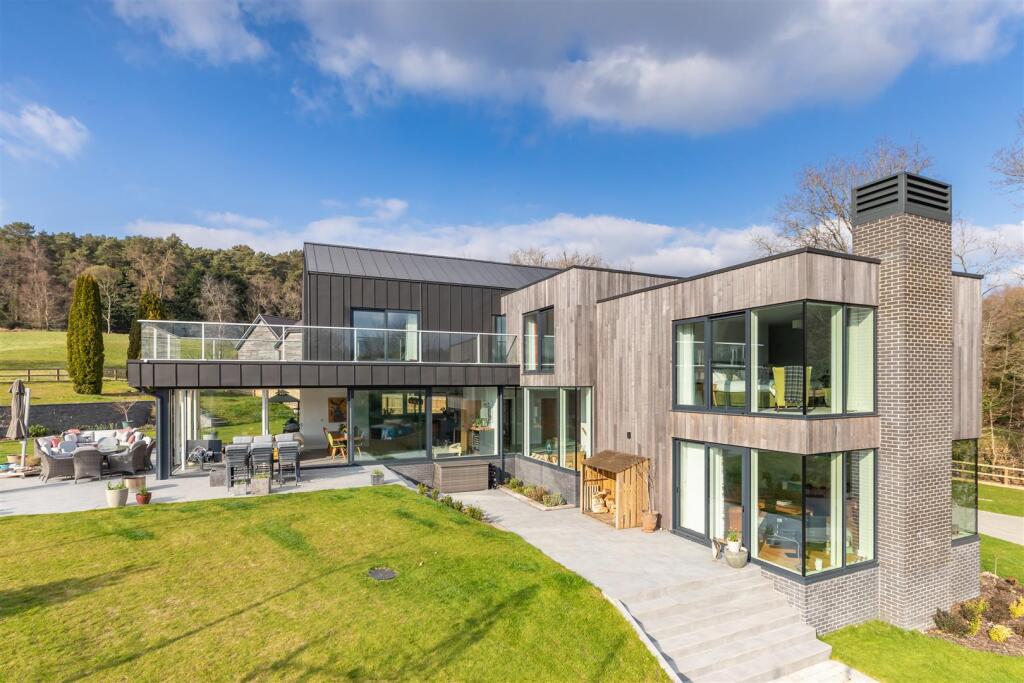
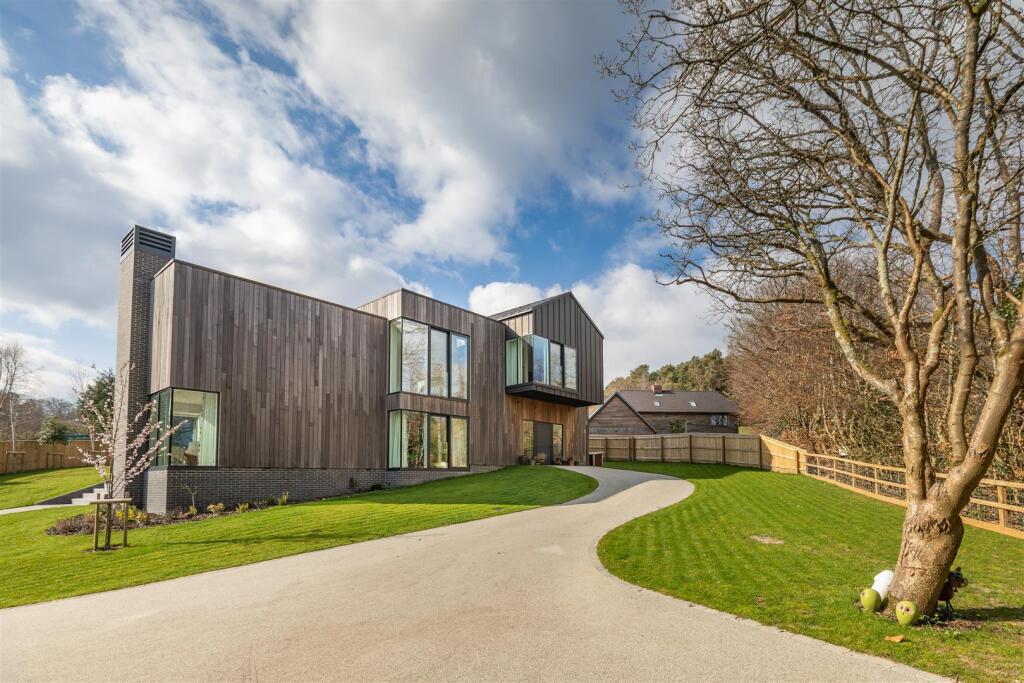
• Architectural Masterpiece: Striking zinc and ash cladding with approximately 4,100 sq. ft. of light-filled living space.
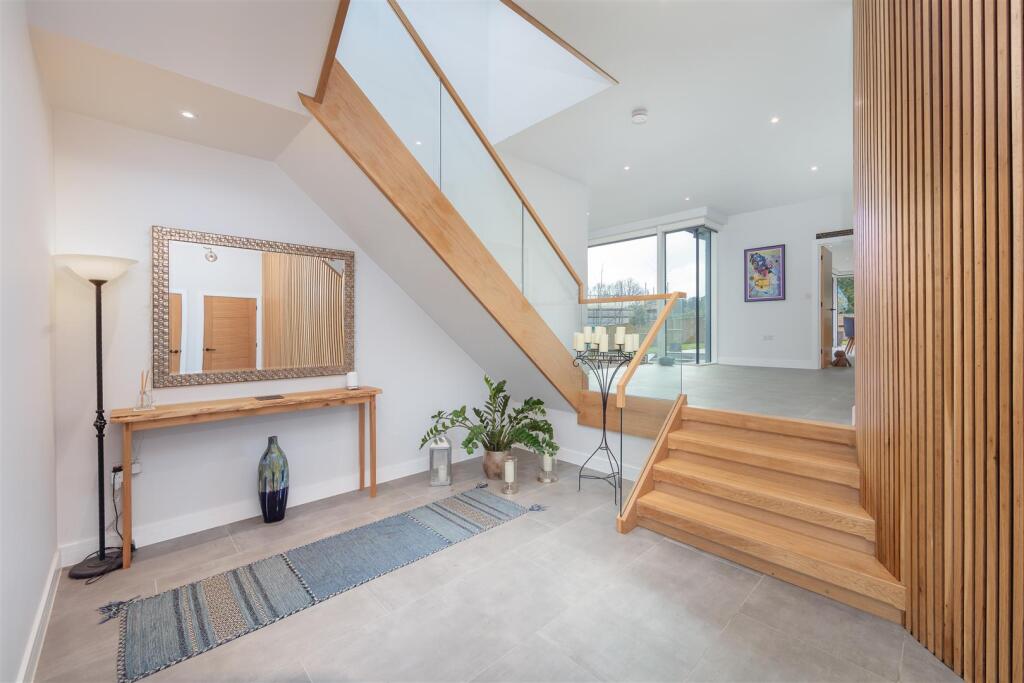
• Grand Entrance: Breathtaking galleried hall featuring a curved oak wall and glass-balustrade staircase.
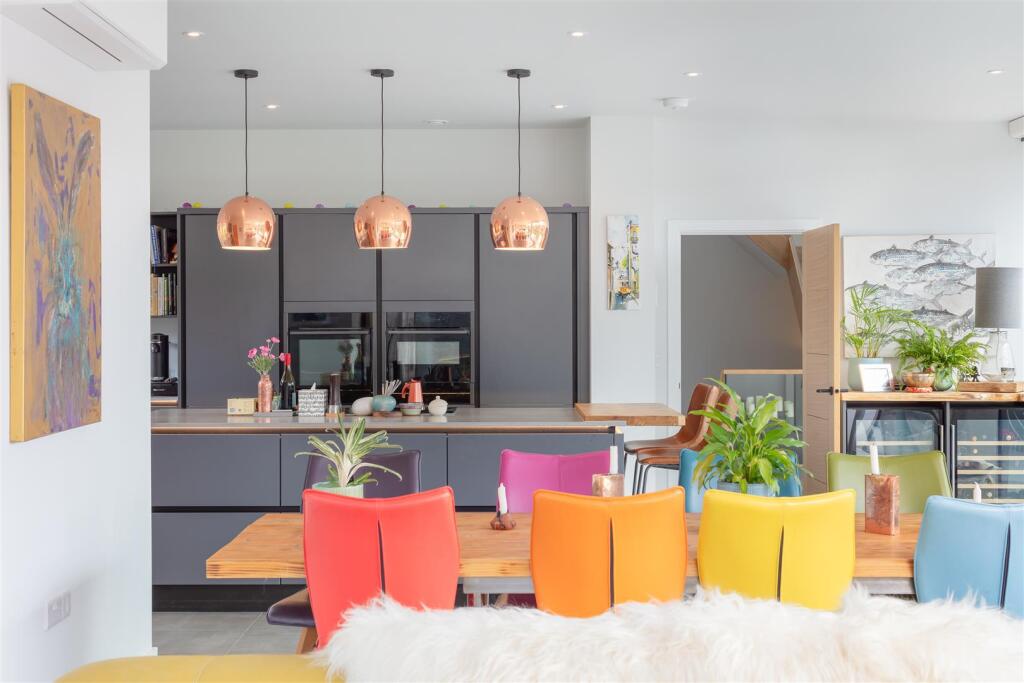
• Designer Kitchen: State-of-the-art bespoke kitchen with a central island, mood lighting, and pantry.
• Principal Sanctuary: Luxury master suite with a dressing room and balcony overlooking the Longleat Estate.
• Flexible Bedrooms: Five generous doubles, including three high-specification en-suite shower rooms.
• Elegant Drawing Room: A spacious, light-filled reception room featuring a cozy wood-burning stove.
• Dedicated Study: A well-proportioned home office perfect for remote professional work.
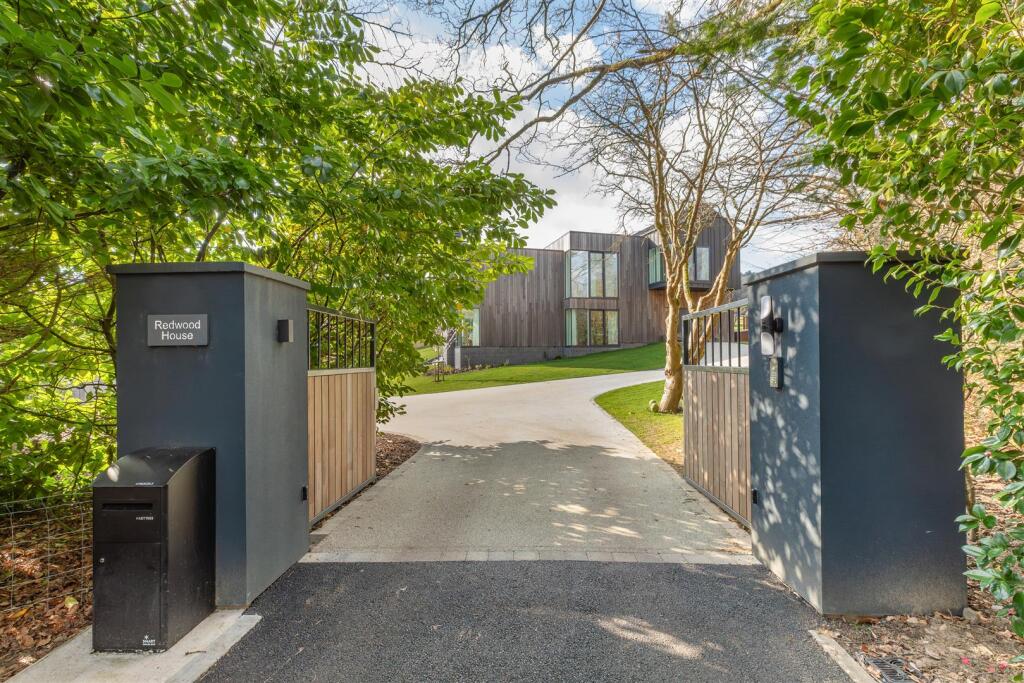
• Gated Privacy: Secured by automated cedar gates with a resin-bound drive and double garage.
• Elite Location: Situated in the heart of Crockerton, with direct access to Longleat's bridleways.
• Commuter Friendly: Excellent rail links to London and Bath via nearby Warminster station.
Location:
• Nearest Station: Warminster Station
• Distance to Station: 1.9964615424575096 miles
Agent Information:
• Address: Rivendell Estates,
Frome Business Park,
Manor Road,
Frome,
BA11 4FN
Full Description:
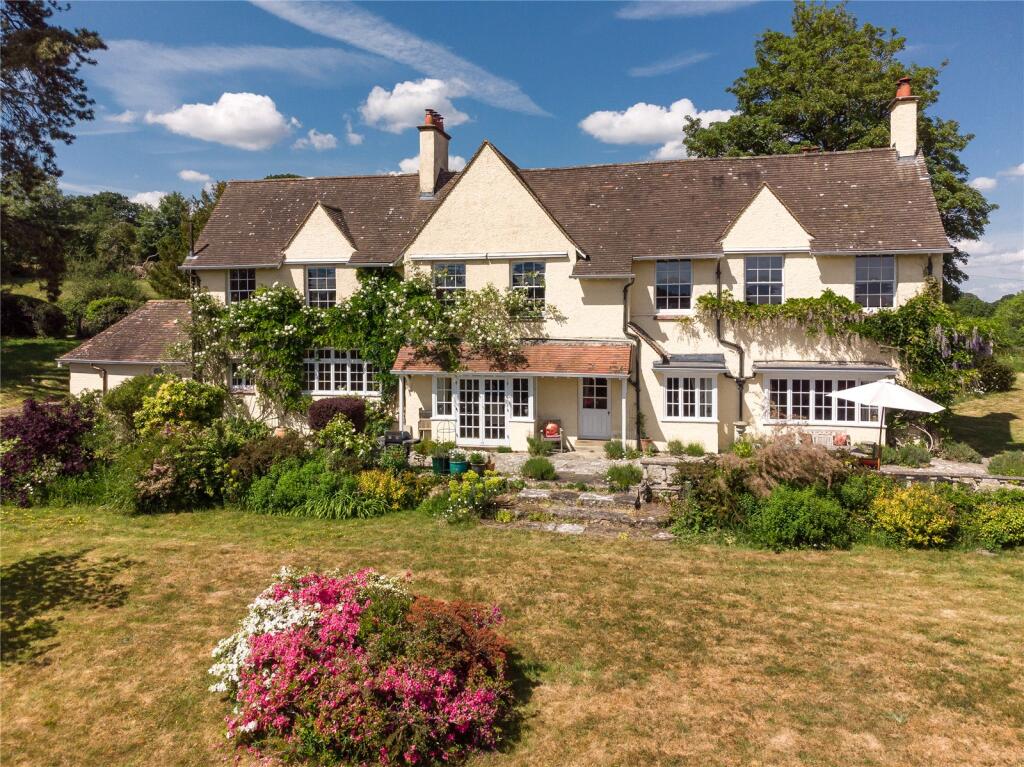
This exceptional five-bedroom residence in Crockerton offers a masterclass in contemporary architecture, spanning 4,100 sq. ft. of light-flooded, high-specification interiors. From the striking zinc-clad exterior to the breathtaking galleried hall and principal suite with a private balcony, every detail is curated for a sophisticated lifestyle. Secured by automated gates, the home provides a rare blend of architectural flair and tranquil woodland views adjacent to the Longleat Estate.<br /><br />An Architectural Masterpiece in an Elevated Sylvan Setting<br />Occupying a commanding position within the sought-after village of Crockerton, this exceptional five-bedroom detached residence represents the pinnacle of contemporary country living. Architecturally distinct and finished to an exacting standard, the home spans approximately 4,100 sq. ft., seamlessly blending avant-garde design with the natural beauty of its woodland surroundings.<br />The Exterior & Approach<br />The property makes a striking first impression, featuring a sophisticated façade of anthracite zinc cladding contrasted with heat-treated brimstone ash. Approached via bespoke automated cedar and metal gates, the sweeping resin-bound driveway provides expansive parking and leads to a substantial detached double garage.<br />The Living Spaces<br />The interior journey begins in a breathtaking galleried entrance hall, where a curved oak feature wall and polished porcelain tiles set a tone of refined elegance. A glass-balustrade staircase rises to the first floor, while the ground level offers a perfect balance of formal and informal spaces:<br />?The Drawing Room: An inviting retreat featuring rich oak flooring and a focal wood-burning stove for cozy evenings.<br />?The Study: A generously proportioned workspace ideal for the modern professional.<br />?The Heart of the Home: A state-of-the-art kitchen and family hub, boasting bespoke cabinetry, a signature central island, and a hidden pantry. Bathed in natural light through expansive glazing, this space is designed for both high-end entertaining and everyday family life.<br />?Practicality: A dedicated laundry/boot room, plant room, and guest WC ensure the home functions as beautifully as it looks.<br />The First Floor<br />The sense of volume continues upstairs with a light-filled landing. The Principal Suite serves as a private sanctuary, complete with a dedicated dressing area, a sleek en-suite shower room, and a private balcony?the perfect vantage point to survey the paddock and distant woodland. Four further double bedrooms occupy this level, two of which enjoy private en-suites, complemented by a luxurious, spa-like family bathroom.<br />Grounds & Gardens<br />The wrap-around gardens have been meticulously landscaped to harmonise with the landscape. From sun-drenched paved terraces for alfresco dining to lush lawns and manicured beds, the outdoor space is framed by mature trees and established hedging, ensuring total privacy and security.<br /><br />The Location: Crockerton & Beyond<br />Nestled on the fringes of the world-renowned Longleat Estate, Crockerton is a quintessential English village defined by its vibrant community and outdoor pursuits.<br />?Outdoor Lifestyle: Residents enjoy direct access to a network of bridleways and footpaths (via Longleat permit), with the tranquil Shearwater Lake and Sailing Club just a short stroll away.<br />?Community & Education: The village is home to a highly-regarded primary school and the popular Bath Arms pub.<br />?Connectivity: The nearby market town of Warminster provides a sophisticated array of shopping, independent boutiques, and essential services. The mainline station offers direct rail links to London Waterloo, Bath, and Bristol.<br />?Road & Air: Excellent arterial access via the A303 and A36 connects you to the capital and the West Country, while Bristol Airport is conveniently located 30 miles away.<br /><br />