Potters Lane, Polesworth
About this home
Property Details: • Type: Detached Bungalow • Tenure: FREEHOLD • Floor Area: N/A
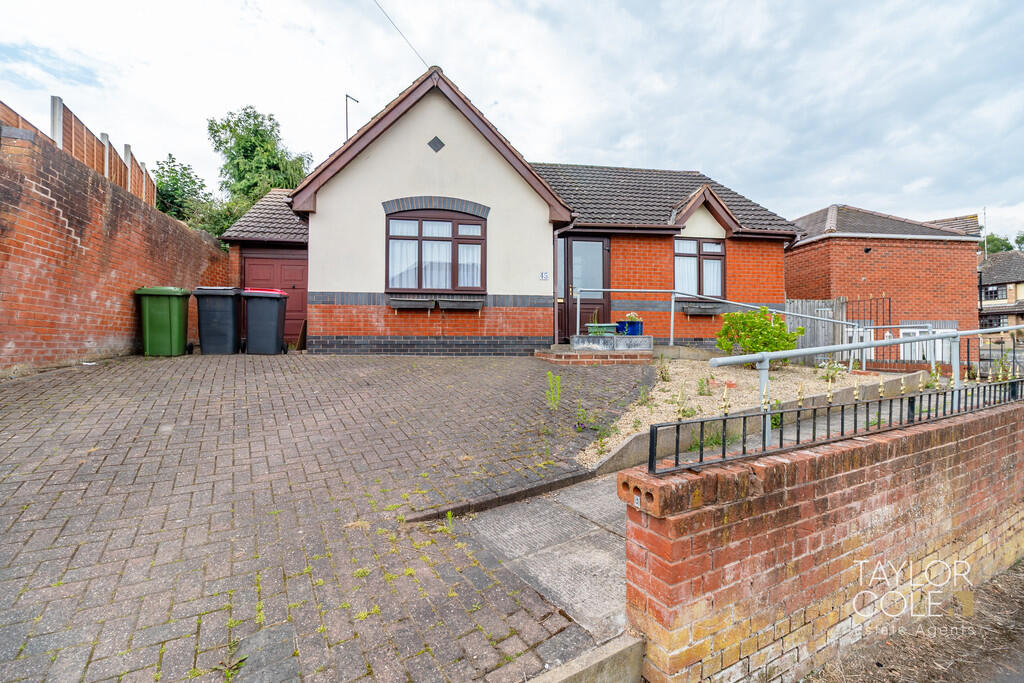
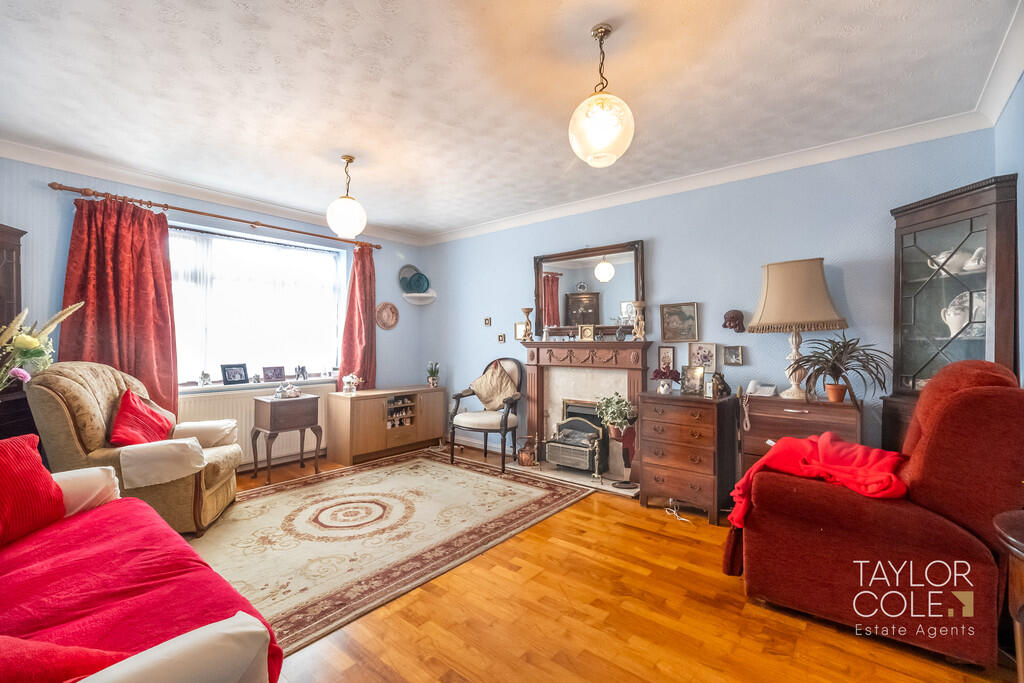
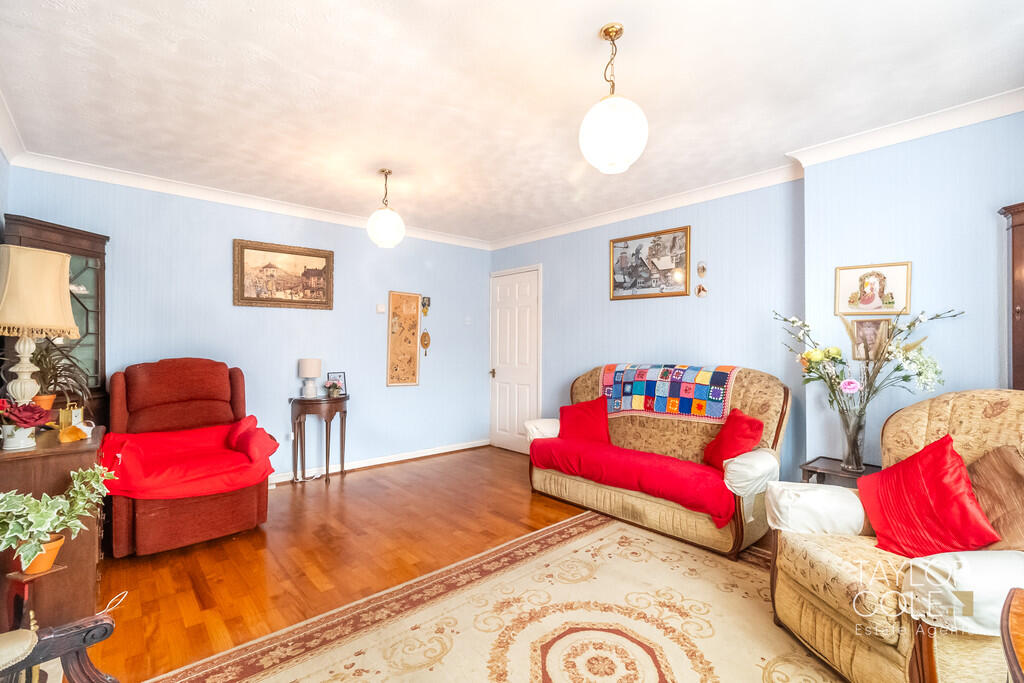
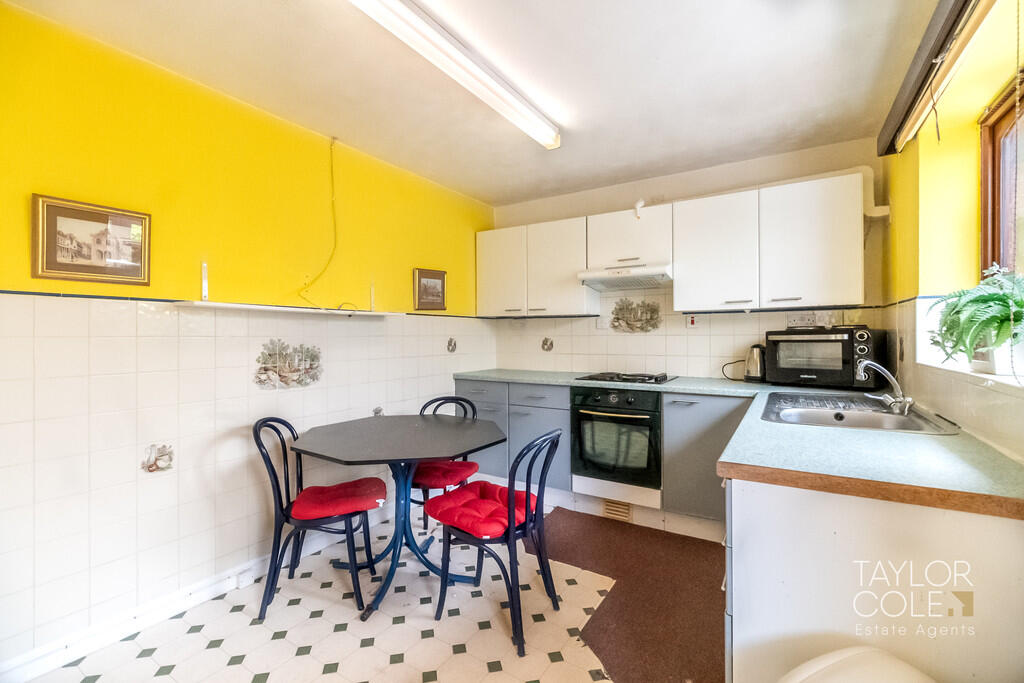
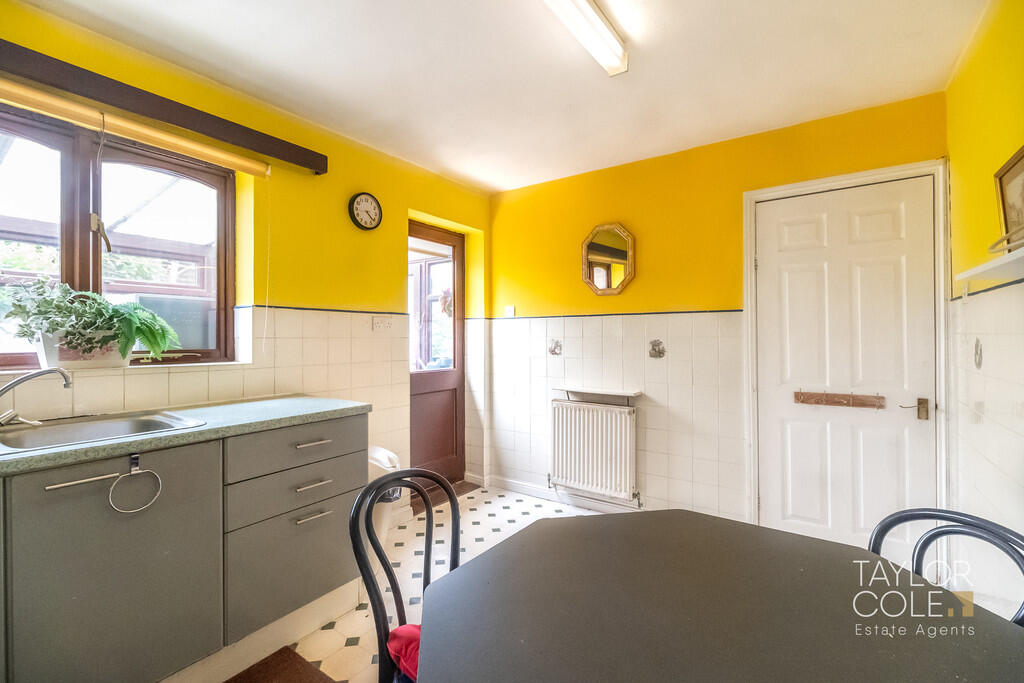
Key Features: • Detached • Spacious driveway with integral garage offering ample parking • Bright living room • Modern kitchen with fitted units • Two generously sized bedrooms • Contemporary bathroom with neutral suite and fittings • Well maintained private rear garden with patio and lawn • Ideal for downsizers or single level living seekers • Located close to local amenities, schools, and transport links
Location: • Nearest Station: Polesworth Station • Distance to Station: 0.8190386961395782 miles
Agent Information: • Address: 8 Victoria Road, Tamworth, Staffordshire, B79 7HL
Full Description: <strong></strong> <strong></strong> This charming two bedroom detached bungalow offers convenient single storey living in a desirable residential location. The frontage boasts a generous driveway with low maintenance brick wall boundaries, leading to an integral garage. <br /><br /><strong>THE</strong> <strong>FORE</strong> <strong></strong> Internally, the property features a bright and spacious living room, a modern kitchen with ample storage and access to the rear porch, and a well appointed family bathroom. The two bedrooms are generously sized, with large windows allowing for plenty of natural light. The hallway connects all rooms effectively, adding to the practical layout. <br /><br /><strong>LIVING</strong> <strong>ROOM</strong> <strong>11' 96" x 15' 34" (5.79m x 5.44m)</strong> <br /><br /><strong>KITCHEN</strong> <strong>9' 02" x 12' 64" (2.79m x 5.28m)</strong> <br /><br /><strong>BATHROOM</strong> <strong>6' 85" x 5' 87" (3.99m x 3.73m)</strong> <br /><br /><strong>BEDROOM</strong> <strong>ONE</strong> <strong>11' 46" x 10' 13" (4.52m x 3.38m)</strong> <br /><br /><strong>BEDROOM</strong> <strong>TWO</strong> <strong>8' 92" x 11' 98" (4.78m x 5.84m)</strong> <br /><br /><strong>GARAGE</strong> <strong>17' 34" x 8' 23" (6.05m x 3.02m)</strong> <br /><br /><strong>THE</strong> <strong>REAR</strong> <strong></strong> Externally, the rear garden is a delightful and private space with a mix of lawn, mature planting, and a patio area perfect for outdoor seating and entertaining. This home offers excellent potential for those seeking easy living accommodation in a peaceful village setting. <br /><br /><strong>ANTI</strong> <strong>MONEY</strong> <strong>LAUNDERING</strong> <strong></strong> In accordance with the most recent Anti Money Laundering Legislation, buyers will be required to provide proof of identity and address to the Taylor Cole Estate Agents once an offer has been submitted and accepted (subject to contract) prior to Solicitors being instructed. <br /><br /><strong>TENURE</strong> <strong></strong> We have been advised that this property is freehold, however, prospective buyers are advised to verify the position with their solicitor / legal representative. <br /><br /><strong>VIEWING</strong> <strong></strong> By prior appointment with Taylor Cole Estate Agents on the contact number provided.