Property Details:
• Type: Detached
• Tenure: FREEHOLD
• Floor Area: 3630 sqft
Key Features:
• Quote Ref: 844430 when calling
• *****GUIDE PRICE £1,000,000 – £1,250,000*****
• Four Double Bedrooms with Full-Width Open-Plan Attic Space
• A Grade II Listed Farmhouse with Exceptional Potential for Modernisation
• Stunning South-Facing Gardens,
• Installed irrigation system
• Substantial 34m x 12m Barn (Available separately) - potential for rmulti-generational living
• Highly Regarded Schooling Including Independent Options Nearby
• Prime Commuter Location – London Access in Approx.- 20 Minutes
• No Onward Chain – Streamlined Purchase Opportunity
Location:
• Nearest Station: Knebworth Station
• Distance to Station: 1.3354774821120678 miles
Agent Information:
• Address: Suite 1G, Widford Business Centre, 33 Robjohns Road, Chelmsford, CM1 3AG
Full Description:
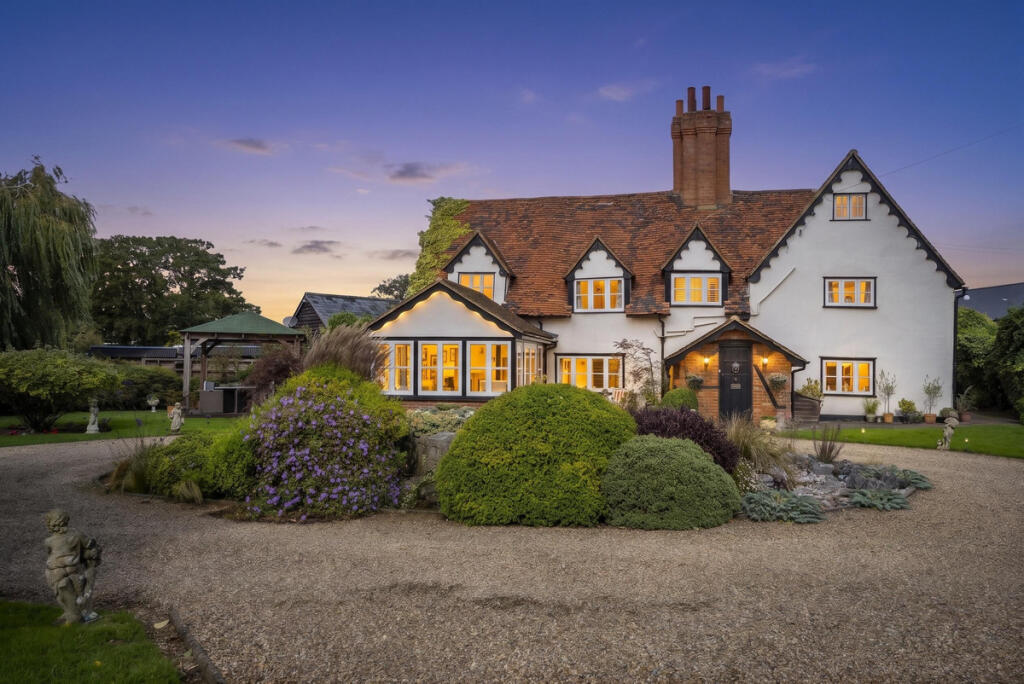
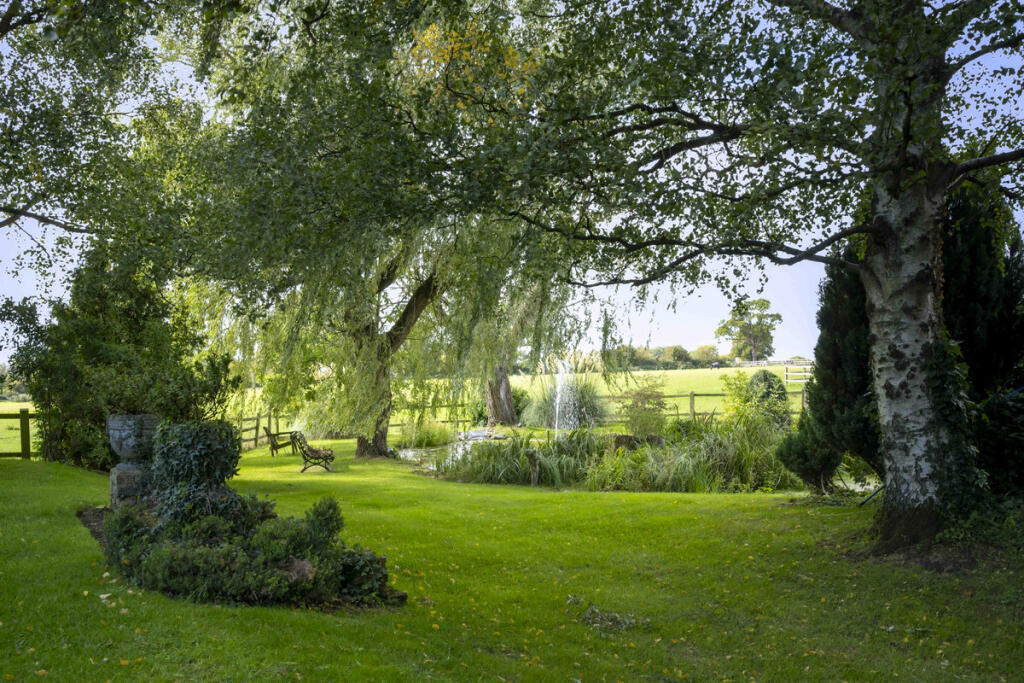
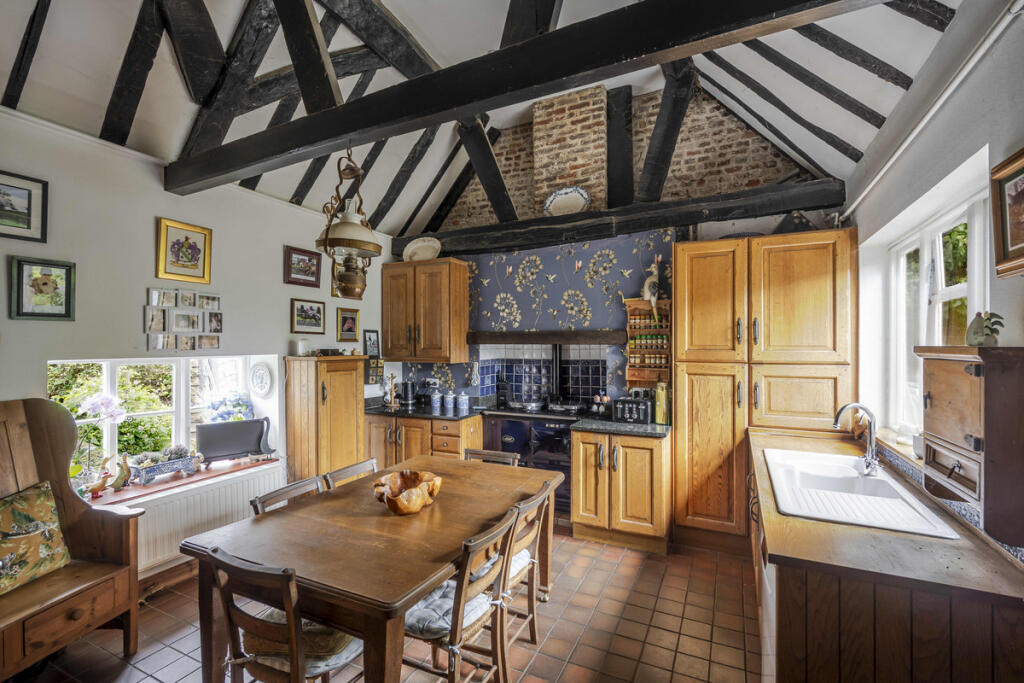
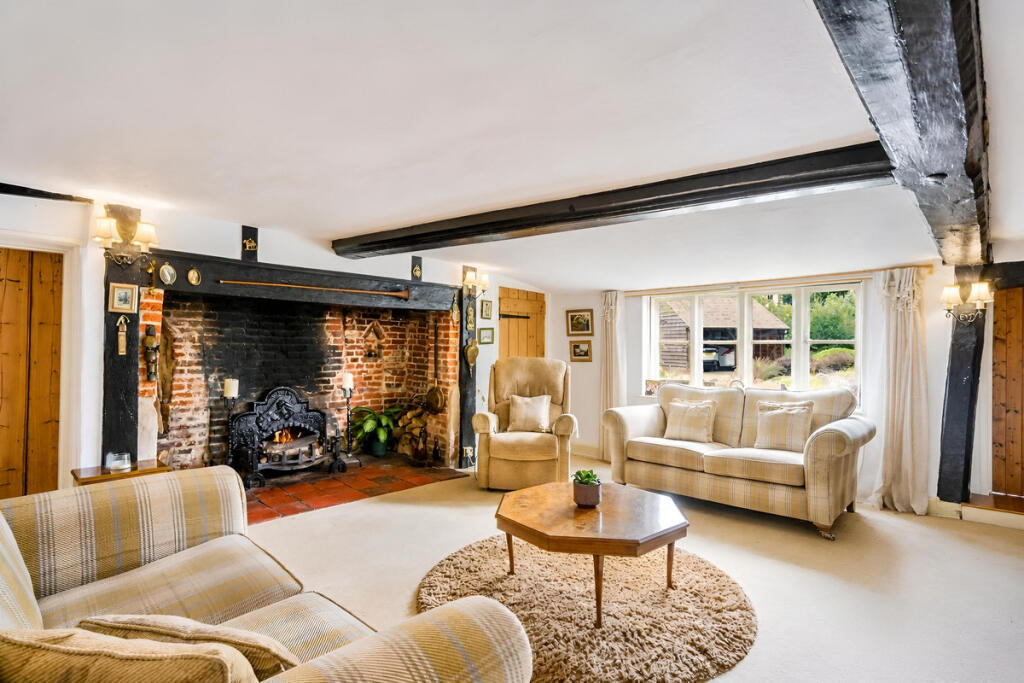
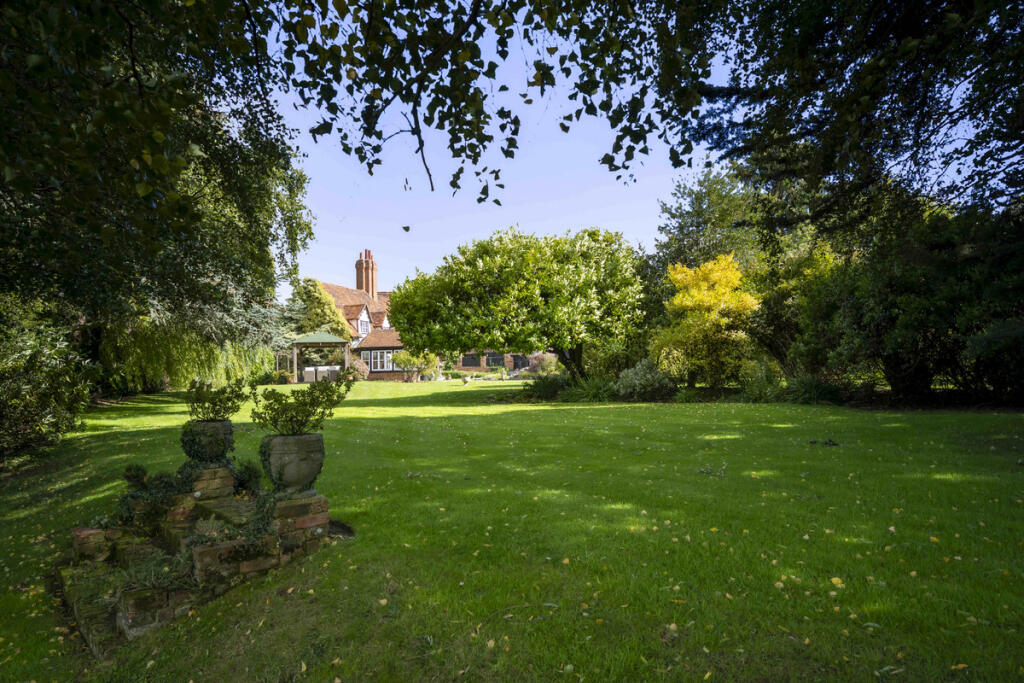
*****GUIDE PRICE £1,000,000 – £1,250,000*****<br /><br />AN EXCEPTIONAL GRADE II LISTED FARMHOUSE IN A PRIVATE HERTFORDSHIRE SETTING<br /><br />There are period homes and then there are homes that offer the opportunity to leave your own mark on history. Set discreetly within mature gardens in the Hertfordshire countryside, Arnolds Hall is a substantial Grade II listed farmhouse extending to over 3,600 sqft, offering privacy, period architecture and the increasingly rare opportunity, to create a highly individual country residence within the London commuter belt.<br /><br />The farmhouse would now benefit from modernisation, allowing the interiors to be reimagined to individual taste while retaining the architectural details and sense of history that give Arnolds Hall its identity.<br /><br />A FARMHOUSE OF CHARACTER & DISTINCTION<br /><br />The ground floor reveals the scale and warmth of Arnolds Hall through a series of generously proportioned rooms, with natural light and a layout that lends itself equally well to family life and entertaining.<br /><br /><br /><br /><br /><br /><br />The inviting farmhouse kitchen features a beautiful exposed-beam ceiling and traditional Aga, complemented by the warmth that only the age of a historic home can bring. Authentic and welcoming, it is a natural gathering place and the heart of family life.<br /><br /><br /><br /><br /><br /><br />The light-filled dining room is equally suited to intimate dinners and larger gatherings, with an inglenook fireplace providing an impressive architectural focal point.<br /><br />A separate study overlooking the courtyard provides a peaceful place to work, with the courtyard and its abundance of birdlife creating an appealing outlook through the seasons.<br /><br />The 24' x 18' principal lounge is a room of considerable scale and presence, centred around a second, particularly impressive inglenook fireplace. Its proportions allow for both relaxed family living and entertaining, while the room flows naturally into the summer room overlooking the gardens.<br /><br />An additional area offers the potential to create a substantial utility and boot room, particularly well-suited to family, country and equestrian life.<br /><br />Further flexibility comes from a cellar room and a fourth bedroom positioned on the opposite side of the house, approached via its own staircase, creating a private arrangement for guests or older children.<br /><br />Upstairs, the generous principal bedroom has its own en-suite, accompanied by two further double bedrooms, a family bathroom and separate WC. The proportions of the first floor also present intriguing possibilities for reconfiguration. For purchasers who do not require three bedrooms on this level, there is potential to create an impressive principal bedroom suite, with the existing en-suite repurposed as a dressing room and an adjoining bedroom potentially providing space for a more substantial private bathroom. The family bathroom could similarly be enlarged by incorporating part of the adjacent bedroom, creating a more generous arrangement while retaining flexibility across the first floor.<br /><br />ESTABLISHED LANDSCAPED GARDENS<br /><br />The extensive gardens are integral to the character of Arnolds Hall. Sweeping lawns, mature trees and established planting surround the farmhouse, creating a wonderfully private setting, while a pond with fountain provides an elegant focal point within the grounds.<br /><br />A professionally installed irrigation system represents a significant investment and assists in maintaining the lawns and established planting throughout the year.<br /><br />COUNTRY LIVING, WITH LONDON WITHIN EASY REACH<br /><br />Arnolds Hall offers the best of both worlds: the space, privacy and pace of Hertfordshire country living, with London remaining remarkably accessible.<br /><br />Welwyn North provides direct rail services to London King’s Cross, with the fastest journeys from approximately 19 minutes, while the A1(M) provides convenient connections towards London and the wider motorway network.<br /><br />Welwyn and Welwyn Garden City offer a broad selection of shops, restaurants, cafés, leisure facilities and everyday amenities, with open Hertfordshire countryside on the doorstep.<br /><br />SCHOOLS<br />The wider area provides a broad choice of local and independent schooling, including Applecroft School, Templewood Primary School, Holy Family Primary School, Monk's Walk School, Bishop's Hatfield Girls' School, Knightsfield School, Sherrardswood School and Queenswood School.<br /><br />ADDITIONAL LAND, EQUESTRIAN & LIFESTYLE OPPORTUNITY<br /><br />Arnolds Hall can be acquired as a Grade II listed farmhouse and gardens, with the further opportunity to create a more substantial private country and equestrian holding.<br /><br />Up to approximately 4 acres of additional land and a substantial 34m x 12m barn are available by separate negotiation, allowing purchasers to shape the wider property around their individual lifestyle and requirements.<br /><br />Importantly, the additional land benefits from gated access directly from the property to the fields, providing privacy and convenience, particularly for those with equestrian interests.<br />The acreage offers excellent potential for grazing, while the 34m x 12m barn, currently incorporating three stables, is a significant asset. Its scale provides considerable versatility for equestrian use, studio, private gym or home offices. Subject to all necessary planning permissions, purchasers may also wish to investigate its potential for multi-generational accommodation.<br /><br />The additional acreage and 34m x 12m barn are available by separate negotiation and are not included within the guide price.<br /><br />A DISTINCTIVE HERTFORDSHIRE COUNTRY HOME<br /><br />Arnolds Hall combines the qualities that are increasingly difficult to find within London's commuter belt: a substantial Grade II listed farmhouse, established private gardens and the option to acquire additional acreage and a substantial barn.<br /><br />Arnolds Hall is a property that deserves to be experienced in person. To appreciate the scale of the accommodation, beauty of the gardens and potential of this remarkable home, please contact Charlotte Hadfield, Bespoke Equine and Country Property Specialist, to arrange your private viewing.