
For Sale
GBP69,950
Hood Street, Accrington
2 bd
1 ba
Terraced house
Accrington
Listed by Eafield & Maple - Accrington
Property Details: • Type: Semi-Detached • Tenure: Freehold • Floor Area: N/A
Key Features: • Exquisite Semi Detached Property • Fully Renovated • Three Bedrooms • Three Piece Bathroom Suite • Open Plan Living • Immaculate Rear Garden • Off Road Parking • Tenure Freehold • Council Tax Band C • EPC Rating C
Location: • Nearest Station: N/A • Distance to Station: N/A
Agent Information: • Address: 7 Blackburn Road Accrington Lancashire BB5 1HF
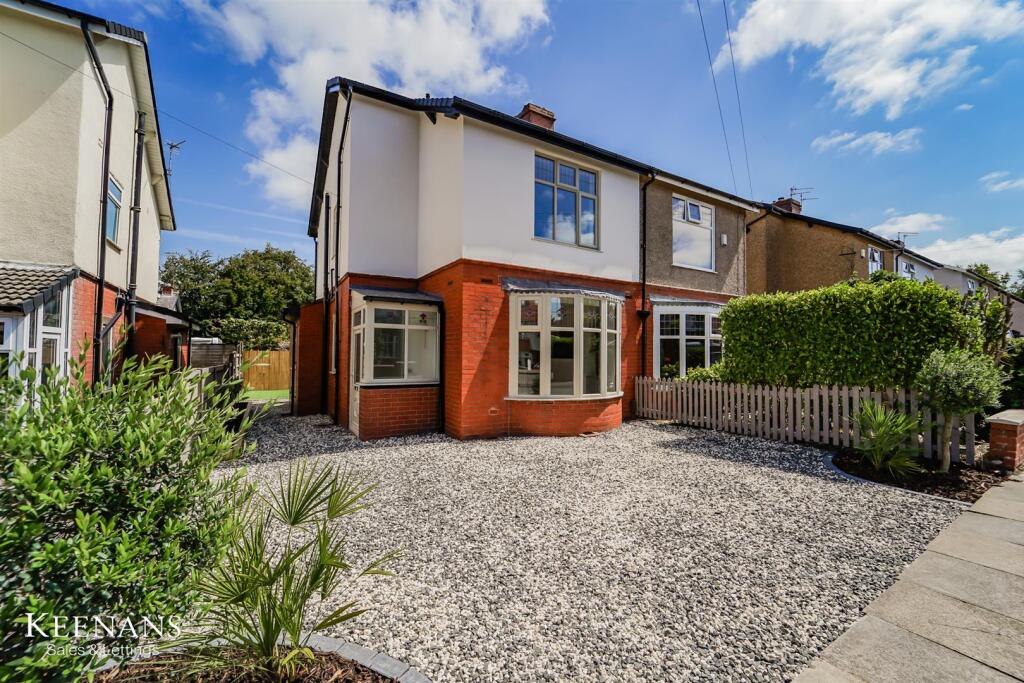

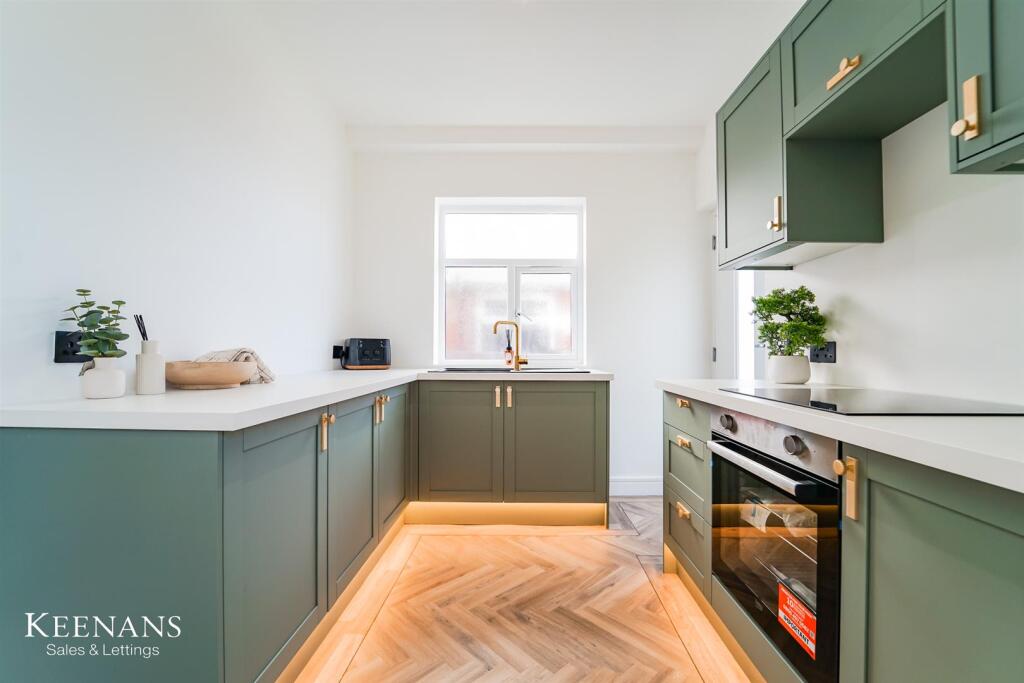
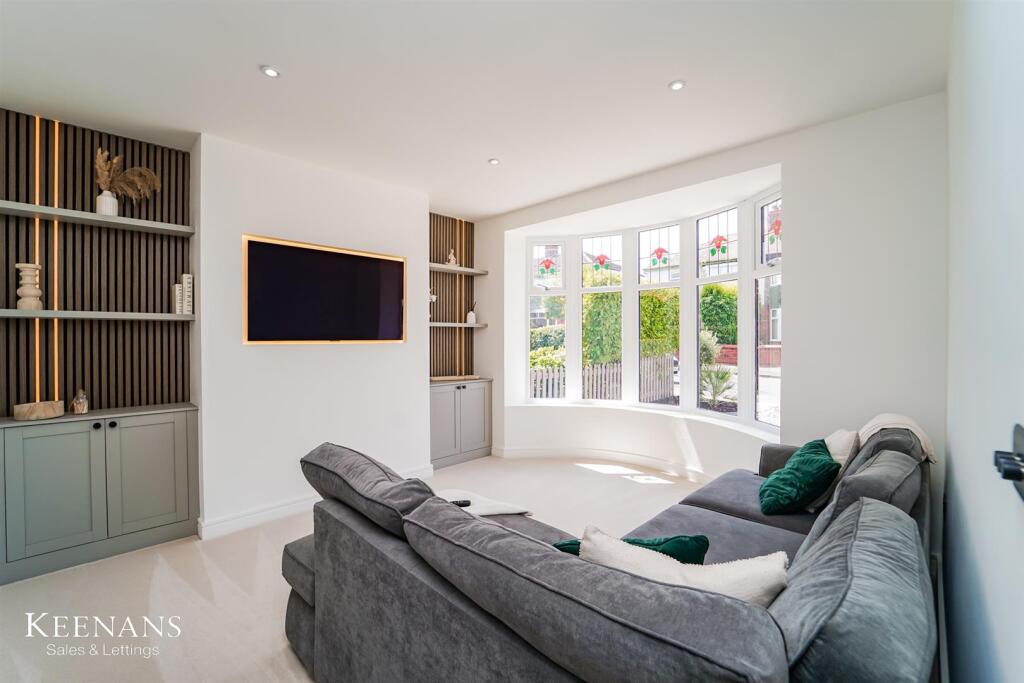
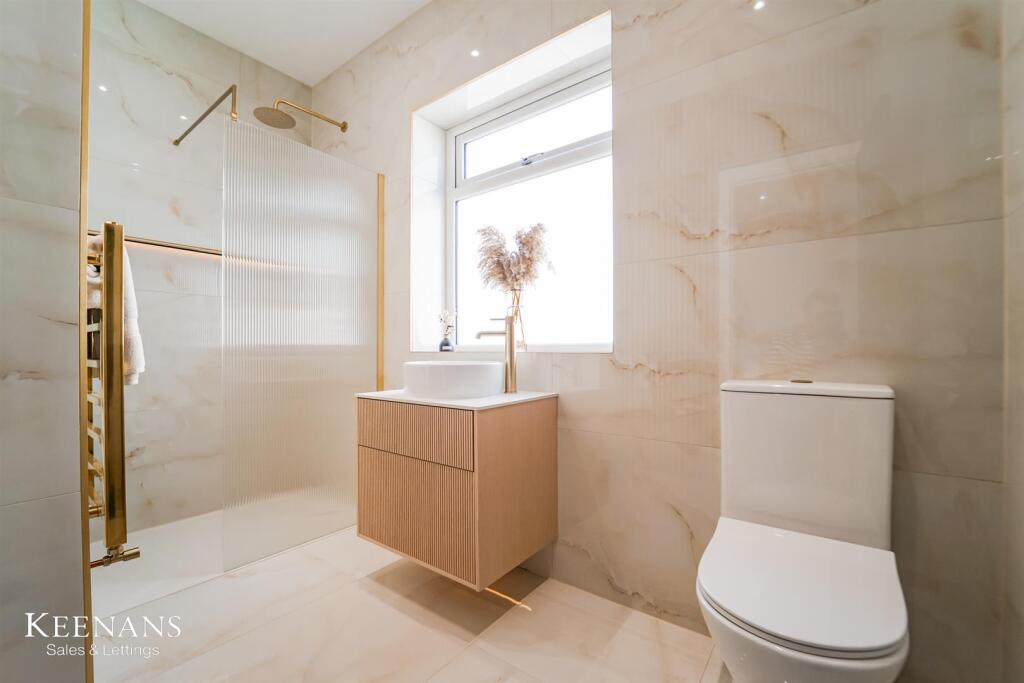
Full Description: A STUNNING RENOVATED FAMILY HOMEWelcome to this stunning semi-detached house located on Poulton Avenue in Accrington. Recently fully renovated, this property boasts a chic modern style that is sure to impress. With three well-proportioned bedrooms and two inviting reception rooms, it offers ample space for families or those seeking a comfortable home.The heart of the home is undoubtedly the newly fitted kitchen, which combines functionality with contemporary design, making it perfect for both cooking and entertaining. The gorgeous shower room adds a touch of luxury, ensuring that your daily routines are both convenient and enjoyable.The exterior of the property is designed for low maintenance, allowing you to spend more time enjoying your new home rather than worrying about upkeep. Additionally, off-road parking is available, providing you with the convenience and security that is often sought after in family homes.Situated in a convenient location, this property offers excellent access to local amenities, schools, and commuter routes, making it an ideal choice for families looking to settle in a vibrant community. This home is ready for you to move straight in, making it a perfect opportunity for those seeking a hassle-free transition. Don’t miss the chance to make this beautiful house your new home.For the latest upcoming properties, make sure you are following our Instagram @keenans.ea and Facebook @keenansestateagentsGround Floor - Entrance Porch - 1.30m x 1.19m (4'3 x 3'11) - UPVC double glazed frosted front door and windows, Karndean flooring with underfloor heating and open to hall.Hall - 3.12m x 1.27m (10'3 x 4'2 ) - UPVC double glazed window, Karndean flooring with underfloor heating, door to reception room one, open to reception room two and stairs to first floor with feature lighting.Reception Room One - 3.89m x 3.61m (12'9 x 11'10) - UPVC double glazed bow window, central heating radiator, television point, fitted alcove storage with acoustic wood panelling, LED feature lighting, spotlights and underfloor heating.Reception Room Two - 3.91m x 3.61m (12'10 x 11'10) - UPVC double glazed window, central heating radiator, spotlights, Karndean flooring with underfloor heating, open to kitchen and under stairs storage with underfloor heating.Kitchen - 3.20m x 2.49m (10'6 x 8'2 ) - UPVC double glazed frosted window, range of panel wall and base units with laminate work surfaces, integrated oven with four ring electric hob, composite sink and drainer with mixer tap, integrated fridge freezer, spotlights, Karndean flooring with underfloor heating, plinth lighting and double glazed frosted door to rear.First Floor - Landing - Loft access, smoke detector, glass balustrade, doors leading to three bedrooms and shower room.Bedroom One - 3.91m x 3.61m (12'10 x 11'10) - UPVC double glazed window, central heating radiator, part wood panelled elevation, spotlights and feature lighting.Bedroom Two - 2.97m x 2.79m (9'9 x 9'2 ) - UPVC double glazed window and central heating radiator.Bedroom Three - 2.59m x 2.59m (8'6 x 8'6 ) - UPVC double glazed window and central heating radiator.Shower Room - 3.30m x 1.65m (10'10 x 5'5 ) - UPVC double glazed frosted window, central heated towel rail, dual flush WC, vanity top wash basin with mixer tap, walk-in direct feed rainfall shower, recessed shelf and feature light, part wood panelled elevations, part tiled elevations, spotlights and tiled flooring with underfloor heating.External - Rear - Enclosed garden with artificial lawn, gravel chippings, bedding areas and store.Front - Gravel chippings and bedding areas.BrochuresPoulton Avenue, AccringtonBrochure


