Property Details:
• Type: Semi-Detached
• Tenure: N/A
• Floor Area: N/A
Key Features:
• Popular Village of Semington
• Generous Garden
• Garage
• Parking for approx. Four Cars
• Three Bedrooms
• Semi-Detached
Location:
• Nearest Station: N/A
• Distance to Station: N/A
Agent Information:
• Address: 11 High Street,
Melksham,
SN12 6JR
Full Description:
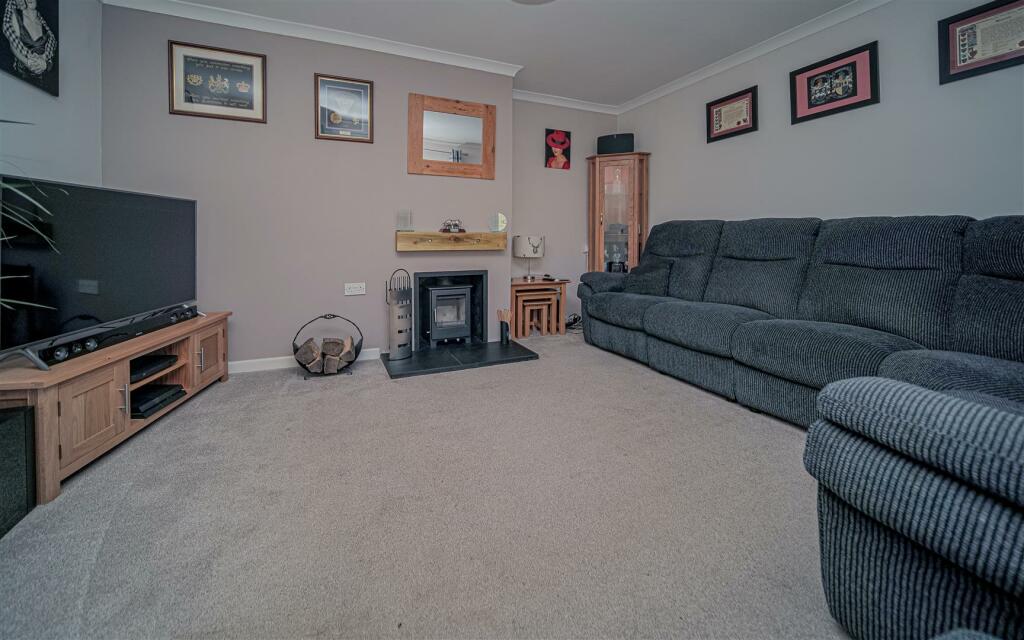
Nestled in the charming village of Semington, Trowbridge, this delightful three-bedroom semi-detached boasts an extended downstairs of Living Room, recently fitted Kitchen, Utility, WC and Porch area.The standout feature of this property it is generous garden. Whether you want to enjoy some private family time or entertain the guests, you have all the space you would need to do so. Equipped with a raised decking area to soak up the sun or the summerhouse to fully enjoy this fantastic space whatever the weather.Located in Semington, residents will benefit from a friendly community atmosphere and all the popular village has to offer. This property is an excellent choice for families, first-time buyers, or anyone seeking a peaceful retreat in a picturesque village. The village has ample walks/rides to enjoy including the Kennet & Avon Canal a short distance from the property.In summary, this semi-detached house in Semington is a fantastic opportunity for those looking to settle in a welcoming village environment, with the added advantage of a lovely garden space. Don’t miss the chance to make this charming property your new home.Hallway - Stairs to first floor, door to Living Room and opening to Kitchen/Diner.Living Room - 4.01 x 4.32 (13'1" x 14'2") - Window to front elevation, wood burner and radiator.Kitchen/Dining Room - 3.33m x 6.22m (10'11" x 20'5") - Fitted with a matching range of base and eye level units with worktop space over, sink with drainer, integrated Zanussi double oven, Zanussi induction hob and grill, integrated dishwasher, space for double fridge/freezer, window to side and rear elevation, storage cupboard, column radiator and doors to Utility and Rear Garden.Utility - 2.67m x 2.49m (8'9" x 8'2") - Fitted with a base units with space for washing machine, window to side elevation, radiator, doors to WC, Porch and boiler cupboard.Wc - Window to rear elevation and fitted with two piece suite comprising wash hand basin and WC.Porch - Windows to side, front and rear elevation with door to Outside.Landing - Window over stairs to side elevation and doors to Bedrooms One, Two, Three, Storage Cupboard, Bathroom and access to partly boarded loft with ladder.Bedroom One - 3.50m x 3.38m (11'6" x 11'1") - Window to front elevation and radiator.Bedroom Two - 3.51m x 3.65m (11'6" x 12'0") - Two windows to rear elevation, radiator and fitted wardrobes.Bedroom Three - 2.32m x 2.77m (7'7" x 9'1") - Window to front elevation, over stairs storage and radiator.Bathroom - Fitted with four piece suite comprising bath, wash hand basin and WC, window to rear and side elevation with heated towel rail.Outside - Block paved driveway for approx. four cars and garage. Enclosed rear garden with decking area including power and built in lights and Summerhouse with power.BrochuresPound Close, Semington, TrowbridgeBrochure