Property Details:
• Type: Detached
• Tenure: N/A
• Floor Area: N/A
Key Features:
• FIVE/SIX DOUBLE BEDROOMS
• FOUR BATH/SHOWER ROOMS
• ATTACHED ANNEXE
• UTILITY ROOM
• OVER 1900 SQ FT OF ACCOMMODATION
• FITTED WARDROBES
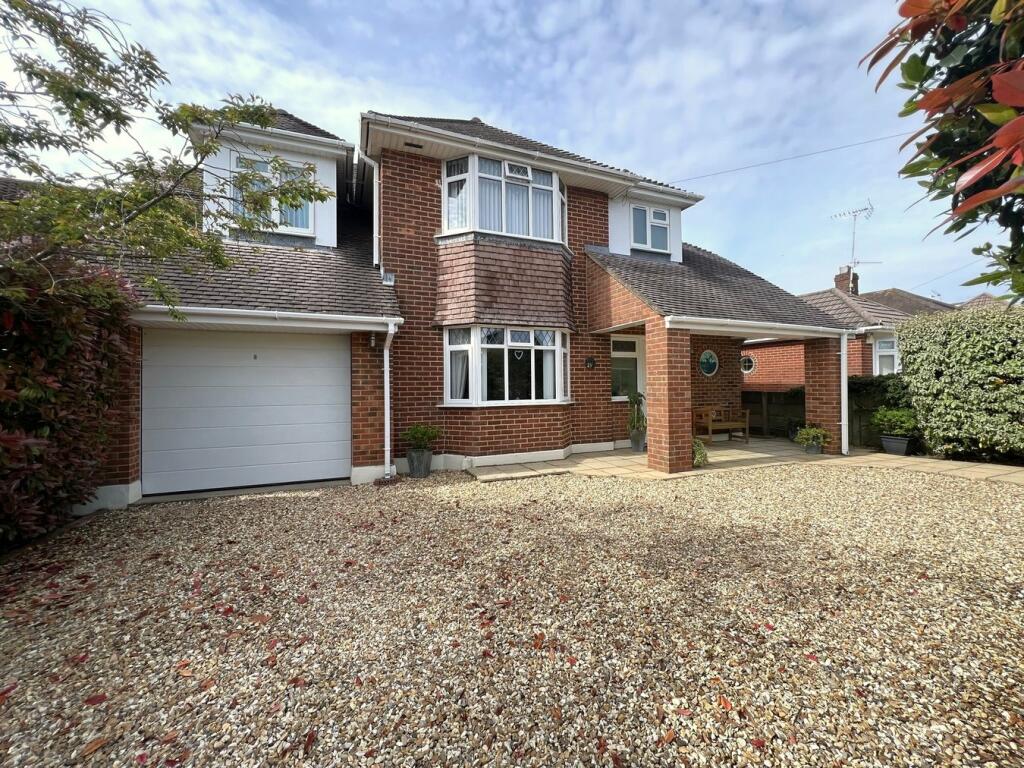
• COVERED PORCH
• INTEGRAL GARAGE
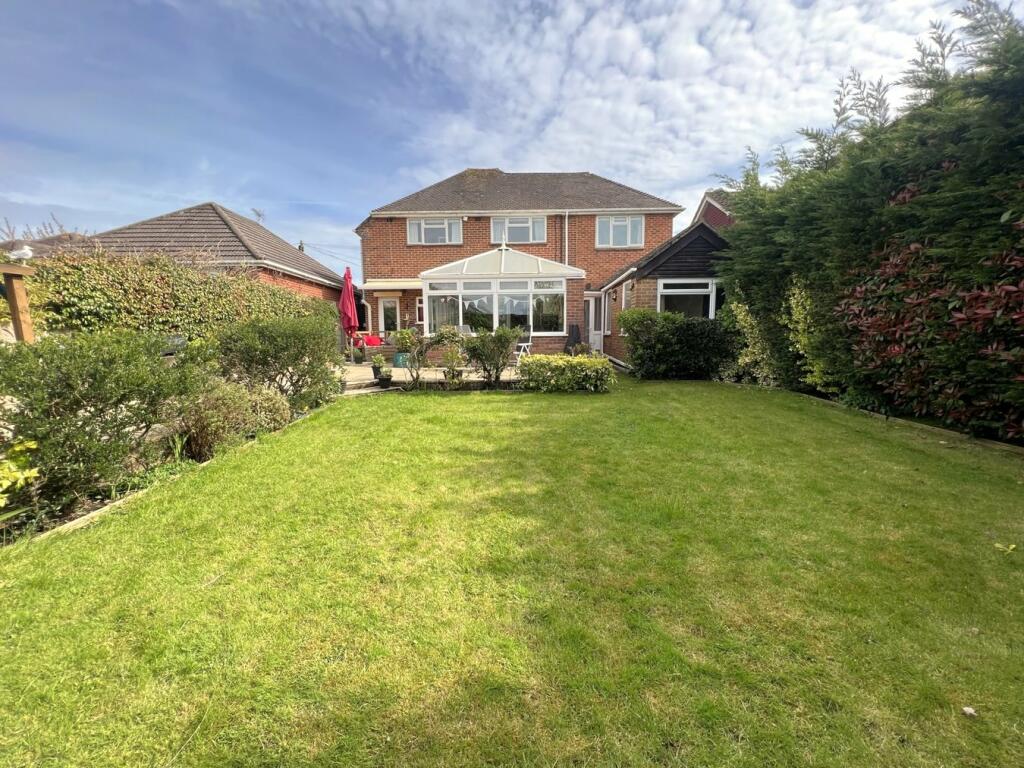
• WEST FACING REAR GARDEN
• AMPLE DRIVEWAY PARKING
Location:
• Nearest Station: N/A
• Distance to Station: N/A
Agent Information:
• Address: 126 Fernside Road,
Oakdale,
Poole,
BH15 2ER
Full Description:
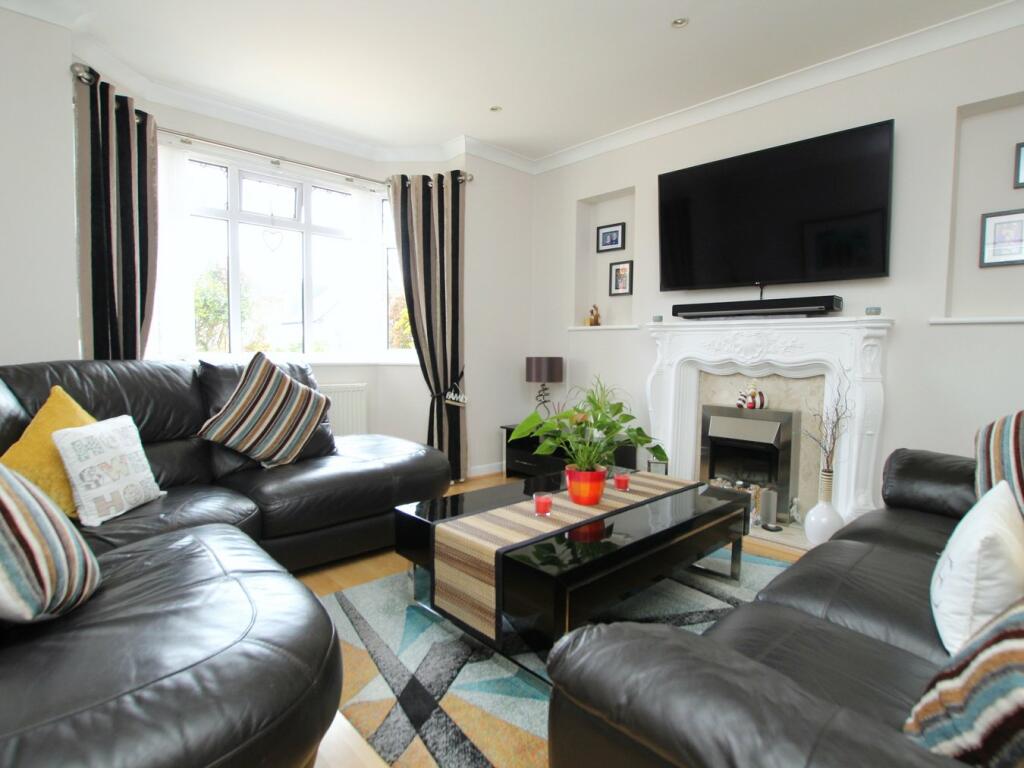
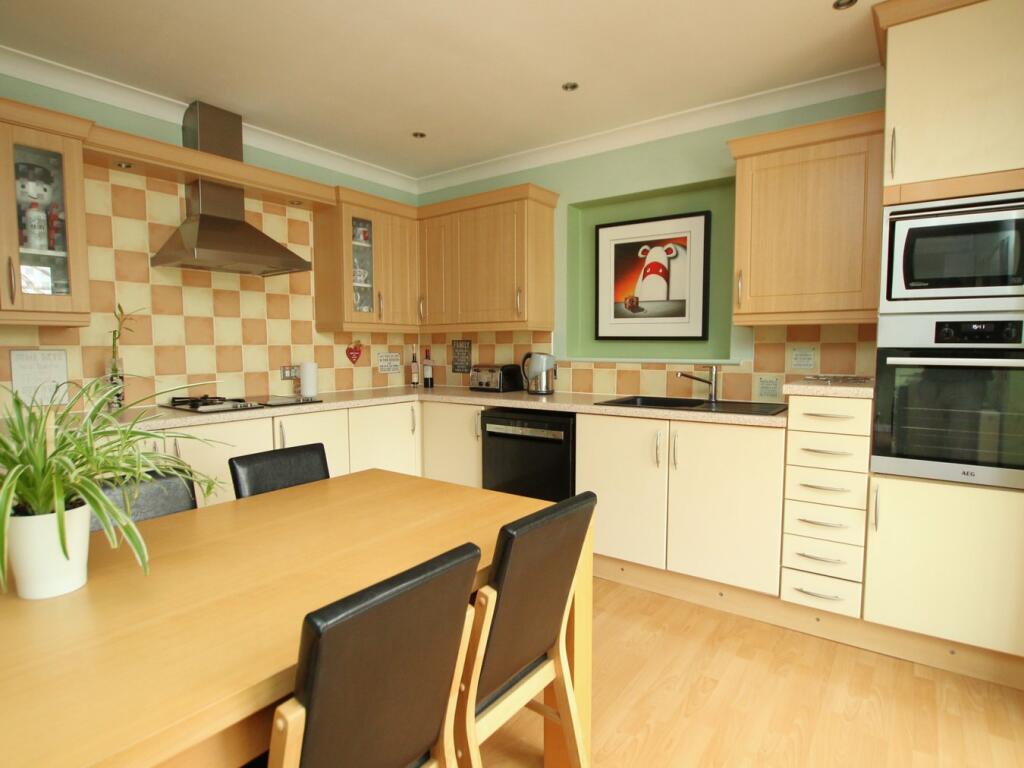
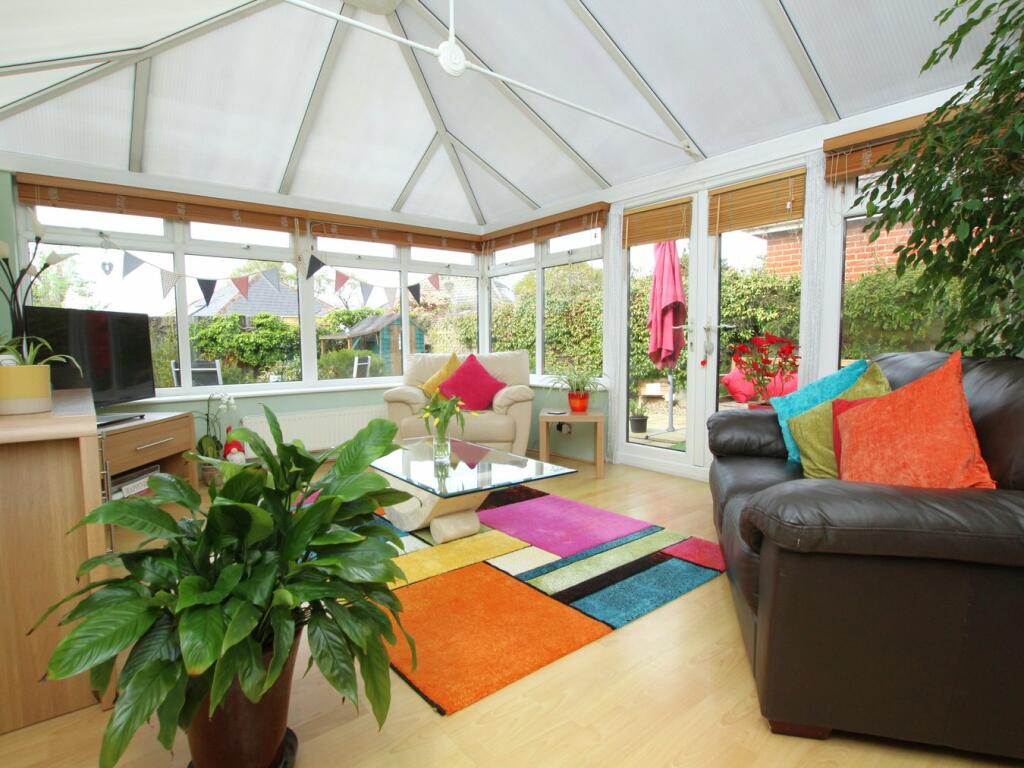
** IDEAL FAMILY HOME ** An impressive five/six double bedroom detached house ideally situated in one of Oakdale's premier roads a short distance away from local shops, amenities and schools. This spacious home offers versatile living throughout and internal viewing is essential to appreciate the over 1900 sq ft of accommodation, which comprises: sitting room, kitchen, utility room, 15' conservatory, annexe living space, annexe bedroom with en-suite, downstairs shower room, five double bedrooms, en-suite to bedroom one and family bathroom. Externally, the property boasts a west-facing rear garden, mostly laid to lawn with sun patio and decked seating areas. To the front, there is ample driveway parking for multiple vehicles, providing access to the attached 16' garage. Further features of this much-loved home include: feature fireplace to sitting room, understairs storage, upstairs storage cupboard, round stained-glass window to shower room, fitted wardrobes to bedrooms one and five, gas central heating and UPVC double glazing. Nearby Schools - Stanley Green Infants, Oakdale Juniors, Longfleet Primary, St Marys RC Primary, Poole High and St Edwards RC/CoE Secondary.Sitting Room13' 3" x 11' 11" (4.04m x 3.63m)Kitchen11' 11" x 11' 11" (3.63m x 3.63m)Utility Room11' 7" x 9' 0" (3.53m x 2.74m)Conservatory15' 7" x 11' 9" (4.75m x 3.58m)Shower Room5' 1" x 5' 0" (1.55m x 1.52m)LobbyDoors to...Annexe Living Space18' 0" x 7' 4" (5.49m x 2.24m)Annexe Bedroom9' 0" x 7' 4" (2.74m x 2.24m)En-Suite 19' 0" x 3' 1" (2.74m x 0.94m)LandingDoors to...Bedroom One13' 3" x 12' 4" (4.04m x 3.76m)En-Suite 211' 2" x 5' 6" (3.40m x 1.68m)Bedroom Two11' 6" x 8' 9" (3.51m x 2.67m)Bedroom Three11' 8" x 10' 3" (3.56m x 3.12m)Bedroom Four11' 9" x 10' 5" (3.58m x 3.17m)Bedroom Five10' 9" x 8' 9" (3.28m x 2.67m)Bathroom7' 6" x 5' 6" (2.29m x 1.68m)Garage16' 5" x 10' 5" (5.00m x 3.17m)GardenWest-Facing, EnclosedDrivewayOff-Road ParkingCouncil TaxBand DBrochuresBrochure 1Brochure 2