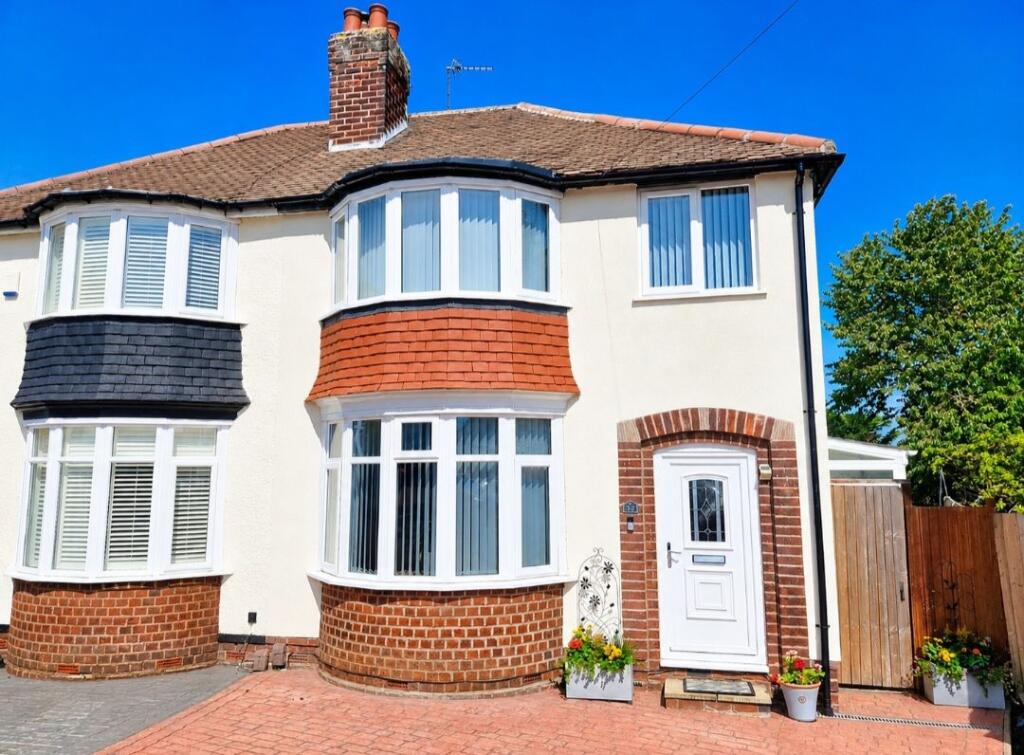
For Sale
£230,000
Imran Way, Oldbury
2 bd
2 ba
End of terrace house
Oldbury
Listed by Connells - Oldbury
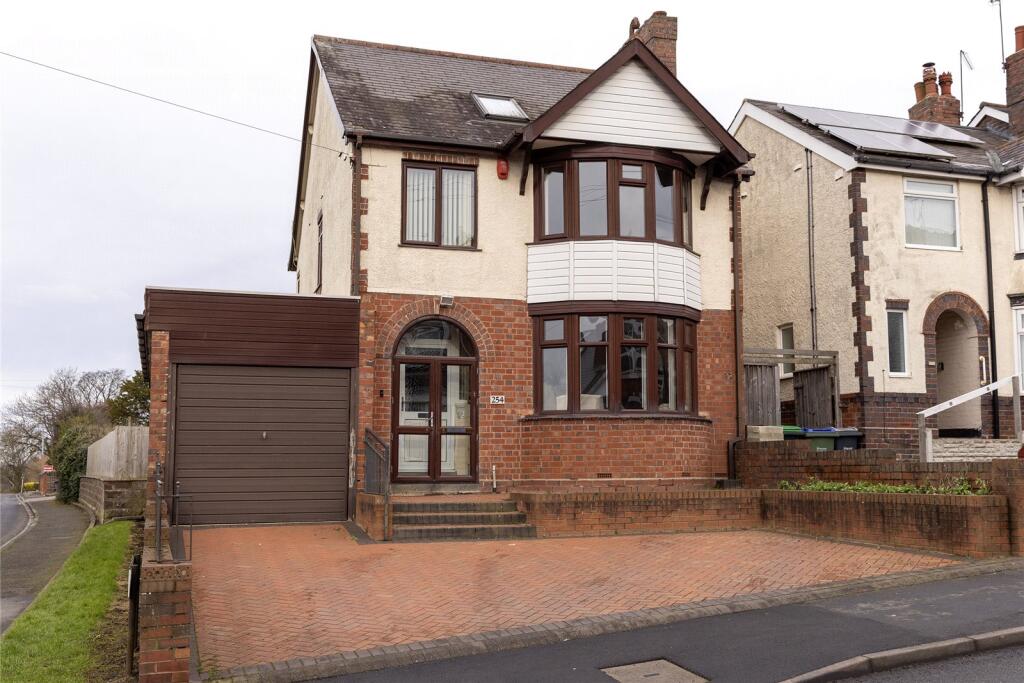
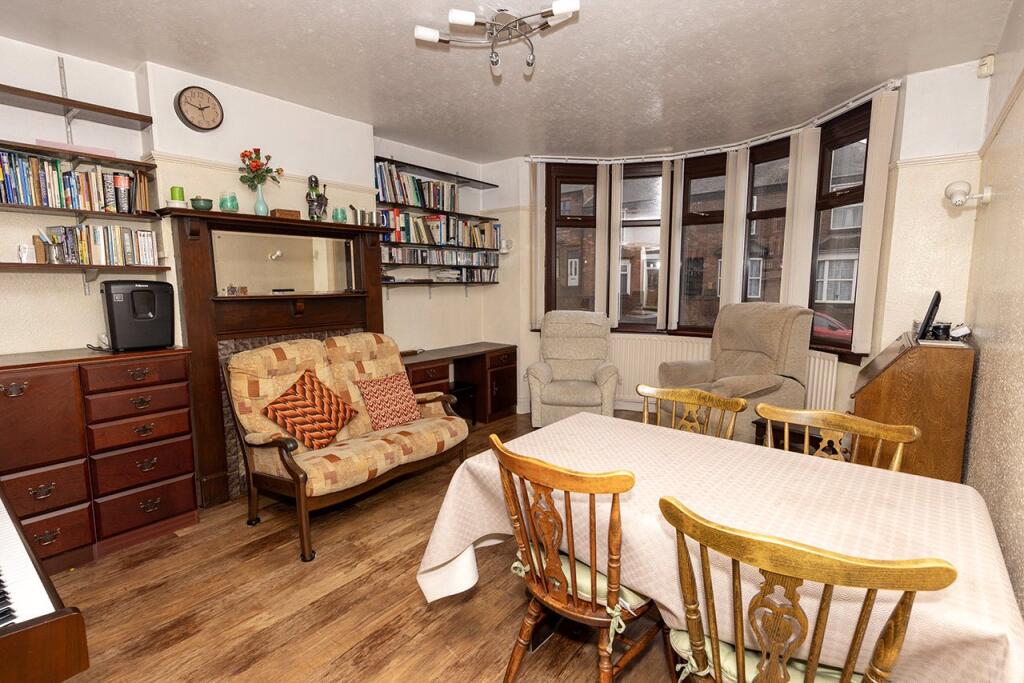
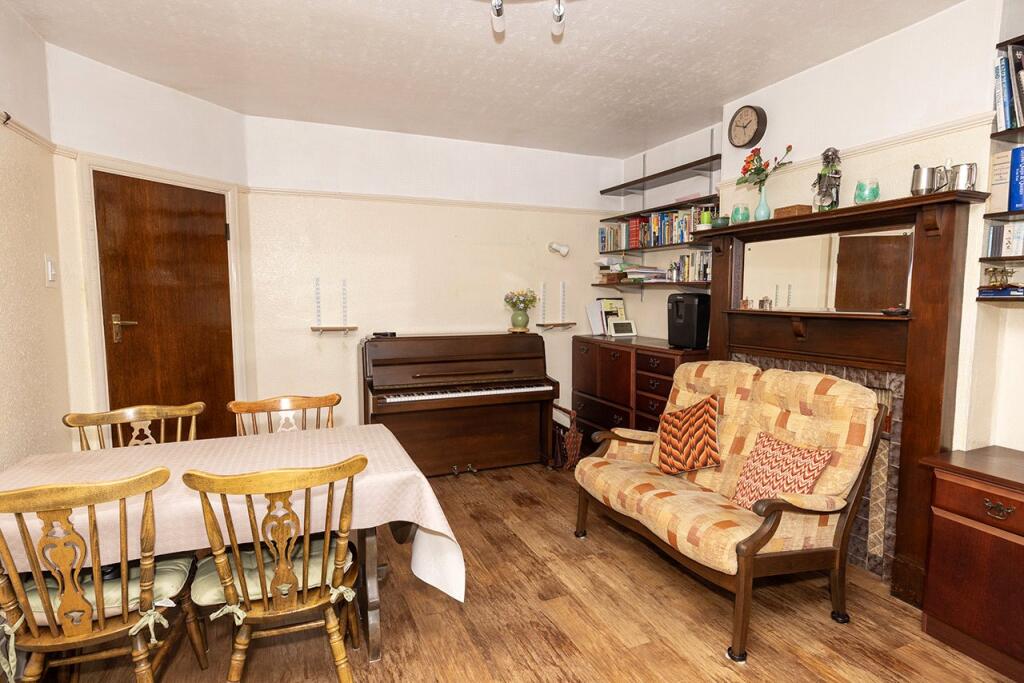
Property Details: • Type: Detached • Tenure: N/A • Floor Area: N/A
Key Features:
Location: • Nearest Station: N/A • Distance to Station: N/A
Agent Information: • Address: 11 Church Street, Oldbury, B69 3AD
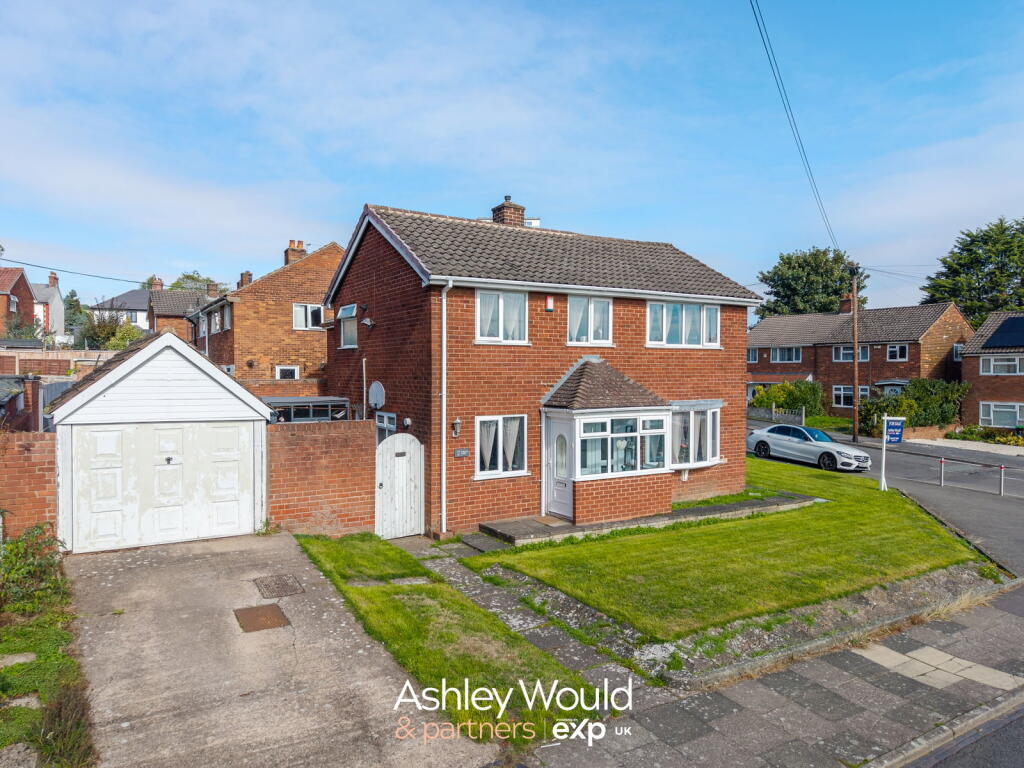
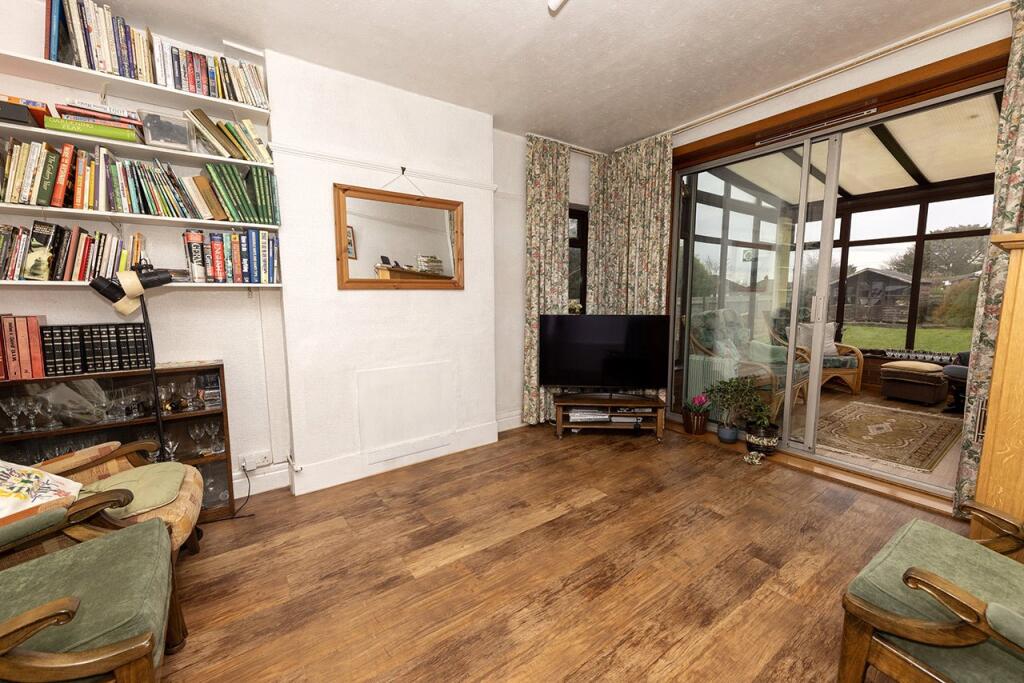
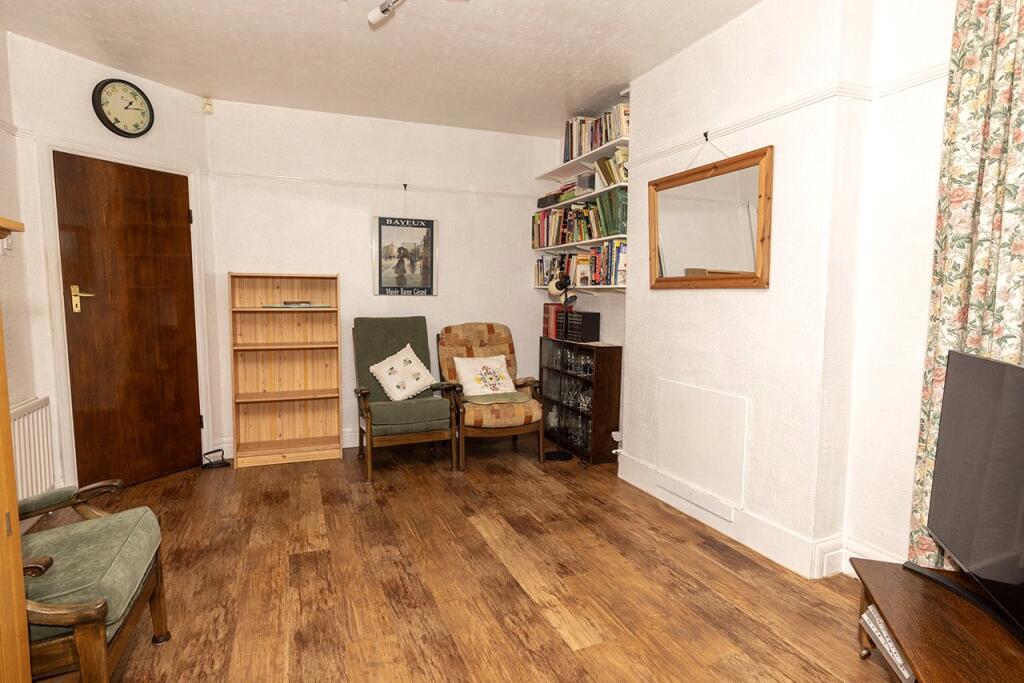
Full Description: A traditional detached family residence situated in one of areas most sought after locations having loft conversion to provide additional bedroom, ensuite and landing space.Located close to Q3 Academy and St. Huberts Primary School. An opportunity to acquire a traditional detached property situated in one of Oldbury's most sought after locations, located on the corner of Pound Road and Meadow Road, having loft to provide fourth bedroom and ensuite shower room. The property is well located having good public transport service links by road on Pound Road and nearby Wolverhampton Road providing links into Birmingham City Centre, Oldbury, Wolverhampton, Dudley and surrounding areas. Community bus links are available on Pound Road together with local shopping facilities a short walking distance away at the traffic island junction with Brandhall Road, George Road and Moat Road. The detached offers good sized family accommodation sitting in an elevated position above the roadside benefitting from uPVC double glazing to most window openings together with gas fired central heating through a modern central heating system to most rooms. The property does require some improvement and is located away from the roadside behind a fully block-paved foregarden providing off-road parking for vehicles side by side. Driveway extends to side garage and also wide steps and handrail to second level where there is located an arched double glazed storm porch entrance with double opening doors, meter cupboards either side containing gas service meter, electric service meter and fuseboard together with fitted shelving. White uPVC entrance door with matching frame containing obscure double glazing opening intoReception HallPolished stained wooden parquet flooring, central heating radiator, low level understairs storage cupboard with large pantry off containing fitted shelving, double glazed window to side. Front Room - 12'4 x 17'1 (3.75m x 5.21m) into rounded double glazed bayCentral heating radiator to bay, feature original high oak fireplace with polished mantel and fitted mirror, original arched tiled insert, three wall-light points.Rear Sitting Room - 14'6 x 11'5 (4.42m x 3.48m)Double central heating radiator, double glazed window to side elevation and sliding aluminium double glazed patio doors opening onto Conservatory - 10'4 x 8'3 (3.15m x 2.51m)Three-sided woodgrain effect uPVC frame containing sealed double glazed windows with opening lights to transom, built on a brick base having corex pitched roof and double glazed french opening doors to side.Kitchen - 11'3 x 7'3 (3.43m x 2.21m)A range of light oak faced kitchen cupboards at floor and high level including drawer stack unit and full-height cooker unit containing single Hotpoint fan assisted oven, under counter provision for slimline dishwasher and fridge/freezer, worktop surfaces over, Hotpoint four-ring electric hob with Hotpoint stainless steel extractor hood and glass canopy over. Inset single drainer sink unit with hot and cold mixer tap with double glazed window located under double glazed window overlooking rear garden. Central heating radiator and fully clear glazed uPVC door accessing rear garden. Extending to side of Reception Hall is obscure uPVC glazed doorway opening intoSide Lobby - 14'6 x 5'1 min (4.42m x 1.55m min)Steps down from hall, ceiling containing roof light, access to rear garden, recessed storage area. Brick-built storage area containing plumbing for automatic washing machine, double glazed side window and varnished tongue and groove walls. Downstairs W.C.Varnished tongue and groove walls, close coupled W.C. and toilet cistern, corner wash-hand basin, Triton electric water heater and double glazed window to side. Connecting doorway from lobby toSide Garage - 17'1 x 8'2 (5.21m x 2.49m)Metal up and over opening door with remote controlled automatic opening, fitted shelving, single glazed window.Staircase with newel post, spindles and handrails extending into first floor landing with double glazed window to side, central heating radiator,Storage Cupboard Fitted shelving, obscure double glazed window to side elevation, Valiant condensing combination central heating boiler providing unlimited hot water on demand, together with heating for radiators controlled by an ESI wireless combined time-clock and central heating thermostat control unit. Bedroom 1 (Front) - 11'2 max x 8'10 min x 17'2 (3.40m max x 2.69m min x 5.23m) into rounded double glazed bayCentral heating radiator, two double fitted wardrobes to ceiling height each having double opening doors concealing fitted shelving and long hanging space, fitted shelving to recess.Bedroom 2 (Rear) - 9'6 min x 11'5 max x 13'11 (2.90m min x 3.48m max x 4.24m)Fitted double and single wardrobes in L-shape configuration with storage cupboards to end containing long and short hanging rails with fitted shelving to storage cupboards. Central heating radiator, double glazed windows to side and rear elevations, Bedroom 4 (Front) - 7'8 x 7'7 (2.34m x 2.31m)Central heating radiator, double glazed window.Bathroom - 7'3 x 6'8 (2.21m x 2.03m)Fully tiled with modern tiles and contrast border tile, one-and-half shower width unit with glazed end panel and sliding opening door side panel to thermostatic shower unit having watering can rose and adjustable shower head together with fitted handrails, porcelain bidet and wash-hand basin inset into gloss white double door vanity cupboard with mirrored vanity cupboard over. White vertical towel rail and Hiko electric convector heater. Double glazed window to rear.Separate W.C.Off landing with close coupled W.C. and toilet cistern half-tiled ceramic walls and obscure double glazed window to side elevation. Winding staircase with newel post and handrails extending into second floor landing area with Velux window to rear and access to storage space below eaves. Connecting doorway intoBedroom 3 - 11'2 max x 5'7 min x 18'10 x 9'10 min (3.40m max x 1.70m min x 5.74m x 3.00m min)Space effected by eaves to front. Velux window to rear, central heating radiator and access to loft space.Ensuite - 5'5 x 5'1 (1.65m x 1.55m)Corner shower cubicle and tray with corner opening cubicle doors, Triton Perluso electric shower, pedestal wash-hand basin, close coupled W.C. and toilet cistern. Ceramic tiled splash from shower area extending into half-tiled wall to side and rear, central heating radiator and extractor fan to ceiling. OutsideEnclosed rear garden with access from kitchen, conservatory and side lobby area. Close to the kitchen is a cold water courtesy tap. Small slabbed patio area extending into pathway opening to additional patio at rear of side passageway. Block-built retaining wall with double steps leading to raised lawn area having stone chipped borders to either side and a surrounding pathway. Borders to left include raised beds for vegetable growing. Chalet wooden shed and aluminium glazed green house to rear.TenureThe Agents are advised that the property is FREEHOLD but they have not checked the legal documents to verify this. The buyer should obtain confirmation from their Solicitor or Surveyor. Fixtures & FittingsExcluded from the sale unless referred to herein. Services & AppliancesThe Agents have not tested any apparatus, equipment, fixtures, fittings or services and so cannot verify they are in working order or fit for the purpose. The buyer should obtain confirmation from the Solicitor or Surveyor. Vacant possession upon completion. ViewingBy arrangement with the Selling Agents.