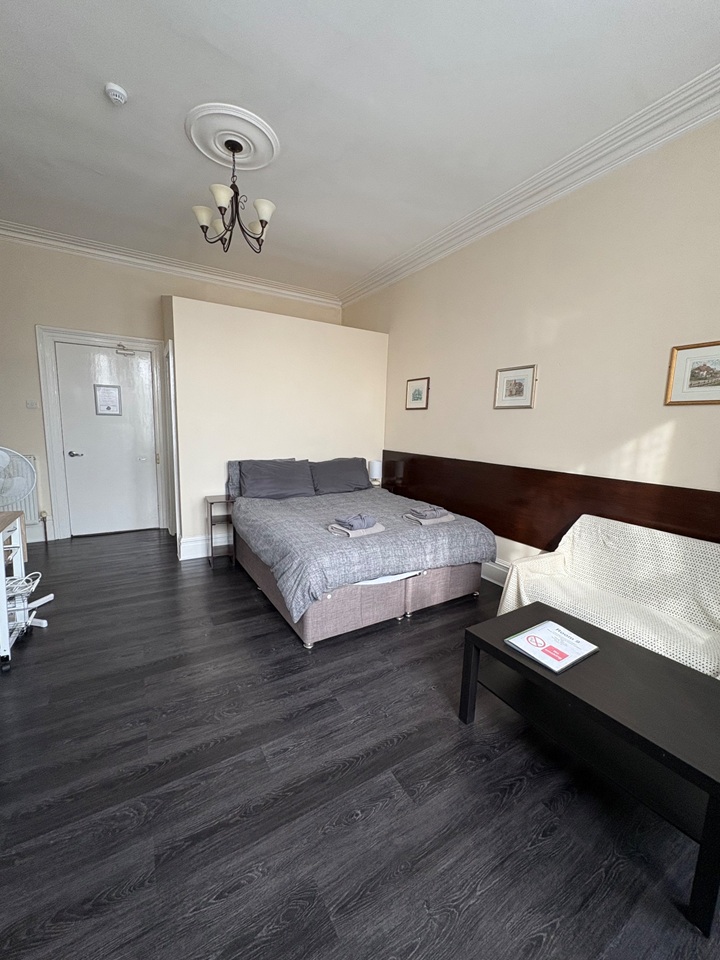
Powerscourt Road, Portsmouth
Property facts
- Property type
- Terraced house
- Bedrooms
- 3
- Bathrooms
- 1
Only details supplied with this listing are shown. Ask the listing contact to confirm measurements, taxes and costs.
About this home
Property Details: - Type: Terraced house - Bedrooms: 3 - Bathrooms: 1
Agent: Kings Estates - Southsea Phone: 023 9424 9810
<strong></strong> <strong></strong> *NO FORWARD CHAIN* Here at Kings, we are proud to welcome to the market this spacious three-bedroom family home, conveniently located on Powerscourt Road, close to a range of shops, local amenities, and excellent transport links.<br/><br/>This well-presented property benefits from a double bay and forecourt frontage, along with a rear garden featuring pedestrian access.<br/><br/>Internally, the accommodation comprises an entrance hall, lounge, dining room, conservatory, and a separate cloakroom/WC. To the first floor, the property offers three delightful double bedrooms and a family bathroom.<br/><br/>Not only does this property offer excellent value for money, but it also provides a generous and flexible living space, ideal for growing families.<br/><br/>*images were taken prior to the current tenancy*<br/><br/>Please note: the property has a history of structural movement which was professionally stabilised and corrected in 1994. <br/><br/><strong>ENTRANCE</strong> <strong>HALL</strong> <strong>14' 00" x 5' 06" (4.27m x 1.68m)</strong> <br/><br/><strong>FRONT</strong> <strong>LOUNGE</strong> <strong>(</strong> <strong>POTENTIAL</strong> <strong>BEDROOM</strong> <strong>)</strong> <strong>13' 06" x 11' 00" (4.11m x 3.35m)</strong> <br/><br/><strong>DINING</strong> <strong>ROOM</strong> <strong>(POTENTIAL</strong> <strong>BEDROOM</strong> <strong>)</strong> <strong>16' 10" x 9' 00" (5.13m x 2.74m)</strong> <br/><br/><strong>KITCHEN</strong> <strong>12' 03" x 7' 04" (3.73m x 2.24m)</strong> <br/><br/><strong>UTILITY</strong> <strong>ROOM</strong> <strong>4' 10" x 4' 02" (1.47m x 1.27m)</strong> <br/><br/><strong>SUN</strong> <strong>LOUNGE</strong> <strong>-</strong> <strong>COMMUNAL</strong> <strong>ROOM</strong> <strong>12' 00" x 7' 06" (3.66m x 2.29m)</strong> <br/><br/><strong>CLOAKROOM</strong> <strong>W.C.</strong> <strong>5' 00" x 2' 10" (1.52m x 0.86m)</strong> <br/><br/><strong>FIRST</strong> <strong>FLOOR</strong> <strong>LANDING</strong> <strong></strong> <br/><br/><strong>BEDROOM</strong> <strong>ONE</strong> <strong>(FRONT)</strong> <strong>13' 06" x 11' 02" (4.11m x 3.4m)</strong> <br/><br/><strong>BEDROOM</strong> <strong>TWO</strong> <strong>(</strong> <strong>REAR</strong> <strong>WEST)</strong> <strong>14' 08" x 8' 10" (4.47m x 2.69m)</strong> <br/><br/><strong>BEDROOM</strong> <strong>THREE</strong> <strong>(REAR</strong> <strong>EAST)</strong> <strong>11' 08" x 7' 06" (3.56m x 2.29m)</strong> <br/><br/><strong>FAMILY</strong> <strong>COMMUNAL</strong> <strong>BATHROOM</strong> <strong>6' 02" x 5' 06" (1.88m x 1.68m)</strong> <br/><br/><strong>REAR</strong> <strong>TOWN</strong> <strong>GARDEN</strong> <strong>19' 8" 17" (06m x 0.43m)</strong>
Location
If the interactive map is unavailable, open the supplied location in maps.
Open location in mapsThe pin uses coordinates supplied with this listing. Confirm the exact location with the listing contact.
Listing information
- Original source
- www.onthemarket.com
- Added to Mirror
Added and updated dates describe the Mirror record. Source publication and verification dates are shown separately when known; none establishes time on market. Confirm current price and availability with the listing contact.
View original listingSimilar homes nearby