For Rent
GBP1,385/mo
Lewisham Road, Smethwick B66
3 bd
Sandwell
Listed by Zoopla Agent
Property Details: • Type: Town House • Tenure: Freehold • Floor Area: N/A
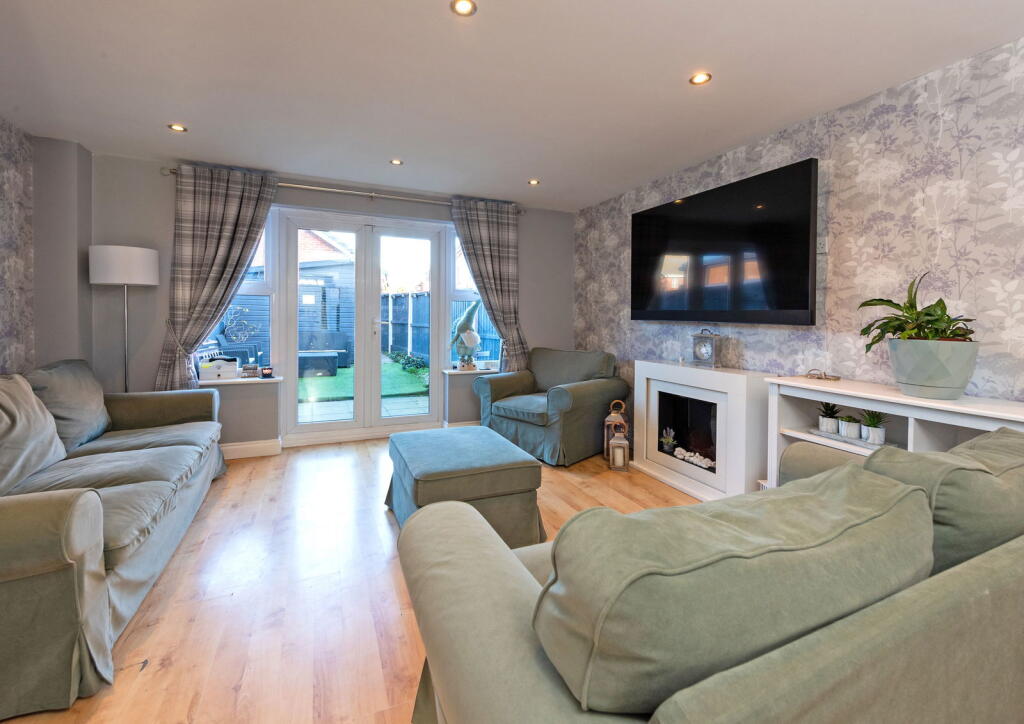
Key Features: • REFERENCE *JH0598* TO BOOK VIEWING - • Spacious three-storey townhouse in a highly convenient location close to shops, schools and transport links. • Modern kitchen with integrated appliances, gas hob, tiled flooring and front-facing double-glazed window. • Generous lounge/dining room with French doors to the rear garden and handy under-stairs storage. • Three double bedrooms, all with fitted wardrobes, offering excellent family accommodation. • Impressive top-floor master suite featuring a dressing room, fitted dresser and a private en-suite with skylight. • Contemporary family bathroom with shower over bath, vanity unit and heated towel rail. • Ground floor WC and practical storage solutions throughout the home. • Low-maintenance rear garden with patio, artificial lawn and a brilliant ‘man cave’ style shed with power. • Direct access to garage and allocated parking via the secure rear courtyard, ideal for storage and convenience.
Location: • Nearest Station: N/A • Distance to Station: N/A
Agent Information: • Address: 114 St. Martin's Lane London WC2N 4BE
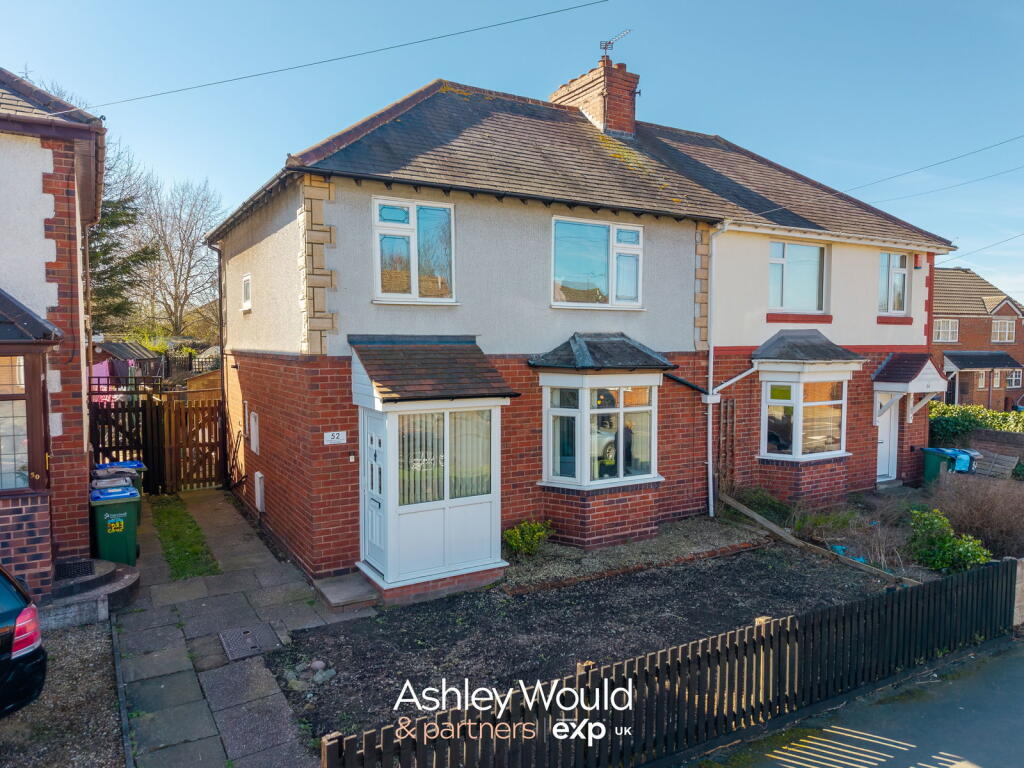
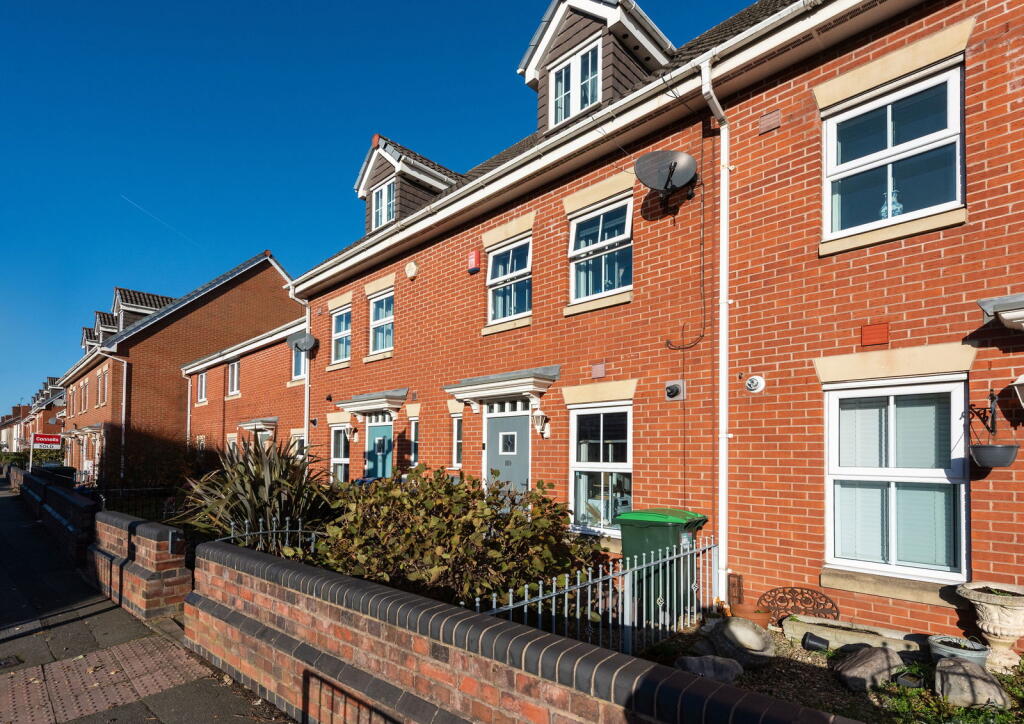
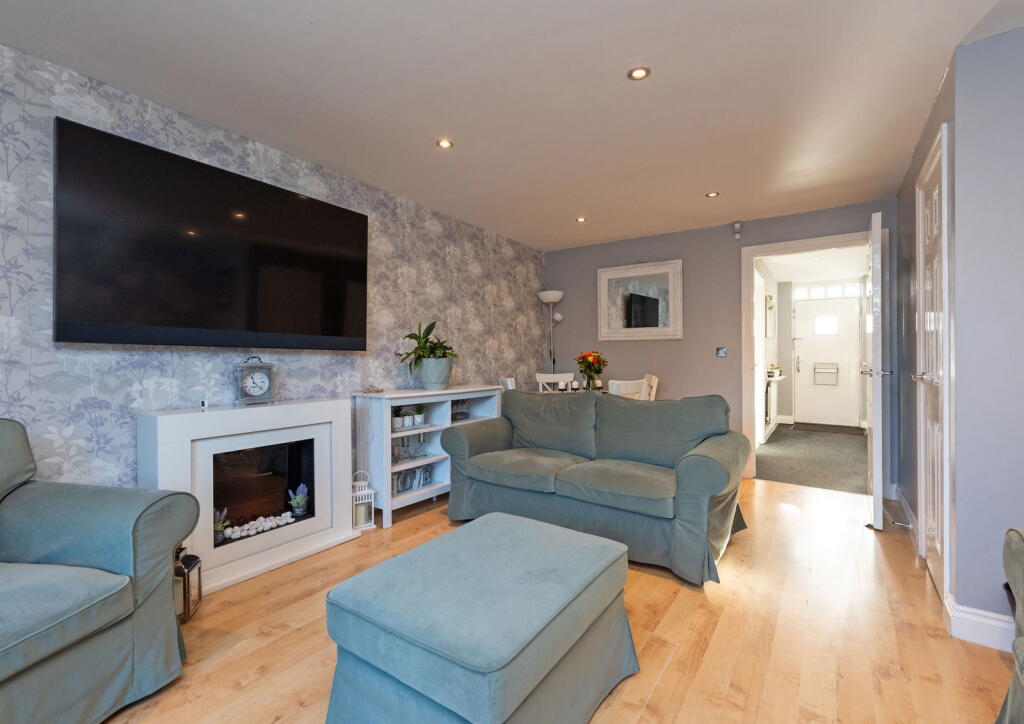
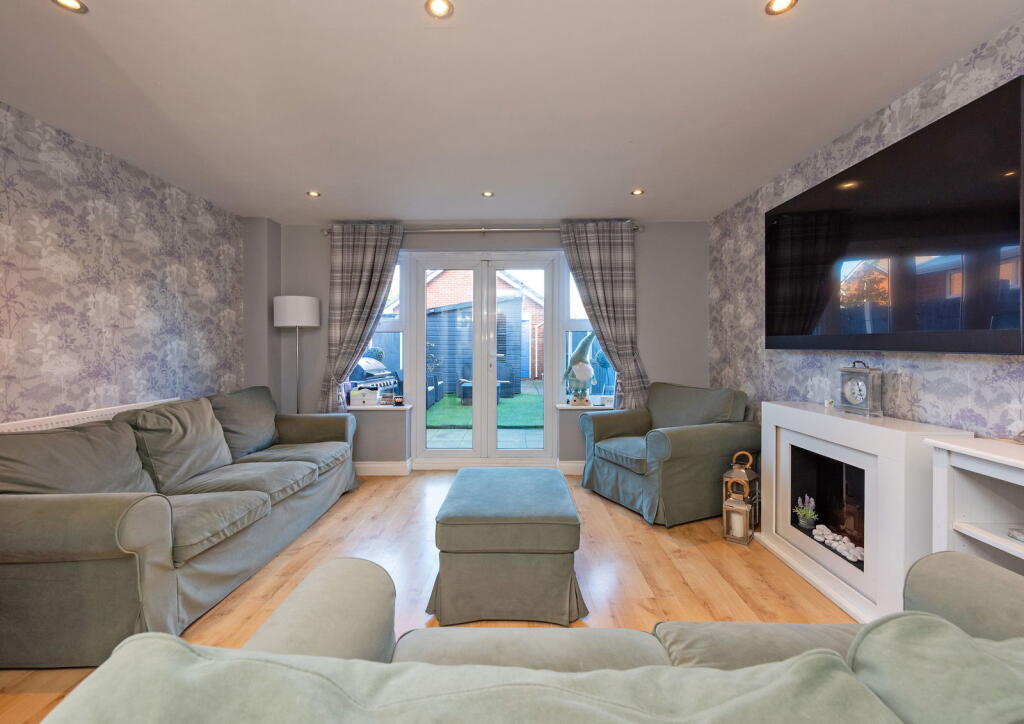
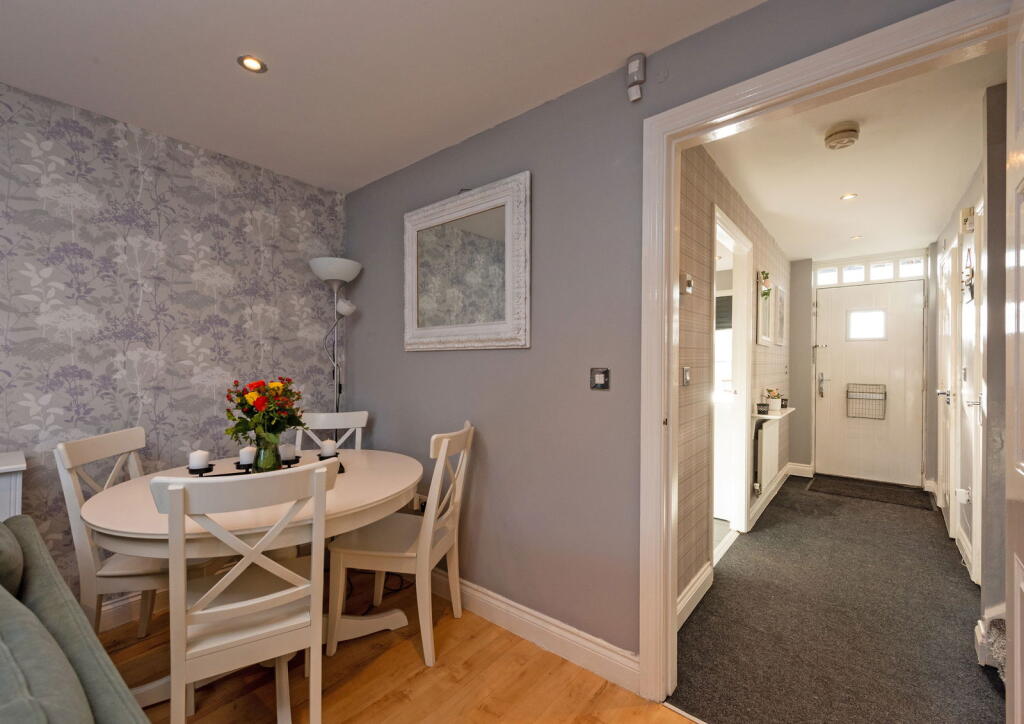
Full Description: A deceptively spacious three-storey townhouse, ideally positioned close to shops, schools and excellent transport links. Perfect for growing families, the accommodation briefly includes: entrance hall, ground floor WC, modern kitchen, and a lounge/dining room. The first floor offers two double bedrooms both with fitted wardrobes and a family bathroom, while the top floor boasts a generous master bedroom with dressing area and en-suite. Outside features a pleasant rear garden with 'man cave' style shed, plus direct access to the garage and parking space located within a secure courtyard. Front Approach - Paved fore garden with gate to entrance.Entrance Hall - Entrance to the property via a composite door into a hallway with: Door to storage cupboard, radiator, stairs to first floor, door to kitchen, door to lounge/ dining room.Ground Floor Wc - Double glazed window to front with privacy glass , low level WC, wash hand basin, radiator, tiled floor.Kitchen - 12'9 x 6'2 - Modern Kitchen with wall and base units and work surfaces over. Splash backs, an inset one and a half bowl sink with mixer tap, gas hob with electric oven, extractor hood, plumbing for washing machine, space for appliances, double glazed window to the front with additional glazed screen and tiled floor.Lounge/ Diner - 16'5 x13'3 (max) - Double glazed french doors to the rear, double glazed windows to the rear, under stairs storage cupboard , radiator, laminate flooring.First Floor Landing - Stairs to second floor , carpeted , doors to Bedroom Two and Three and Family Bathroom.Master Bedroom (Top Floor) - 13'4 x12'8 (max)- A fantastic and well sized Master Bedroom with fitted dresser , double glazed window to the front , radiator , leading through to walk through dressing room, airing cupboard , carpeted and loft access.Dressing Room (Top Floor) - Skylight to rear , radiator , fitted dressing table and wardrobes , door into ensuiteEnsuite (Top Floor ) - Double shower cubicle , low level WC , wash hand basin with vanity unit , tiled floor and walls , heated towel rail, skylight to rearBedroom Two - 13'4 x11'0 - Double Bedroom , located to the front of the property with fitted wardrobes , two double glazed windows , radiator and carpeted .Family Bathroom - Family Bathroom , part tiled walls and floor, panel bath with shower over , wash hand basin with vanity unit and mixer tap , chrome heated towel rail, low level WC , extractor fan.Bedroom Three - 11'4 max x 11'7 max - Double bedroom located to the rear with double glazed window, fitted wardrobes, radiator and carpet.Rear Garden - With a patio area leading to the artificial lawn. large 'man cave' style shed with power.Garage - Directly accessed from garden with up and over door, parking allocation in front of garage.Whilst every effort has been made to confirm the validity of measurements and details listed above buyers are advised to physically inspect or else otherwise satisfy themselves as to their accuracy. Tenure - References to the tenure of a property are based on information supplied by the seller. We are advised that the main property is Freehold.Money Laundering Regulations - In order to comply with Money Laundering Regulations, from June 2017, all prospective purchasers are required to provide the following - 1. Satisfactory photographic identification. 2. Proof of address/residency. 3. Verification of the source of purchase funds. The agent will obtain electronic biometric verification via a third-party provider in order to comply with Money Laundering Regulations, this will bear a cost to the purchaser to the sum of £30 per person.