Property Details:
• Type: Detached
• Tenure: FREEHOLD
• Floor Area: 1790 sqft
Key Features:
• Highly favoured location
• Delightful kerb appeal
• Beautiful presentation
• Royal Parade 0.5 miles
• Farringtons School 0.5 miles
• Coopers School 0.8 miles
• St Nicholas Cof E Primary School 0.8 miles
• Chislehurst High Street 1 mile
• End of chain
Location:
• Nearest Station: Chislehurst Station
• Distance to Station: 1.0880686085180091 miles
Agent Information:
• Address: 41 High Street
Chislehurst
BR7 5AE
Full Description:
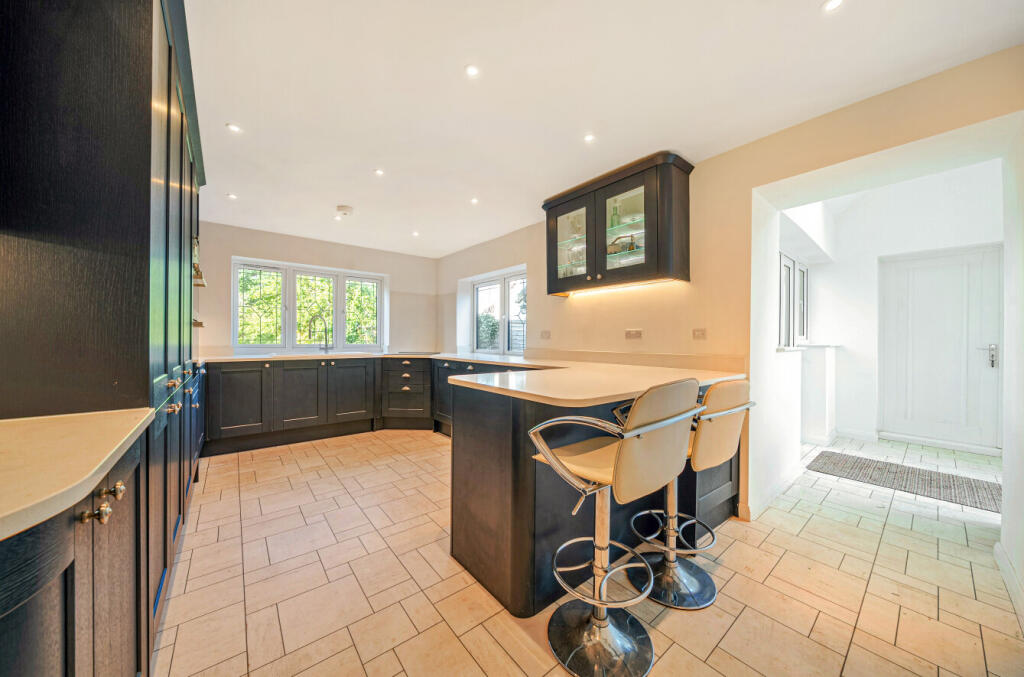
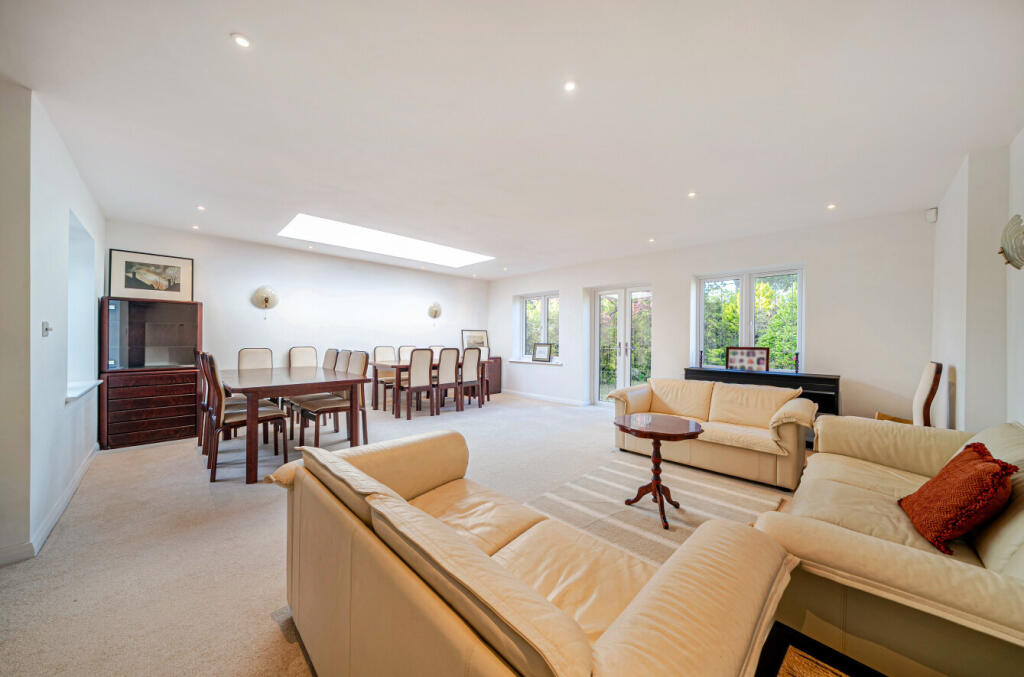
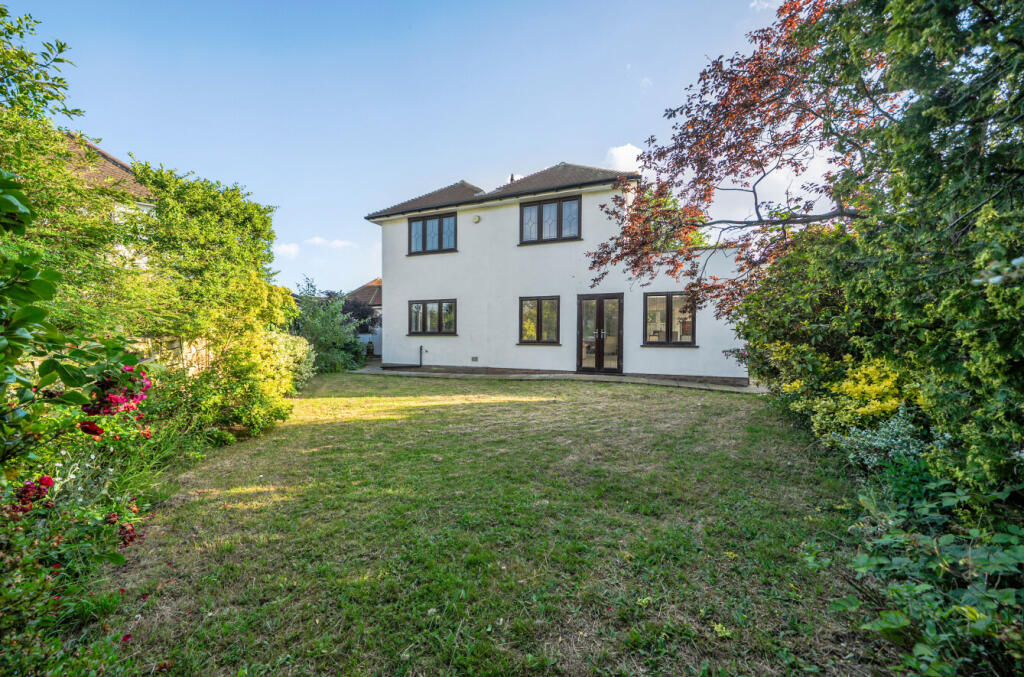
Set back from the road behind a generous frontage, this substantial detached family home offers 1,790 sq ft of beautifully presented accommodation with outstanding kerb appeal. A sweeping driveway, manicured gardens and mature planting create an impressive first impression, while the property benefits from three double bedrooms, two bathrooms, an exceptional open-plan living space, a garage, a courtyard patio and a private rear garden.<br /><br />
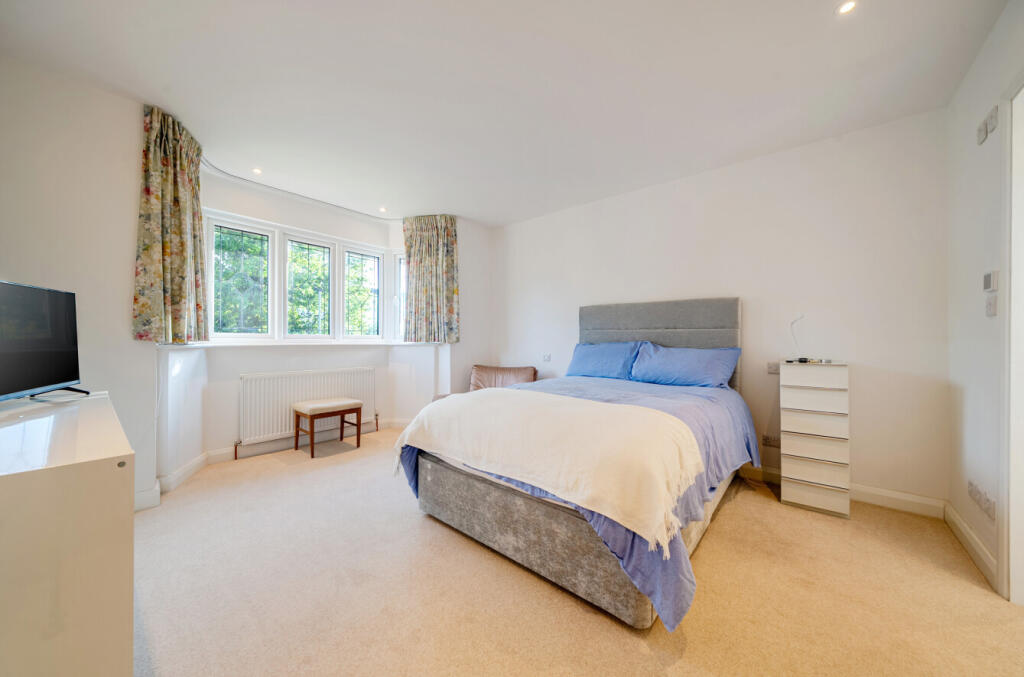
Poyntell Crescent is a sought after, attractive residential setting accessed from Holbrook Lane. The house features white rendered elevations beneath a distinctive tiled roof, complemented by an attached garage and ample off-street parking. Beautifully maintained flower beds and established landscaping further enhance the approach.<br /><br />Stepping inside, the sense of space, light and quality is immediately apparent. The welcoming entrance hall includes a guest cloakroom, useful understairs storage and a lift to the first floor, while attractive floor tiling continues seamlessly into the well-appointed kitchen. Fitted with an extensive range of Shaker-style wall, base and full-height cabinetry, the kitchen is complemented by contrasting work surfaces, a breakfast bar and integrated appliances. A separate utility area provides access to both the courtyard patio and the rear garden, as well as internal access to the garage.<br /><br />The superb 510 sq ft open-plan reception room offers generous lounge and dining areas, creating a wonderful space for both everyday living and entertaining. Natural light pours in through a bay window to the front, French doors and additional windows overlooking the garden, together with a large roof lantern that enhances the bright and airy feel.<br /><br />The first floor is arranged around a spacious dual-aspect landing, leading to three well-proportioned double bedrooms. The principal bedroom benefits from a walk-in wardrobe and a stylish, fully tiled en suite shower room with a wide walk-in shower and window for natural light and ventilation. The family bathroom is equally well appointed, featuring a bath, a vanity unit with inset basin and a window.<br /><br />Outside, an attractive courtyard garden with raised planted borders is accessed directly from the kitchen, providing an ideal spot for morning coffee. The main rear garden is laid predominantly to lawn and framed by mature shrubs and trees, creating an attractive and private setting for outdoor enjoyment.<br /><br /><br />NB: Any journey times/distances are approximate and have been taken from Google Maps and Trainline.com<br /><br />PROPERTY & MATERIAL INFORMATION<br />• Electricity: Mains supply<br />• Gas: Mains supply<br />• Heating: Gas<br />• Sewerage: Mains drainage; metered water<br />• Council Tax: Bromley Borough Band G <br />• Conservation Area<br />• This property is subject to Probate<br /><br /><br /><br />
<b>Broadband and Mobile Coverage</b><br />For broadband and mobile phone coverage at the property in question please visit: checker.ofcom.org.uk/en-gb/broadband-coverage and checker.ofcom.org.uk/en-gb/mobile-coverage respectively.<br /><br /><b>IMPORTANT NOTE TO POTENTIAL PURCHASERS:</b><br />We endeavour to make our particulars accurate and reliable, however, they do not constitute or form part of an offer or any contract and none is to be relied upon as statements of representation or fact and a buyer is advised to obtain verification from their own solicitor or surveyor.