Property Details:
• Type: Semi-Detached
• Tenure: FREEHOLD
• Floor Area: N/A
Key Features:
Location:
• Nearest Station: Yeovil Pen Mill Station
• Distance to Station: 1.74450733920754 miles
Agent Information:
• Address: 11b Silver Street,
Yeovil,
BA20 1HW
Full Description:
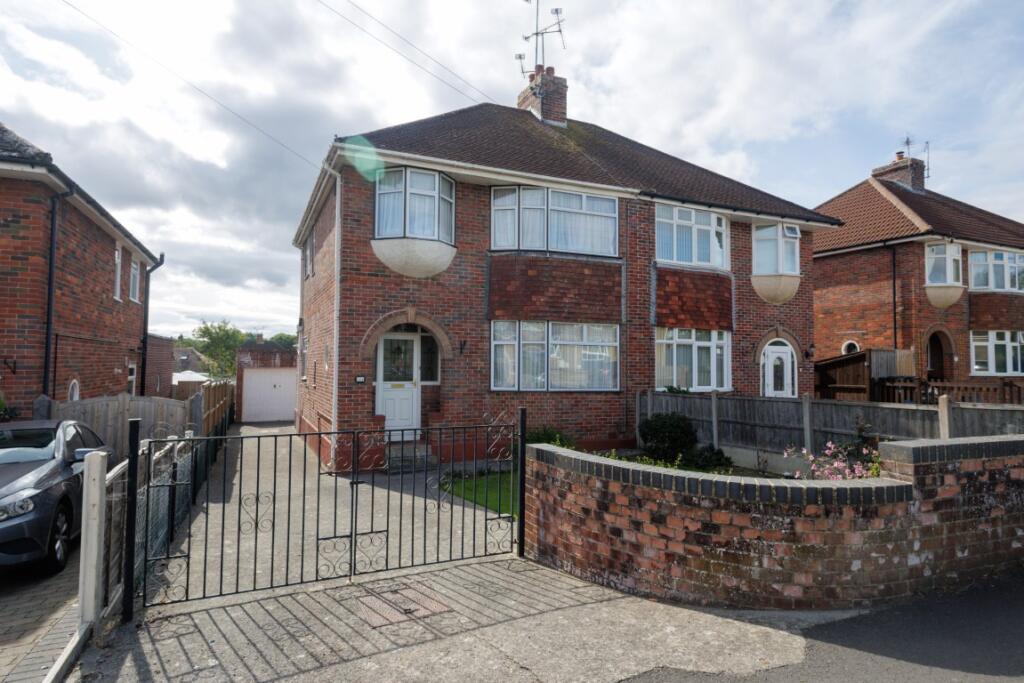
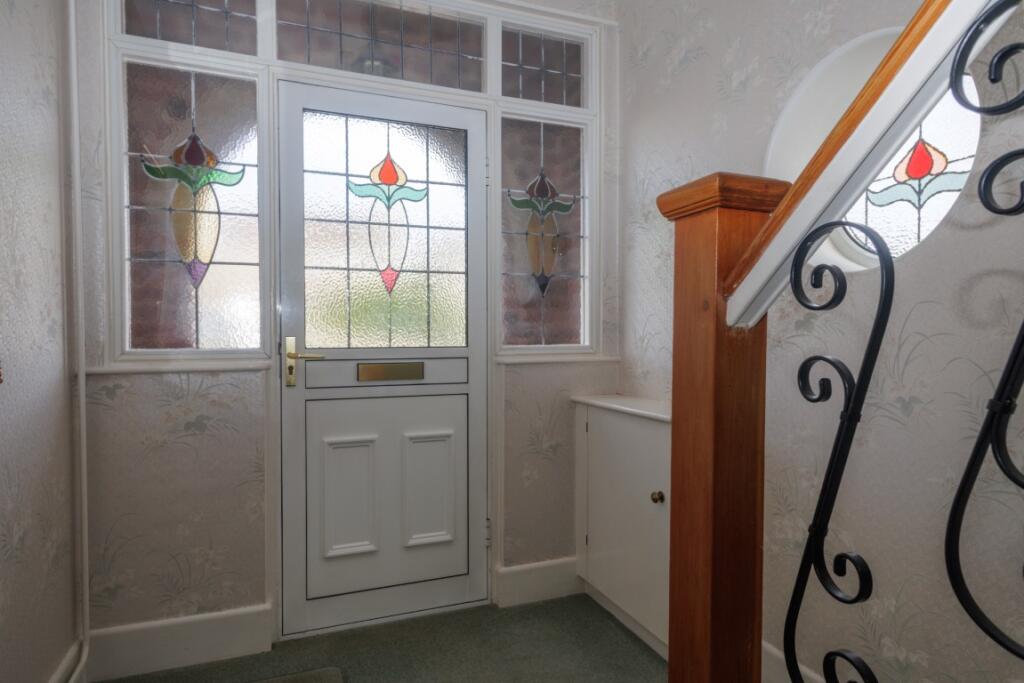
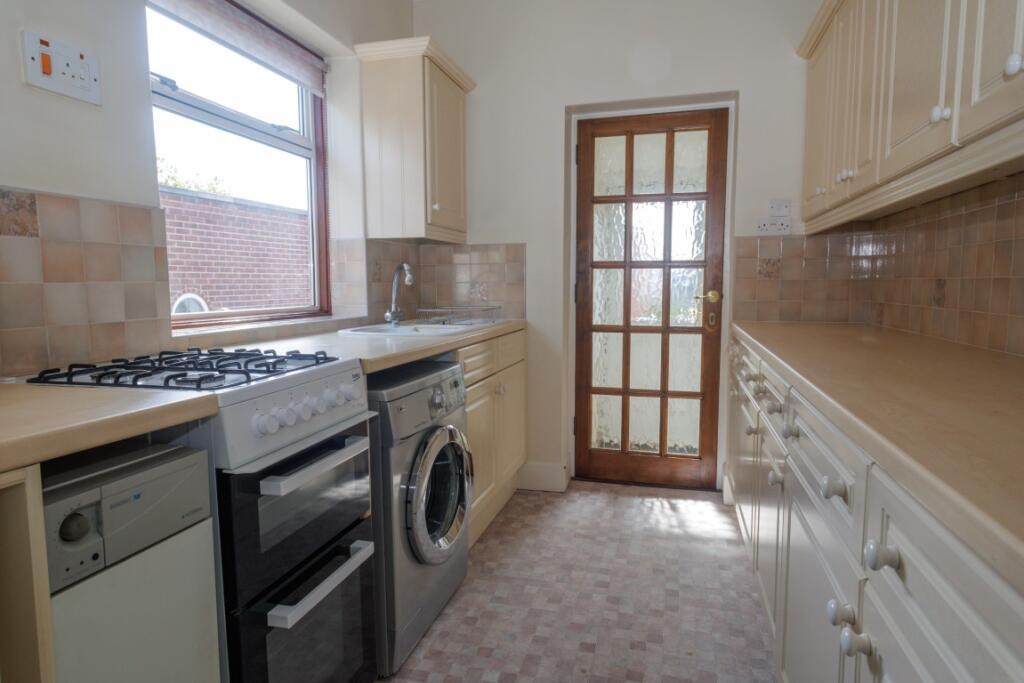
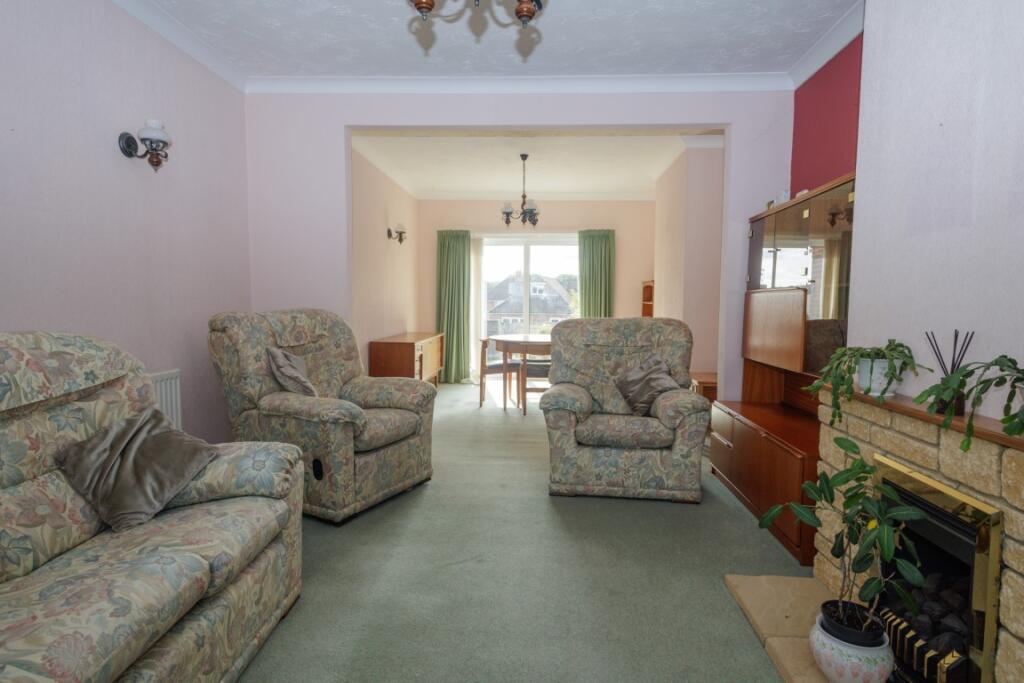
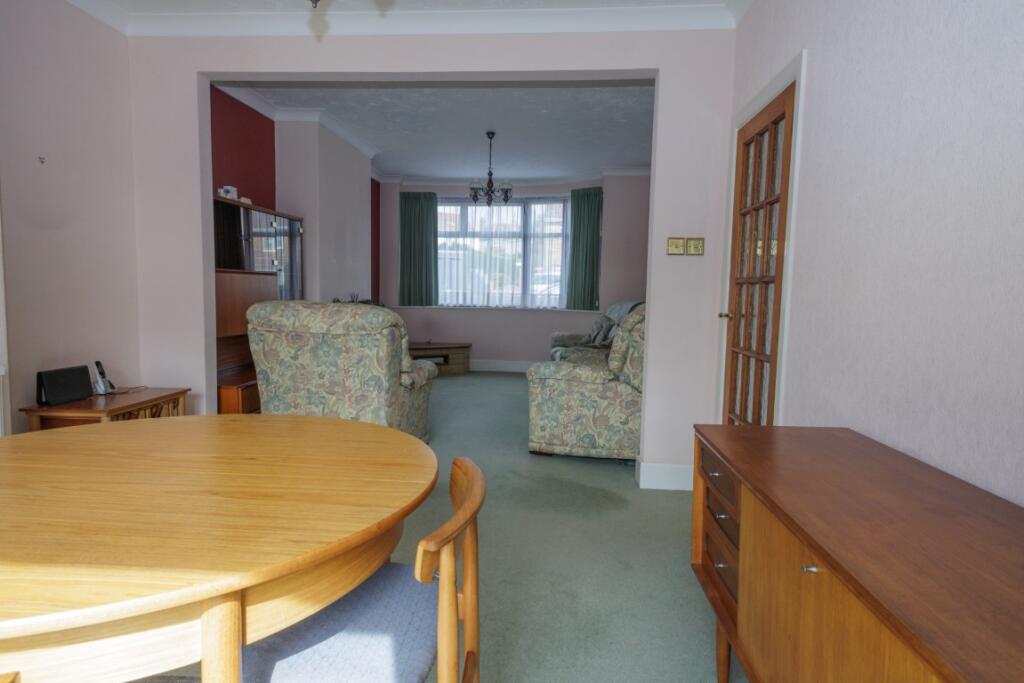
SUMMARY A mature three bedroom semi detached house with the benefits of gas central heating, double glazed windows some with stained glass panels, fitted kitchen, double aspect lounge diner, sun canopy over rear patio. Three first floor bedrooms (two with fitted bedroom furniture) and a bathroom. The roof has also been re-tiled and a replacement brick built garage with electric door has been built. Front garden, driveway parking and a large rear garden complete the accommodation, there is however further scope for extension/alterations on this excellent size southerly aspect plot.<br /><br />ACCOMMODATION <br /><br />GROUND FLOOR <br />Recessed porch with courtesy light, double glazed front door with stained glass, matching side panels and leaded double glazed top light, circular stained glass window to the side, radiator, understairs cupboard with coat hooks, shelf and double glazed window. Staircase rises to the first floor. Glazed door from the hall to:<br /> <br />LOUNGE/DINER 28' (8.56m) x 11'8'' (3.62m) narrowing to 11’2” (3.44m) enjoying a double aspect with bay window to the front and double glazed patio doors to the rear, two radiators, fireplace with gas fire, two wall lights, two ceiling lights. Glazed door from the hall to:<br /><br />KITCHEN 8'9'' (2.74m) x 7'3'' (2.23m) a range of cupboards and drawers, work surfaces, integrated fridge, plumbing for washing machine, gas boiler provides hot water and central heating, one and a half bowl composite sink unit with mixer tap, splashback tiling, wall cupboards, double glazed window to the side and glazed door to the:<br /><br />UTILITY ROOM space for tumble dryer and space for tall fridge freezer, tiled floor, double glazed window, double glazed door to outside and door to:<br /><br />CLOAKROOM low level wc, tiled floor, double glazed window to the side.<br /><br />FIRST FLOOR <br /><br />LANDING with double glazed window to the side, airing cupboard with hot water cylinder, immersion heater and shelving. Access to the spacious insulated roof space is via a pull down ladder. The roof tiles were replaced approximately 20 years ago and the loft has a boarded floor and electric light.<br /><br />BEDROOM ONE 15'4'' x 10’4” (4.71m x 3.19m) fitted furniture including wardrobes, vanity unit and mirror, bedside tables, reading lights, two radiators, double glazed bay window to the front.<br /><br />BEDROOM TWO 12'6'' x 10'5” (3.87m x 3.22m) double glazed window to the rear overlooking the garden, fitted bedroom furniture including wardrobes and drawer units, two reading lights, ceiling light.<br /><br />BEDROOM THREE 8'5'' x 6'9'' (2.62m x 2.11m) double glazed window to the front, reading light, radiator, ceiling light.<br /><br />BATHROOM Suite comprising panelled bath with mixer shower over, low level wc, wash basin, bidet, radiator, double glazed window to the side.<br /><br />OUTSIDE To the front of the house there are wrought iron gates leading to the driveway and a front garden laid to lawn and shrubs. To the rear is a large garden comprising, paved patio to the rear of the dining room with an electric sun canopy over, lawn, mature shrubs and climbers, two useful sheds both with light and power and a shrub bed at the end of the garden.<br /><br />GARAGE 16’3” (4.99m) x 9’3“ (2.86m) electric up and over door, light and power connected and a double glazed window to the side.<br /><br />SERVICES All mains services are connected.<br /><br />OUTGOINGS The property is in Band C for Council Tax purposes. Energy Performance Certificate Rating Tbc. <br /><br />AGENTS NOTE None of the services or appliances have been tested by the Agents.<br /><br />VIEWING By appointment through EDWARDS on or .