Preston New Road, Blackburn
About this home
Property Details: • Type: Flat • Tenure: LEASEHOLD • Floor Area: N/A
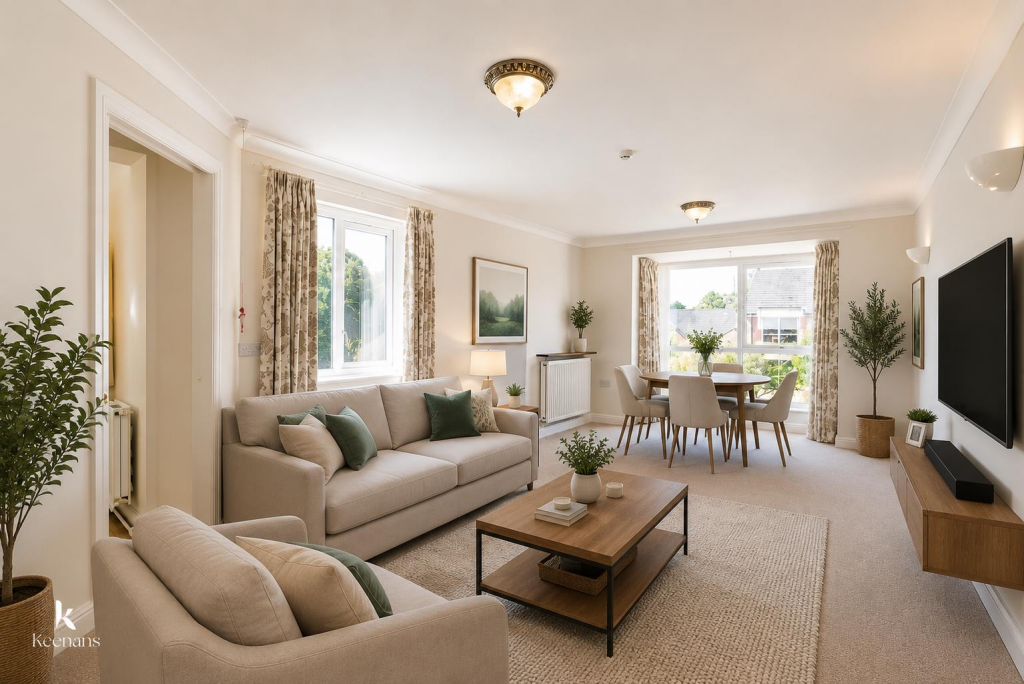
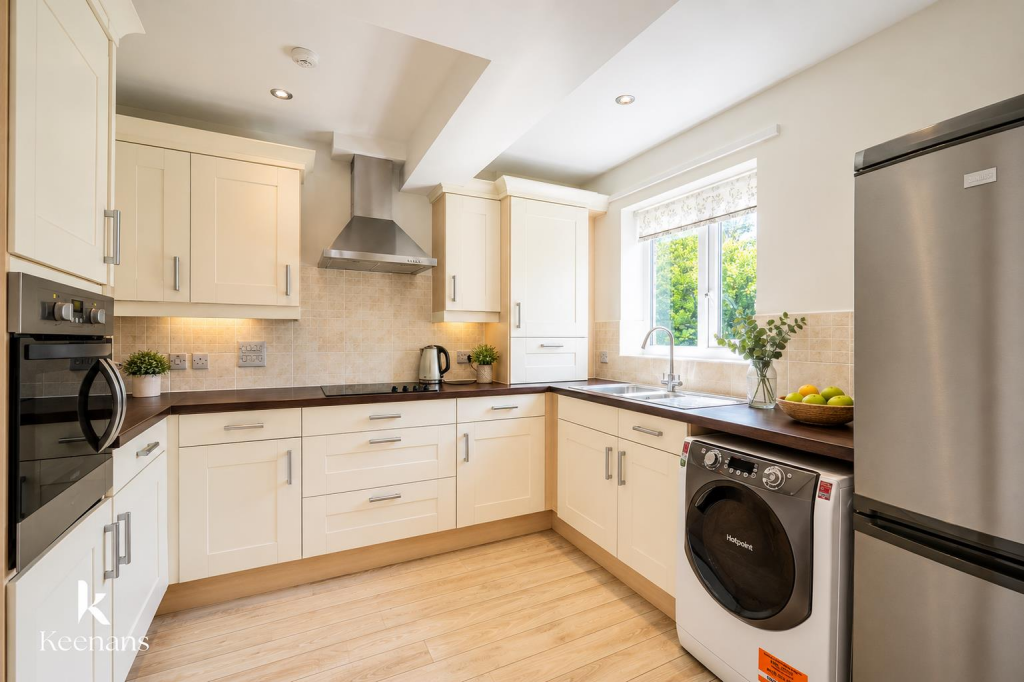
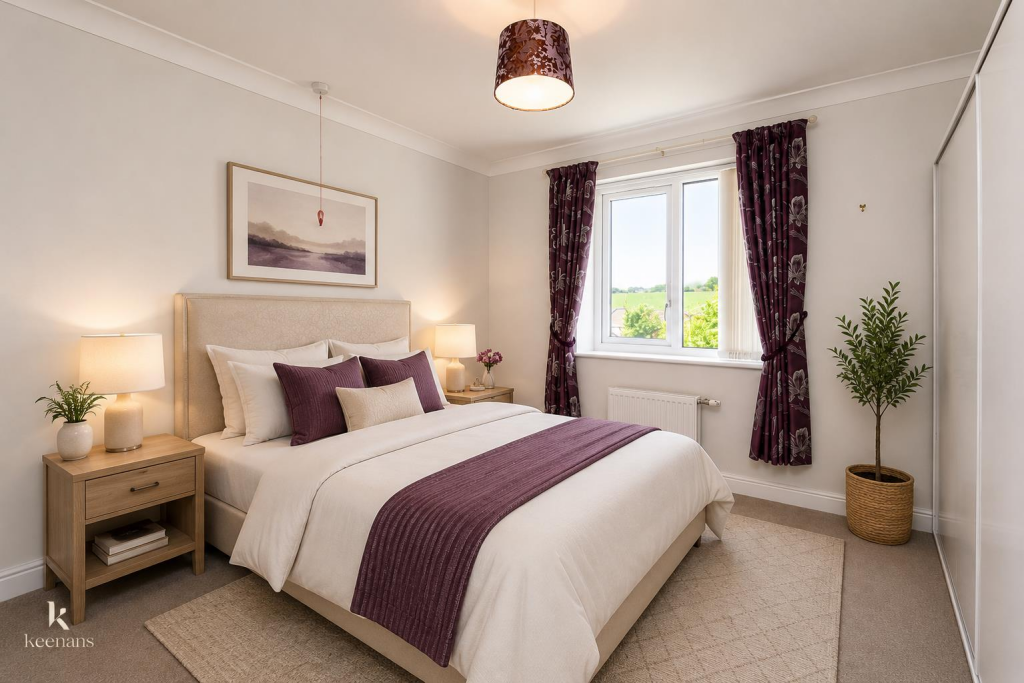
Key Features: • Two Double Bedrooms • Bright Lounge Area • Contemporary Kitchen • Stairs and lift access • Large windows, garden views • Resident and visitor parking • Communal areas, chapel, restaurant • Tenure Leasehold • Council Tax Band B • EPC B
Location: • Nearest Station: Blackburn Station • Distance to Station: 0.4430297438173288 miles
Agent Information: • Address: 7 Blackburn Road Accrington Lancashire BB5 1HF
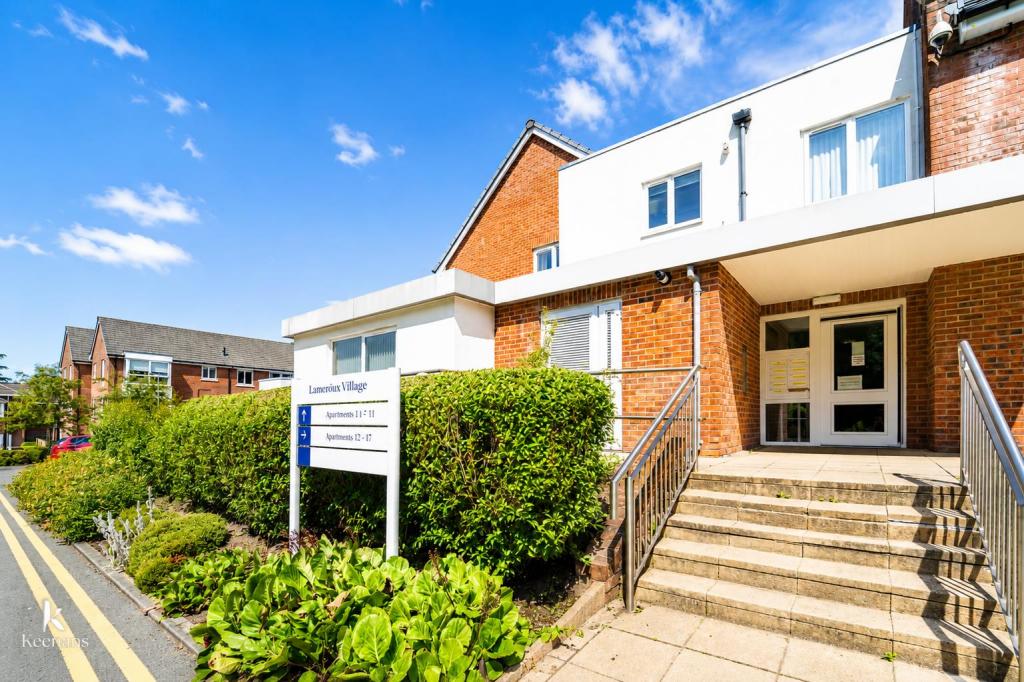
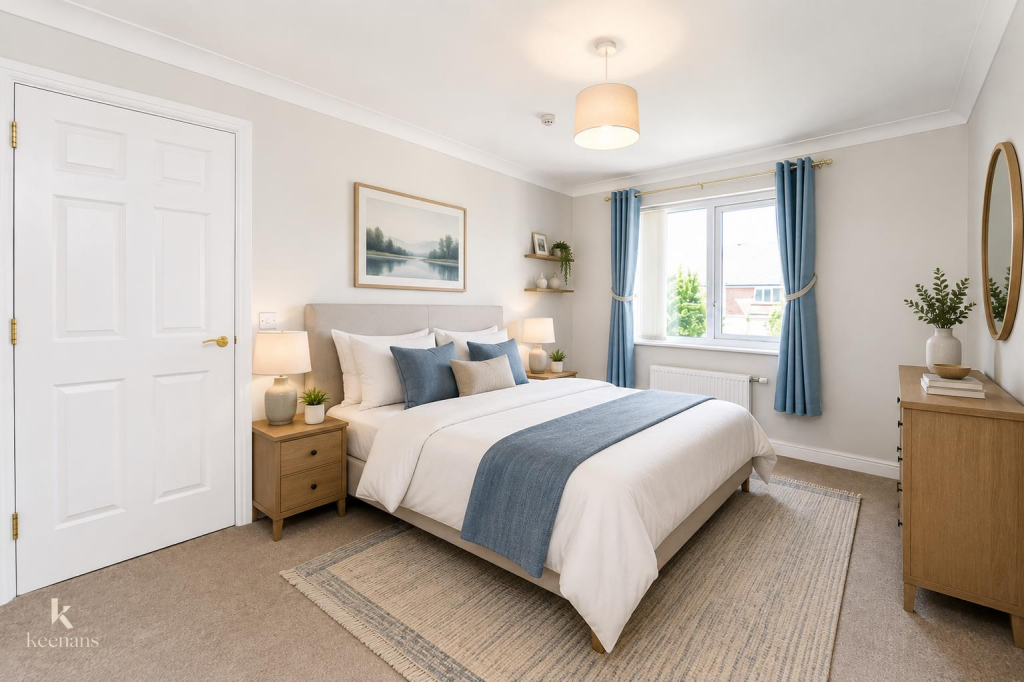
Full Description: Situated within the well-maintained Larmenier Retirement Village, this charming two-bedroom first-floor apartment is set on a quiet, private estate near to all the facilities that Blackburn has to offer. Designed for the over 60s, it offers a peaceful and welcoming retirement lifestyle.<br /><br />The property comprises a bright lounge, contemporary fitted kitchen, two generous double bedrooms and an accessible shower room. Large windows throughout provide lovely views over the beautifully maintained communal gardens, creating a light and relaxing atmosphere.<br /><br />Residents benefit from a range of on-site facilities, including a restaurant, coffee shop, cinema, hairdressing salon, chapel and minibus service. The building also has both stairs and a lift, with ample resident and visitor parking available.<br /><br />The property is subject to an annual service charge, payable in monthly instalments.<br /><br />This apartment is ideal for those seeking a supportive retirement community with excellent facilities and convenient access to Blackburn town centre and transport links.<br /><br />Some photos have been virtually staged to illustrate the potential layout and appearance of the property.<br /><br /><b>Hall</b> - 3.91m x 3.07m (12'10 x 10'1 ) - <br /><br /><b>Reception Room One</b> - 6.38m x 3.73m (20'11 x 12'3 ) - <br /><br /><b>Kitchen</b> - 3.12m x 3.12m (10'3 x 10'3 ) - <br /><br /><b>Bedroom One</b> - 4.45m x 2.97m (14'7 x 9'9 ) - <br /><br /><b>Bedroom Two</b> - 3.63m x 3.25m (11'11 x 10'8 ) - <br /><br /><b>Shower Room</b> - 2.82m x 1.88m (9'3 x 6'2 ) - <br /><br /><b>Store Room</b> - 1.68m x 1.19m (5'6 x 3'11) - <br /><br /><b>External</b> - Communal gardens, resident and visitor parking areas.<br /><br />