Property Details:
• Type: Detached
• Tenure: Freehold
• Floor Area: N/A
Key Features:
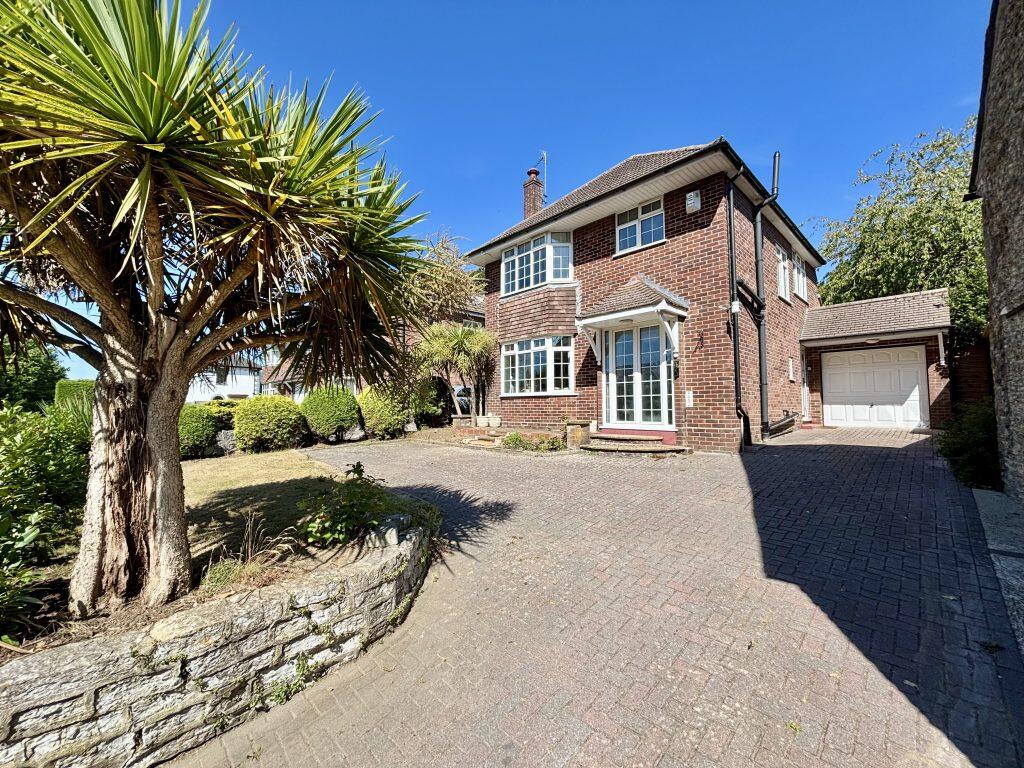
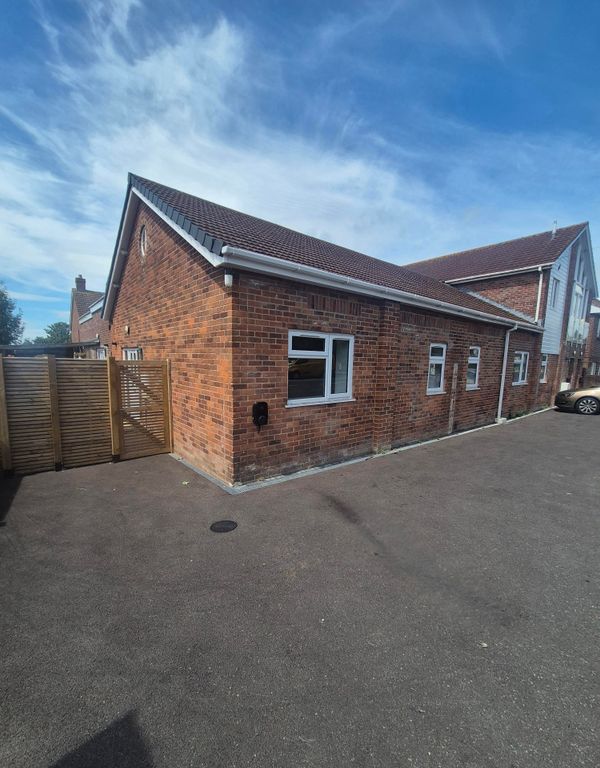
• Detached Family Home
• Three Bedrooms
• Recently Renovated to a High Standard
• Air Source Heat Pump with Smart App Control
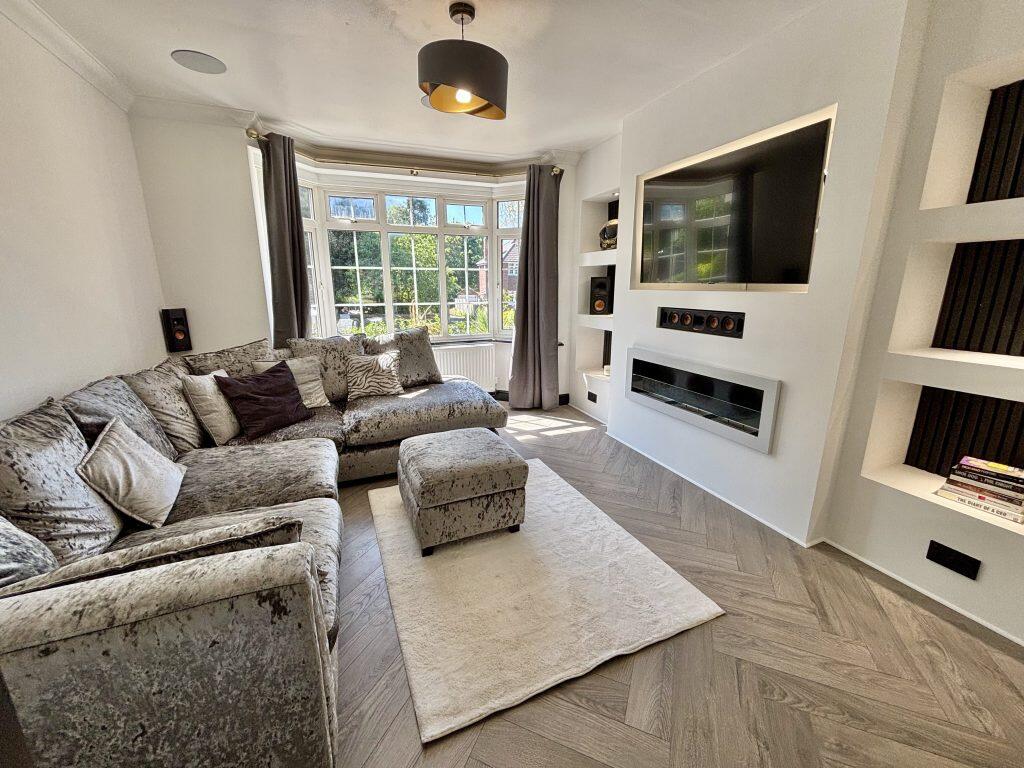
• Dolby Atmos Audio System Available in Lounge
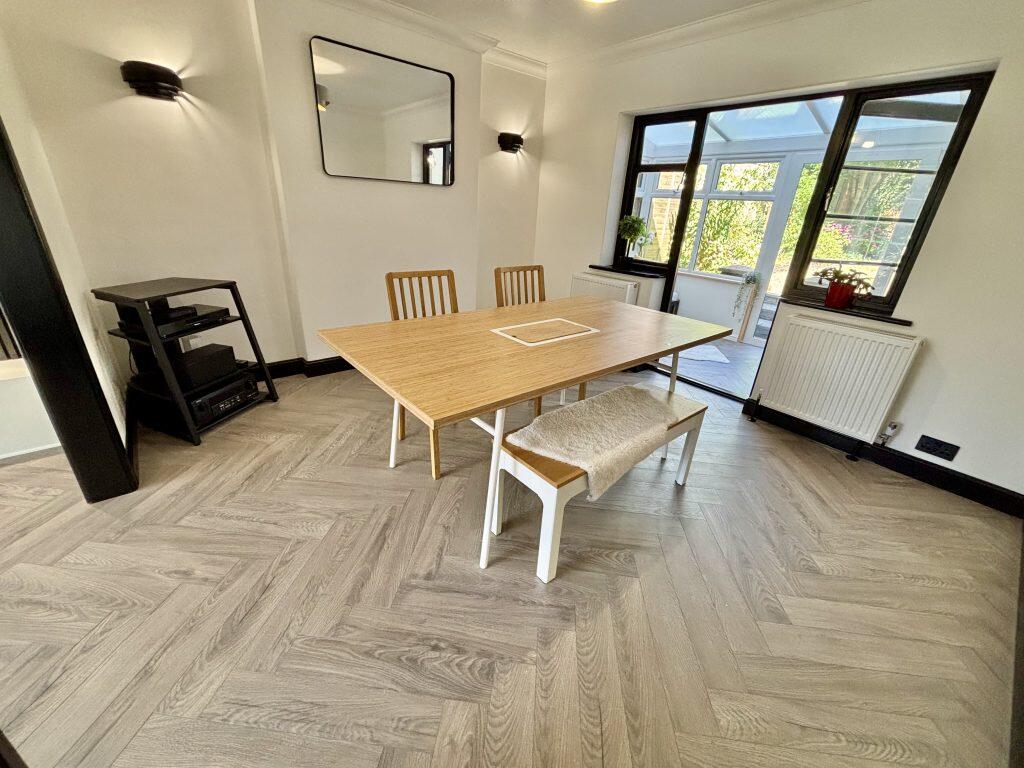
• Open-Plan Lounge/Diner
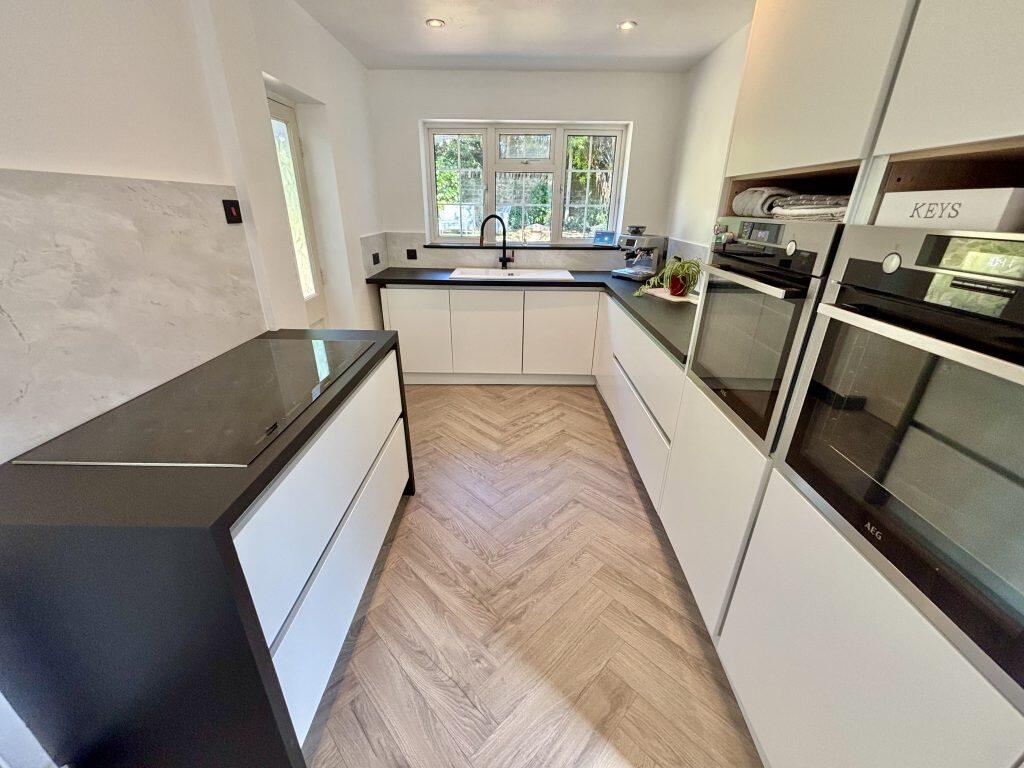
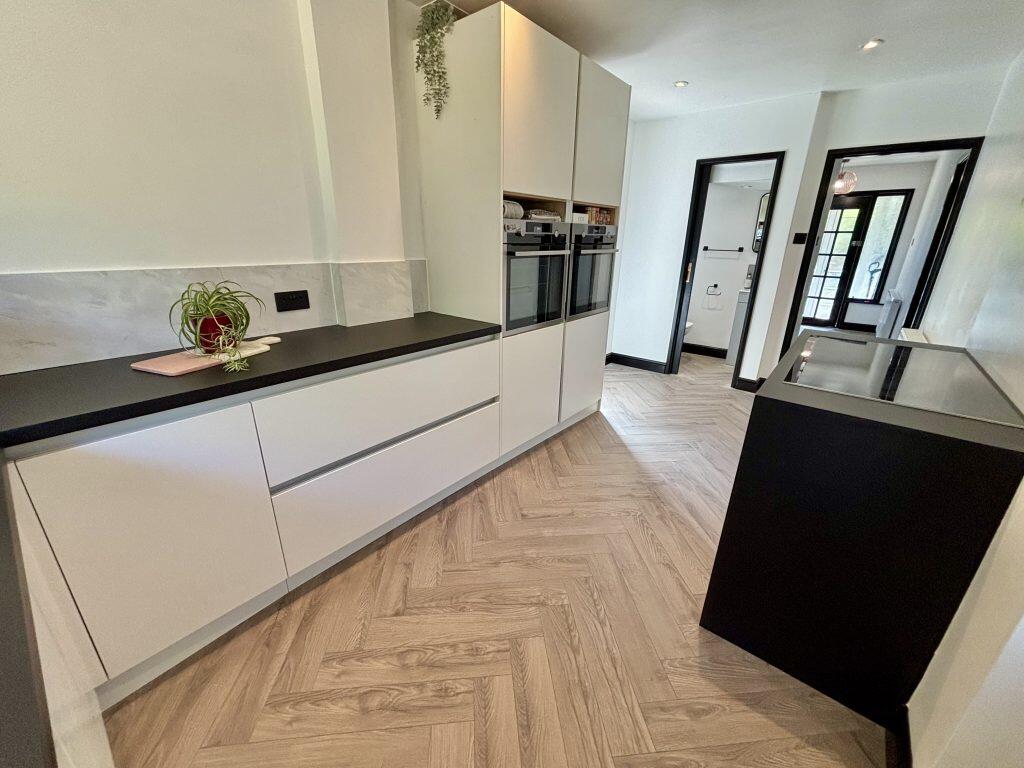
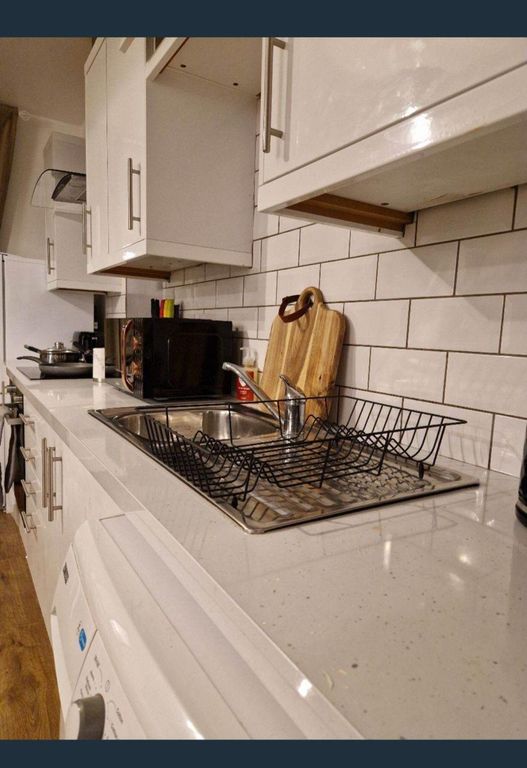
• Modern Kitchen & Shower Room
• Garage & Driveway Parking
• Private Rear Garden
• Central Location
Location:
• Nearest Station: N/A
• Distance to Station: N/A
Agent Information:
• Address: The White House 114 Hendford Hill,
Yeovil,
BA20 2RF
Full Description:
Description:Towers Wills are delighted to present to the market this truly outstanding and immaculately presented three-bedroom detached home, located in a central Yeovil position. Recently renovated to a high specification throughout by the current owner this property offers stylish and spacious accommodation and benefits from an air source heat pump, open-plan living space, modern kitchen, conservatory, garage, and beautifully maintained gardens. A perfect opportunity for buyers seeking high-end modern living in a convenient setting. Accommodation:Porch - 0.70m x 1.65mEntrance via front door with space for coats and shoes.Entrance HallWith cupboard, radiator and space/plumbing for washing machine (under stairs)Kitchen - 5.08m x 2.47mA beautifully finished, modern kitchen with a range of fitted wall and base units, integrated induction hob, double AEG electric ovens, integrated dishwasher, and porcelain one and a half bowl sink and drainer. Double glazed window to rear, double glazed door to side, and radiator.Downstairs WCFitted with WC, wash hand basin and double glazed window to side.Open-Plan Lounge/DinerDining Area - 3.38m x 3.74mWith two triple convection radiators and double glazed door and windows leading into the conservatory. Open to the lounge area.Lounge Area - 3.98m x 3.34mA stylish and welcoming reception room with triple convection radiator, double glazed bay window to the front, bio-ethanol feature fireplace, media wall, and installed ceiling speakers for Dolby Atmos surround sound (available by negotiation).Conservatory - 1.84m x 3.76mWith space for fridge freezer, double glazed windows to sides and rear, and patio doors opening onto the rear garden.LandingWith loft hatch and double glazed window to side.Shower Room - 1.84m x 2.44mModern suite comprising walk-in shower cubicle, wash hand basin, WC, heated towel rail, extractor fan, and double glazed window to front.Bedroom One - 4.17m into bay x 3.72mSpacious double bedroom with bay-fronted double glazed window and radiator.Bedroom Two - 3.40m x 3.74mDouble glazed window to rear, radiator, and built-in storage cupboard.Bedroom Three - 3.09m x 2.46mDouble glazed window to side and radiator.Garage - 5.49m x 2.65mWith single glazed window to rear, door to garden, up-and-over door to front, power, light, and outside tap.OutsideFront GardenLargely laid to driveway for multiple vehicles, with small lawn area and planted borders.Rear GardenA generous and enclosed rear garden, mainly laid to lawn with planted beds, outside tap, side gated access, and a lean-to to the side of the property for storage.Agents Note:There is an integrated Dolby Atmos surround sound system and media wall in the lounge which would be available by negotiation. Wiring is in place for those looking to extend the ceiling speakers into the dining and kitchen areas.The property has a newly fitted Air Source Heat Pump - further details are available on request.BrochuresBrochure 1