Property Details:
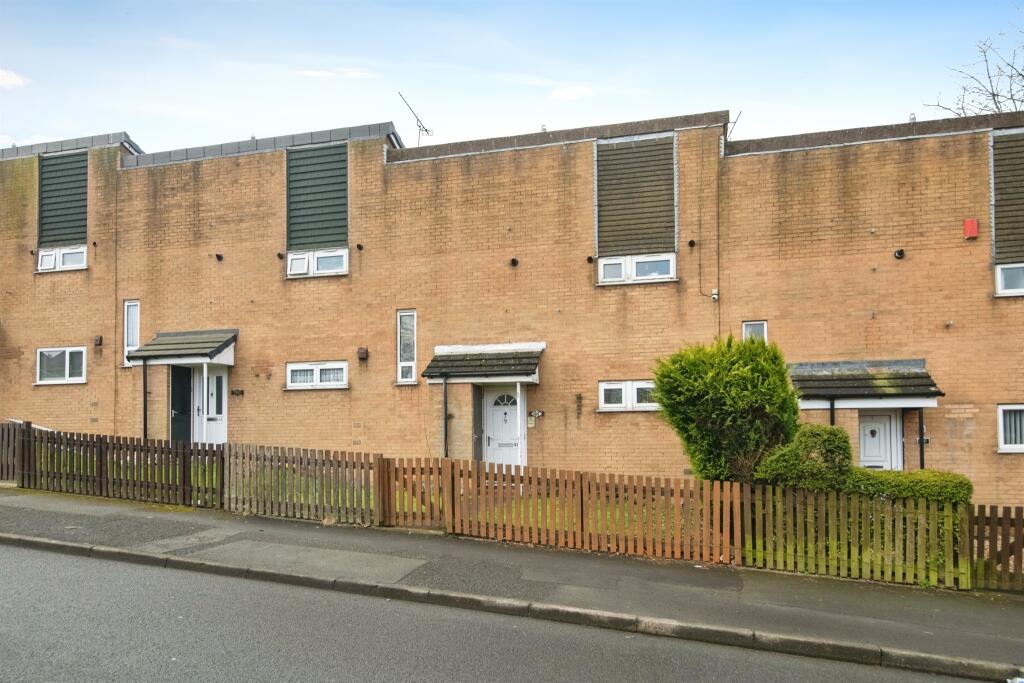
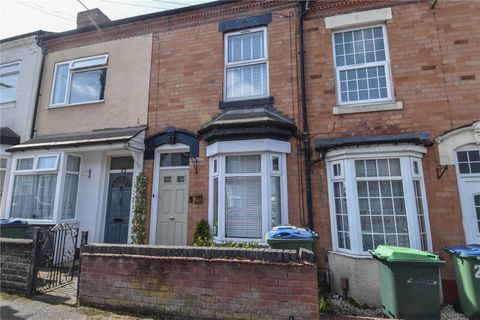
• Type: Terraced
• Tenure: Freehold
• Floor Area: N/A
Key Features:
• THREE BEDROOMS
• UPSTARS FAMILY BATHROOM
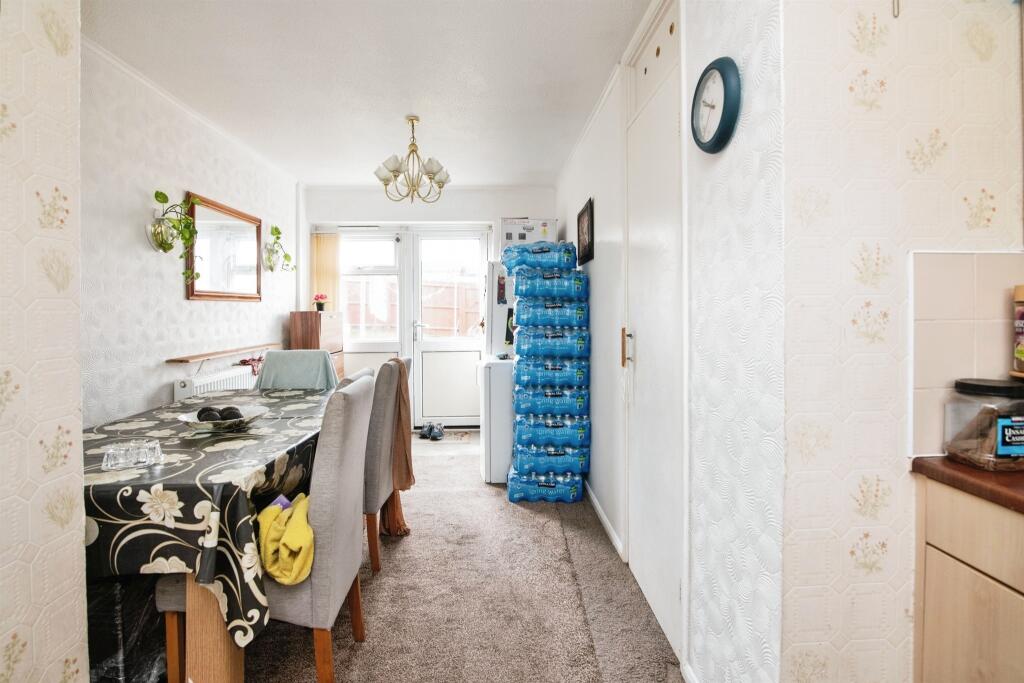
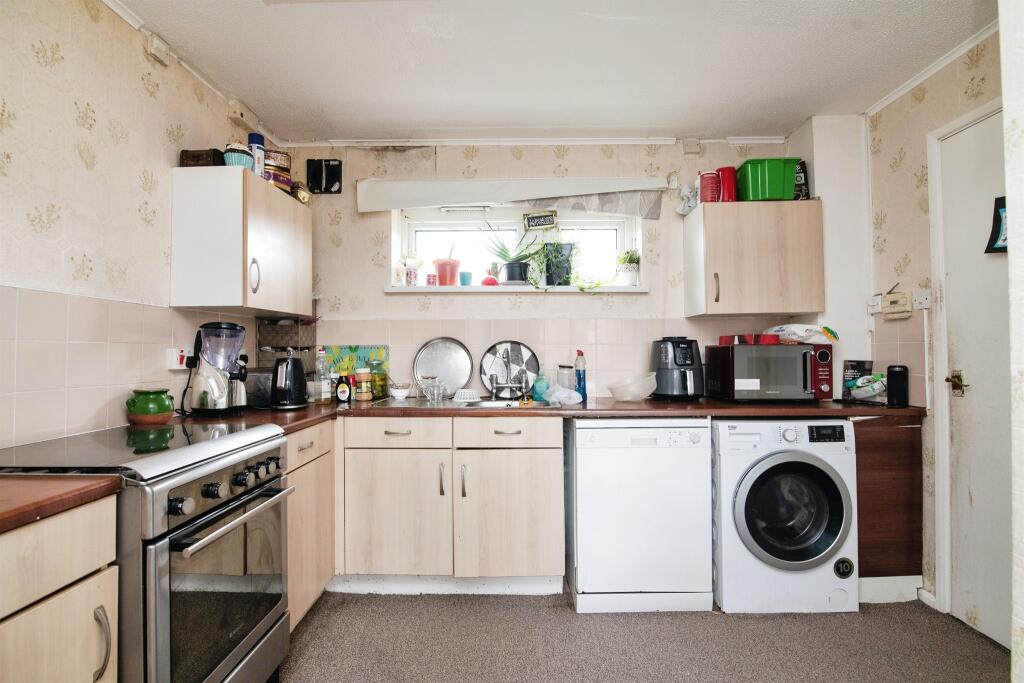
• KITCHEN/DINER
• PARKING TO REAR
• FITTED KITCHEN
Location:
• Nearest Station: N/A
• Distance to Station: N/A
Agent Information:
• Address: 122 Poplar Road,
Bearwood, B66 4AP
Full Description:
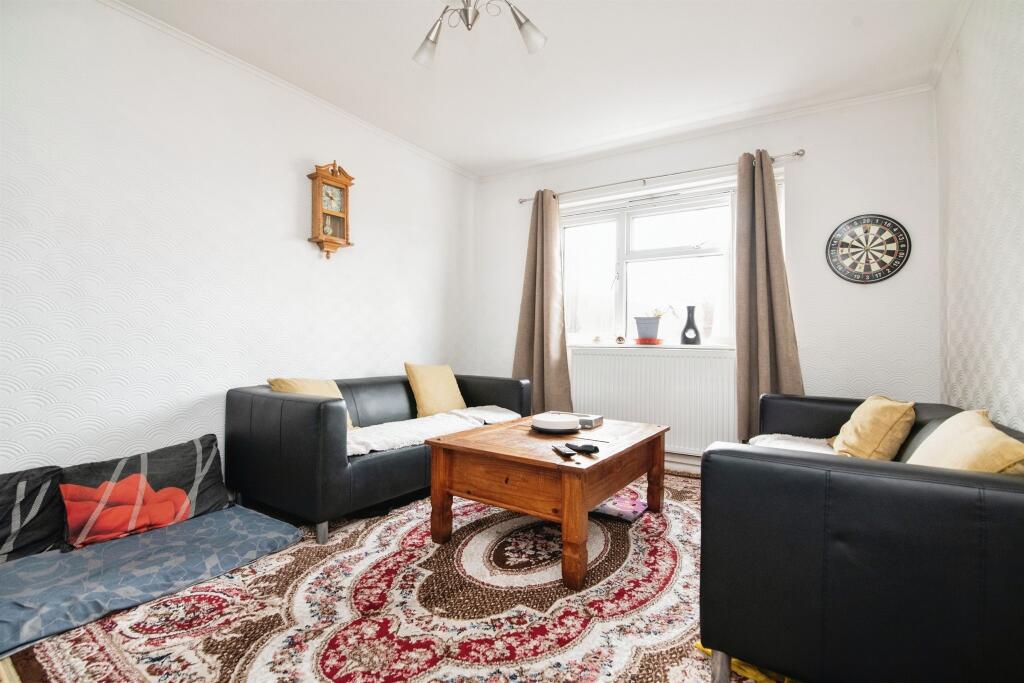
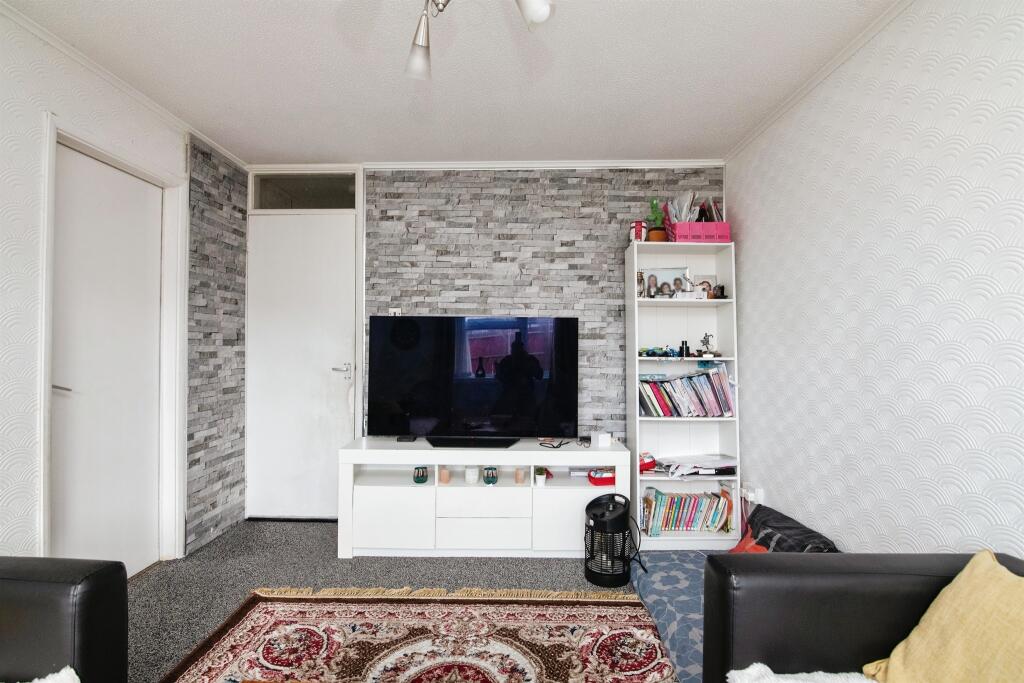
SUMMARYPrime Property in Smethwick! Discover exceptional homes in Smethwick, brought to you by Connells Bearwood. Perfect for first-time buyers, families, and investors. Act fast—these opportunities won't last long!Contact Us Now DESCRIPTIONThe property is located within Smethwick, with good access to public transport which takes you in & out of Birmingham City Centre. The nearest train station is Smethwick Rolfe Street at approximately under a one mile radius. Also with in walking distance to the New Midland Metropolitan Hospital.Many local schools surround the property, such as; St Philip's Catholic Primary School and Shireland Collegiate Academy. The property is a short distance from The Windmills Shopping Centre which gives access to a variety of grocery shops & clothes shops.Ground Floor Entrance Hall Features a ceiling light point and a staircase rising to the first floor.Lounge 13' 5" x 10' 6" ( 4.09m x 3.20m )This room features a double-glazed window to the rear aspect, carpeted flooring, a ceiling light point, and a radiator.Kitchen/Dining Room 19' 8" x 10' 10" ( 5.99m x 3.30m )This fitted kitchen includes a range of wall and base units, a sink with drainer and mixer tap, part-tiled walls, and a ceiling light point. It also features a storage cupboard, plumbing for a washing machine, a window to the front aspect, a door leading out to the rear garden, and space for a dining table.Garden This private garden includes storage, a lawn area, a paved section, and a back gate leading out to the parking area.First Floor Landing This area features three storage cupboards, a ceiling light point, and a radiator.Bedroom One 13' 5" x 8' 3" ( 4.09m x 2.51m )This space features a window to the rear aspect, carpeted flooring, a ceiling light point, and a radiatorBedroom Two 10' 6" x 6' 3" ( 3.20m x 1.91m )This space features a window to the rear aspect, carpeted flooring, a ceiling light point, and a radiatorBedroom Three 9' 10" x 6' 6" ( 3.00m x 1.98m )This space features a window to the rear aspect, carpeted flooring, a ceiling light point, and a radiatorW.C Features a W.C, a hand wash basin, and a ceiling light point.Bathroom 6' 7" x 5' 3" ( 2.01m x 1.60m )This room includes a bath, hand wash basin, ceiling light point, and radiator.1. MONEY LAUNDERING REGULATIONS - Intending purchasers will be asked to produce identification documentation at a later stage and we would ask for your co-operation in order that there will be no delay in agreeing the sale.
2: These particulars do not constitute part or all of an offer or contract.
3: The measurements indicated are supplied for guidance only and as such must be considered incorrect.
4: Potential buyers are advised to recheck the measurements before committing to any expense.
5: Connells has not tested any apparatus, equipment, fixtures, fittings or services and it is the buyers interests to check the working condition of any appliances.
6: Connells has not sought to verify the legal title of the property and the buyers must obtain verification from their solicitor.BrochuresPDF Property ParticularsFull Details