Property Details:
• Type: Terraced
• Tenure: N/A
• Floor Area: N/A
Key Features:
• Prime location
• Incredibly spacious family home
• Four bedrooms
• Modern bathroom/WC
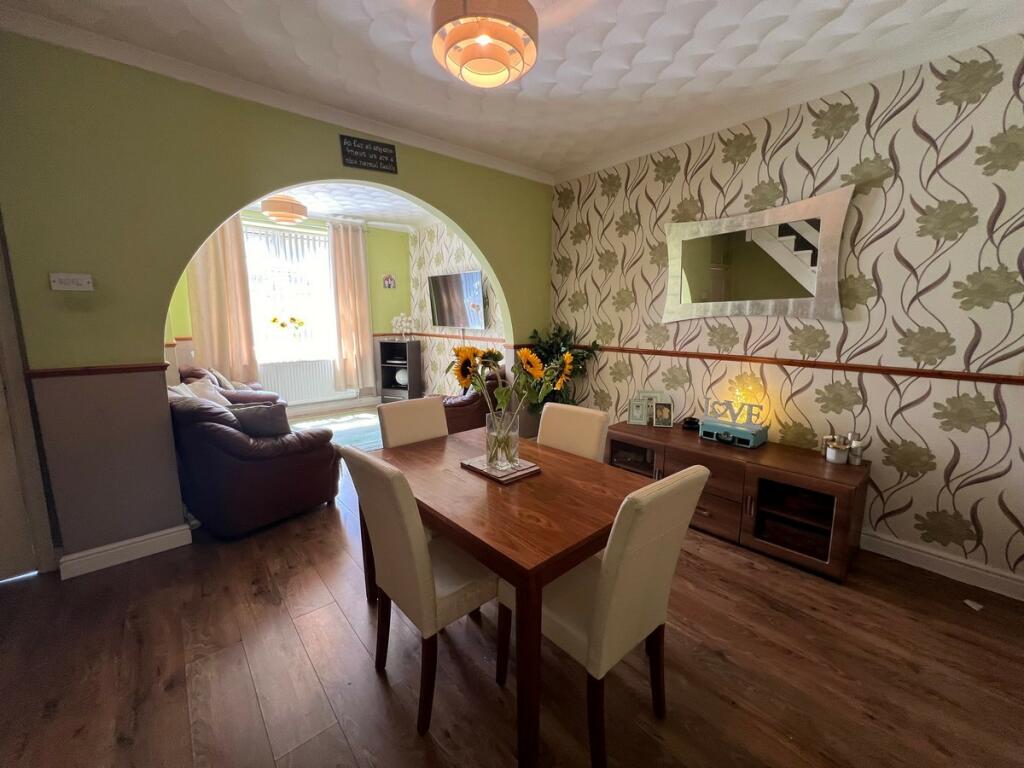
• Spacious open-plan lounge/diner
• Gardens to rear
Location:
• Nearest Station: N/A
• Distance to Station: N/A
Agent Information:
• Address: 22 Mill Street
Tonyrefail
CF39 8AA
Full Description:
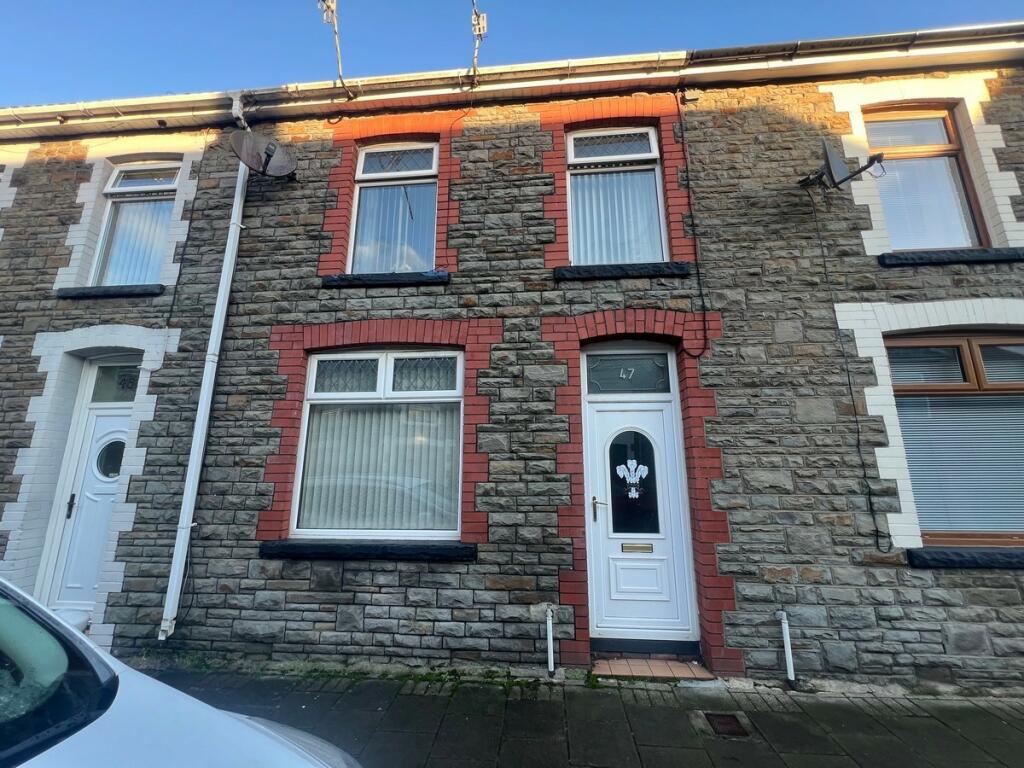
This is an incredibly spacious, four bedroom, mid-terrace property in one of the most sought after popular, side streets of Tonyrefail offering immediate access to all amenities and facilities including schools, leisure facilities, sports centre with swimming pool, excellent transport connections and road links for M4 corridor. This property will be sold with many extras, offers generous family-sized accommodation with gardens to rear and purpose-built detached garage and inspection pit. It benefits from UPVC double-glazing, gas central heating. It briefly comprises, entrance hallway, spacious open-plan lounge/diner, l-shaped fitted kitchen with breakfast bar, bathroom/WC, first floor landing, four generous sized bedrooms. At this amazing price, be sure to book your viewing.
Entranceway
Entrance via UPVC double-glazed door allowing access to entrance hallway.
Hallway
Papered décor, door to built-in storage cupboard, wall-mounted electric service meters, laminate flooring, white panel door to rear allowing access to lounge/diner.
Lounge/Diner (4.56 x 6.55m)
UPVC double-glazed window to front, plastered emulsion décor with one feature wall papered, patterned artex and coved ceiling, laminate flooring, three central heating radiators, ample electric power points, open-plan stairs to first floor elevation with fitted carpet and ranch-style balustrade, laminate flooring, glazed panel door to rear allowing access to kitchen.
Kitchen (4.48 x 2.98m)
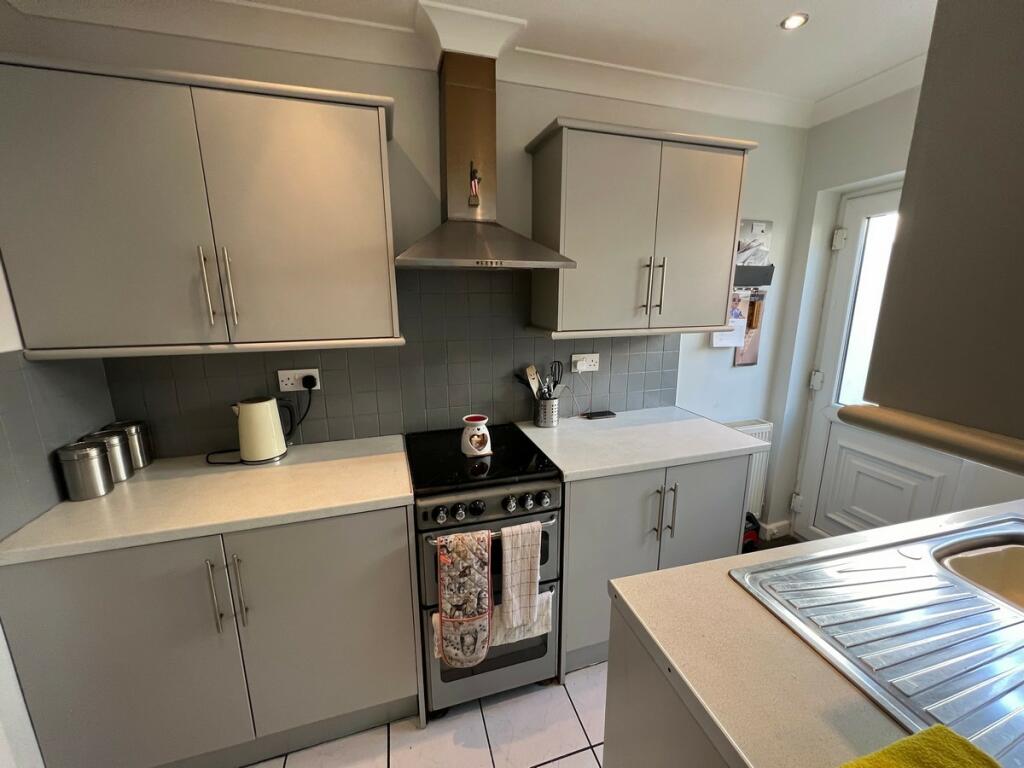
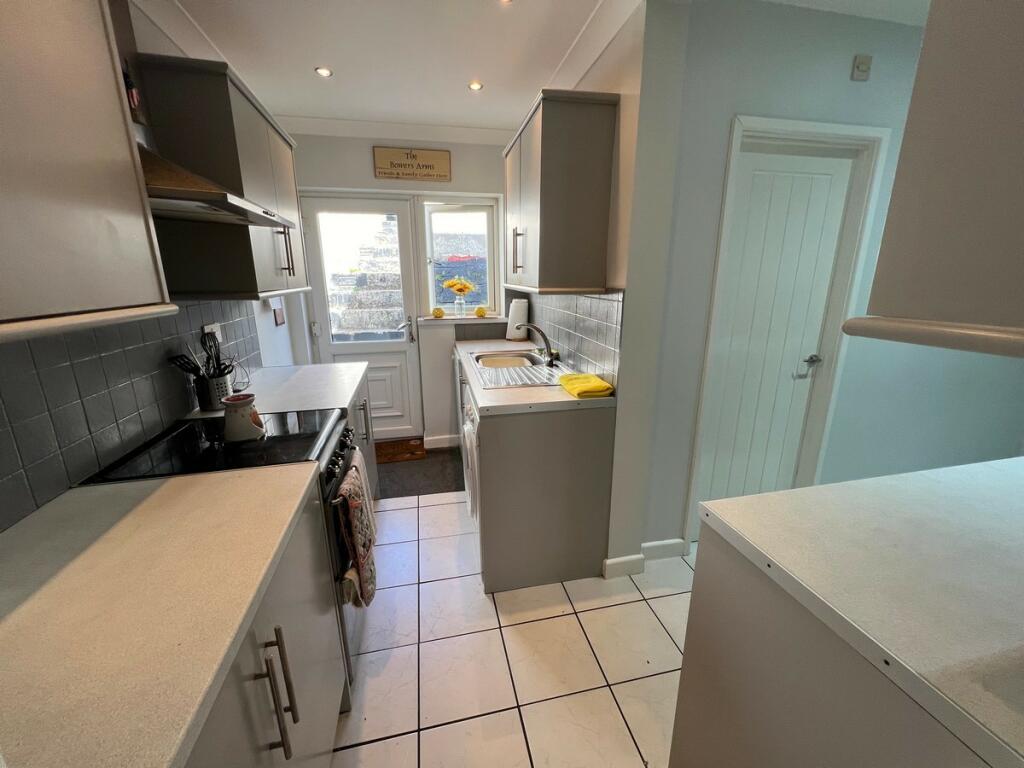
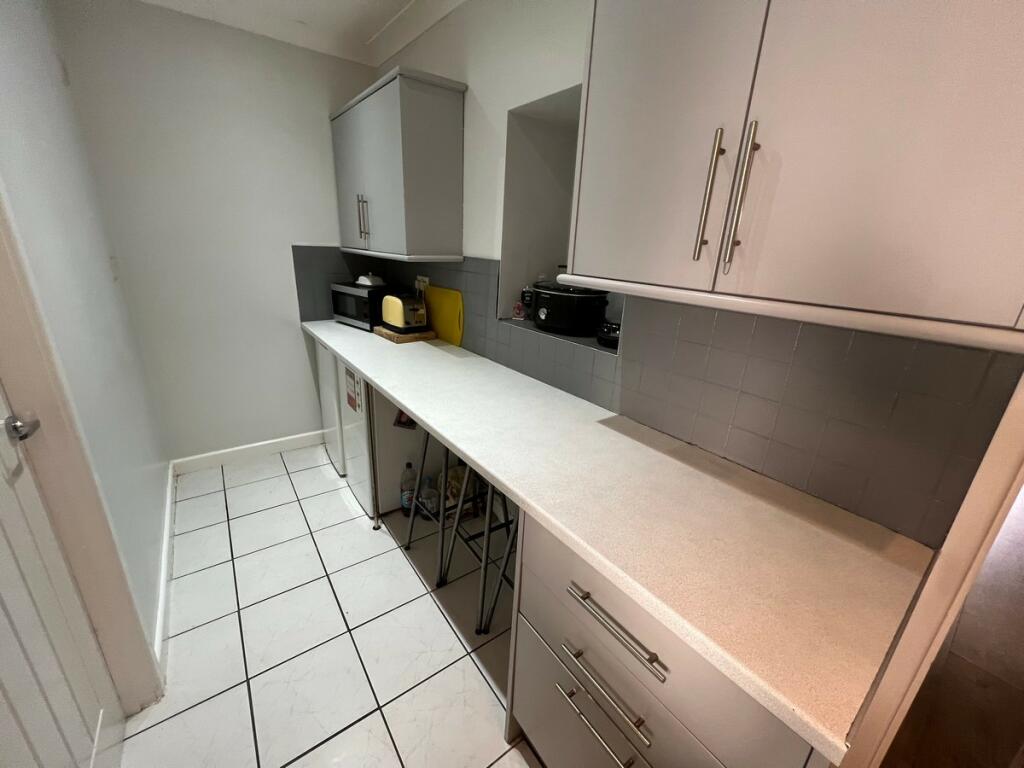
UPVC double-glazed window and door to rear allowing access to rear gardens, plastered emulsion décor and coved ceiling with full range of recess lighting, ample electric power points, ceramic tiled flooring, central heating radiator, full range of dove grey fitted kitchen units comprising ample wall-mounted units, base units, ample work surfaces, drawer packs, single sink and drainer unit, space for freestanding cooker as required with extractor canopy fitted above, ample space for additional appliances, modern white panel door to rear with access to bathroom.
Bathroom
Patterned glaze UPVC double-glazed window to rear, ceramic tiled décor to halfway and complete to bath area, remaining walls plastered emulsion, plastered emulsion and coved ceiling with three-way spotlight fitting, contrast heated towel rail, ceramic tiled flooring, white suite comprising panelled bath with above bath shower screen and shower, Xpelair fan, low-level WC, wash hand basin with vanity unit above.
First Floor Elevation
Landing
Plastered emulsion décor, patterned artex and coved ceiling, fitted carpet, ranch-style balustrade, radiator, white panel doors to bedrooms 1, 2, 3, 4.
Bedroom 1 (2.54 x 1.59m)
UPVC double-glazed window to front, patterned artex and coved ceiling with generous access to loft with pulldown ladder and completely boarded, fitted carpet, radiator, electric power points.
Bedroom 2 (3 x 3.67m)
UPVC double-glazed window to front, plastered emulsion décor with one feature wall, patterned artex and coved ceiling, fitted carpet, radiator, electric power points, full range of built-in wardrobes, up and over kingsize bed with box storage and bedside cabinets, further range of matching units to remain as seen all with chests of drawers.
Bedroom 3 (2.89 x 2.96m)
UPVC double-glazed window to rear overlooking rear garden, plastered emulsion décor with one feature wall papered, patterned artex ceiling, laminate flooring, radiator, electric power points.
Bedroom 4 (3.33 x 2.59m)
Formerly the bathroom and could easily be converted back with all pipework required in situ, UPVC double-glazed window to rear overlooking rear gardens, plastered emulsion décor with one feature wall papered, plastered emulsion and coved ceiling, laminate flooring, radiator, electric power points, door to built-in storage cupboard housing wall-mounted gas boiler supplying domestic hot water and gas central heating.
Rear Garden
Laid to patio further allowing access onto grass-laid lawns, to a purpose-built detached garage with inspection pit and roller shutter doors.
BrochuresBrochure 1Brochure 2Brochure 3