Primley Avenue, Hockley
About this home
Property Details: • Type: Semi-Detached • Tenure: FREEHOLD • Floor Area: 893 sqft
Key Features: • SPACIOUS THROUGHOUT • QUIET CUL-DE-SAC • SOUGHT AFTER LOCATION • EASY ACCESS COMMUTER LINKS • PRIVATE REAR GARDEN • EXCELLENT LOCAL SCHOOLS • DRIVEWAY • MODERN KITCHEN AND DINING • UPVC DOUBLE GLAZED • GAS CENTRAL HEATING
Location: • Nearest Station: Wilnecote Station • Distance to Station: 1.0805585052437165 miles
Agent Information: • Address: 53 Lower Gungate, Tamworth, B79 7AS
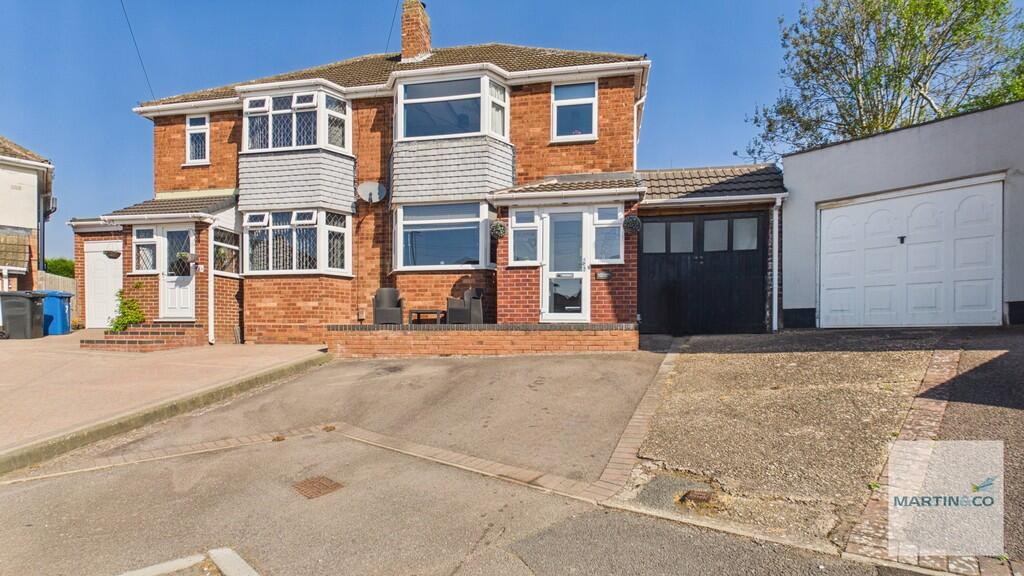
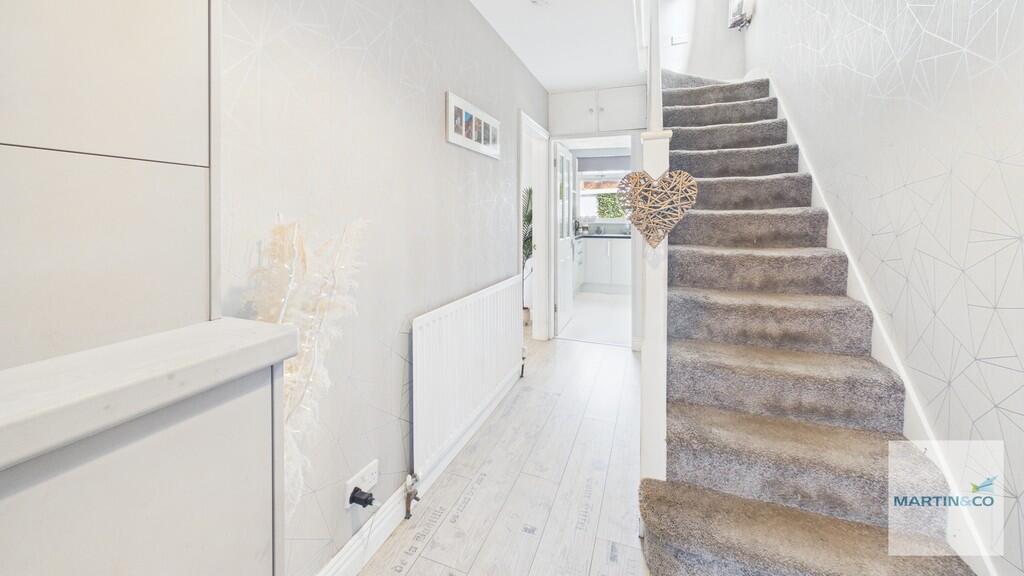
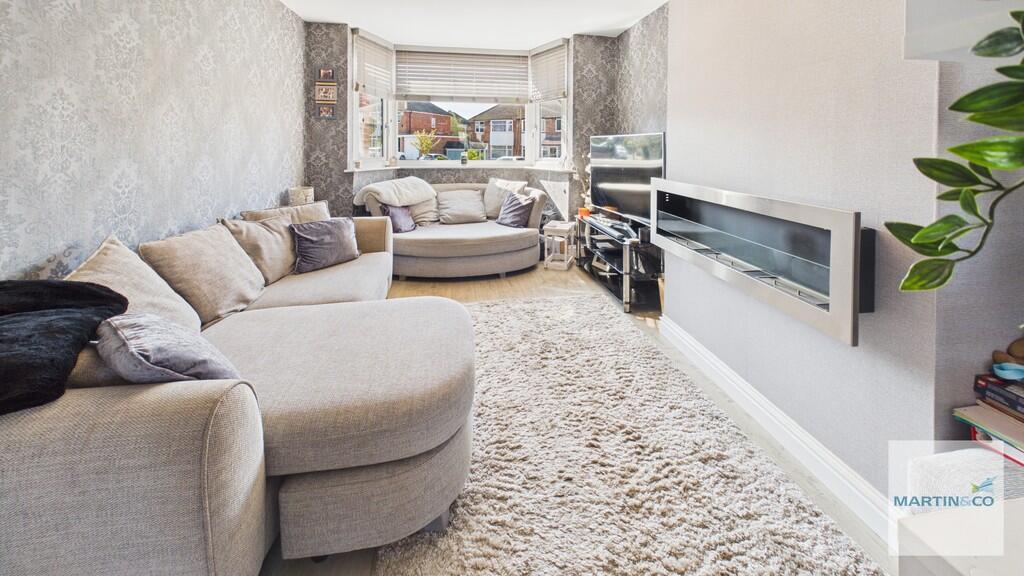
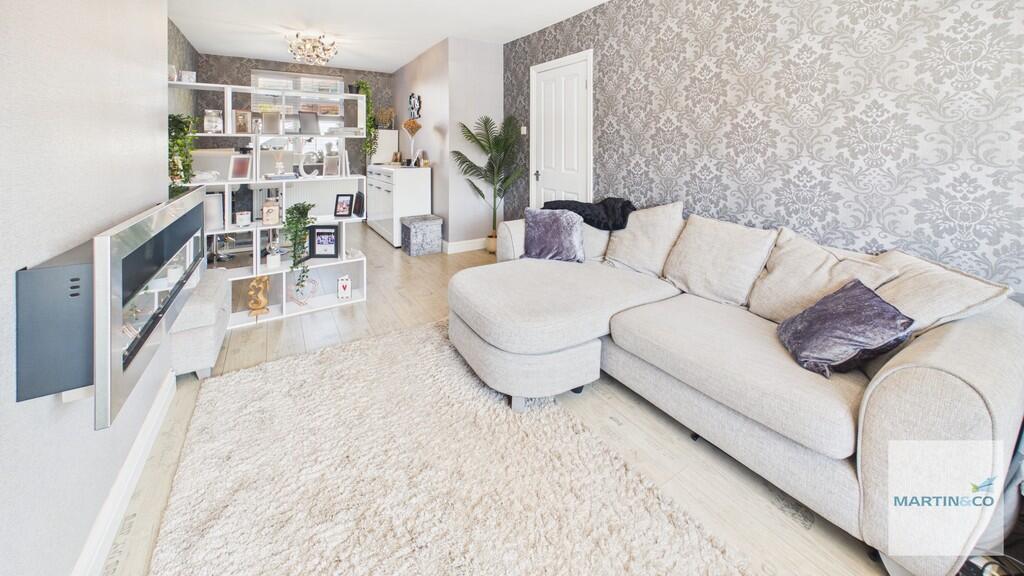
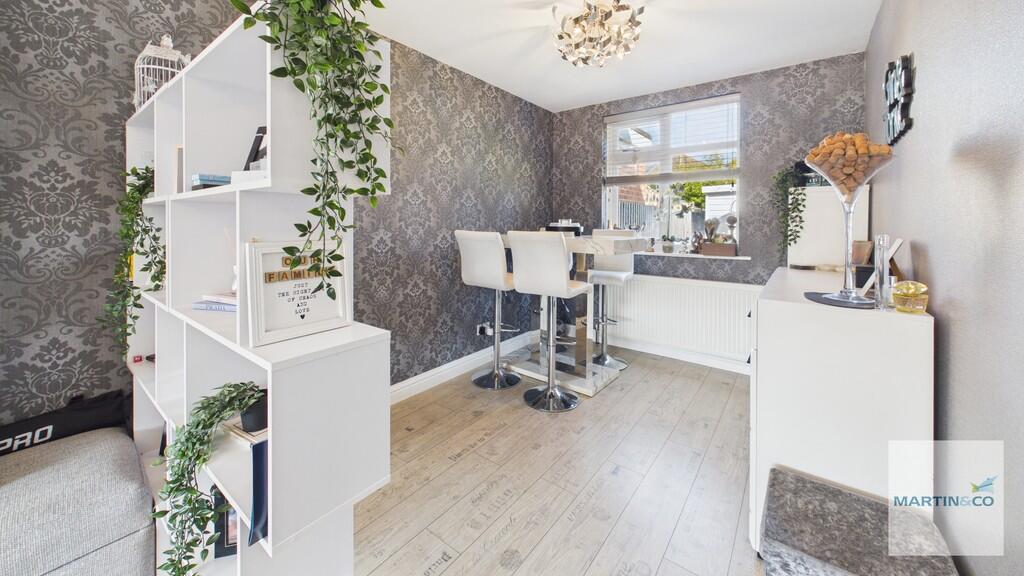
Full Description: <strong></strong> <strong></strong> Martin & Co are delighted to present this beautifully modernised three-bedroom home, situated in a quiet cul-de-sac in the sought-after area of Hockley.<br /><br />This well-presented property occupies a fantastic position and benefits from off-road parking, along with a private rear garden featuring a superb summer house/bar-ideal for entertaining.<br /><br />The accommodation comprises a welcoming entrance hall leading to a bright and spacious lounge with a bay window, creating a light and airy living space.<br /><br />To the rear, the modern kitchen offers ample worktop and storage space, perfect for both everyday living and hosting. A separate dining room overlooks the garden and provides access to a useful utility room/office area, ground floor WC and additional garage storage.<br /><br />Upstairs, the property offers three well-proportioned bedrooms and a contemporary family bathroom, all finished to a high standard.<br /><br />Early viewing is highly recommended to fully appreciate the quality and space this home has to offer.<br /><br />Council Tax - Band B<br /><br />EPC-TBC<br /><br />Key facts for Buyers - see report below <br /><br /><strong>PORCH</strong> <strong>6' 5" x 3' 0" (1.96m x 0.91m)</strong> <br /><br /><strong>ENTRANCE</strong> <strong>HALLWAY</strong> <strong>6' 0" x 12' 10" (1.83m x 3.91m)</strong> <br /><br /><strong>LOUNGE</strong> <strong>10' 7" x 25' 4" (3.23m x 7.72m)</strong> <br /><br /><strong>KITCHEN</strong> <strong>8' 2" x 9' 7" (2.49m x 2.92m)</strong> <br /><br /><strong>DINING</strong> <strong>ROOM</strong> <strong>12' 8" x 7' 1" (3.86m x 2.16m)</strong> <br /><br /><strong>WC</strong> <strong>4' 5" x 3' 4" (1.35m x 1.02m)</strong> <br /><br /><strong>UTILITY</strong> <strong>ROOM/OFFICE</strong> <strong>AREA</strong> <strong>7' 8" x 8' 9" (2.34m x 2.67m)</strong> <br /><br /><strong>GARAGE</strong> <strong>STORAGE</strong> <strong>8' 2" x 4' 6" (2.49m x 1.37m)</strong> <br /><br /><strong>SUMMER</strong> <strong>HOUSE/BAR</strong> <strong>9' 5" x 12' 7" (2.87m x 3.84m)</strong> <br /><br /><strong>LANDING</strong> <strong>3' 3" x 6' 3" (0.99m x 1.91m)</strong> <br /><br /><strong>MASTER</strong> <strong>BEDROOM</strong> <strong>9' 9" x 14' 6" (2.97m x 4.42m)</strong> <br /><br /><strong>BEDROOM</strong> <strong>TWO</strong> <strong>10' 6" x 10' 8" (3.2m x 3.25m)</strong> <br /><br /><strong>BEDROOM</strong> <strong>THREE</strong> <strong>6' 0" x 8' 5" (1.83m x 2.57m)</strong> <br /><br /><strong>BATHROOM</strong> <strong>5' 10" x 7' 5" (1.78m x 2.26m)</strong>