For Rent
Price on request
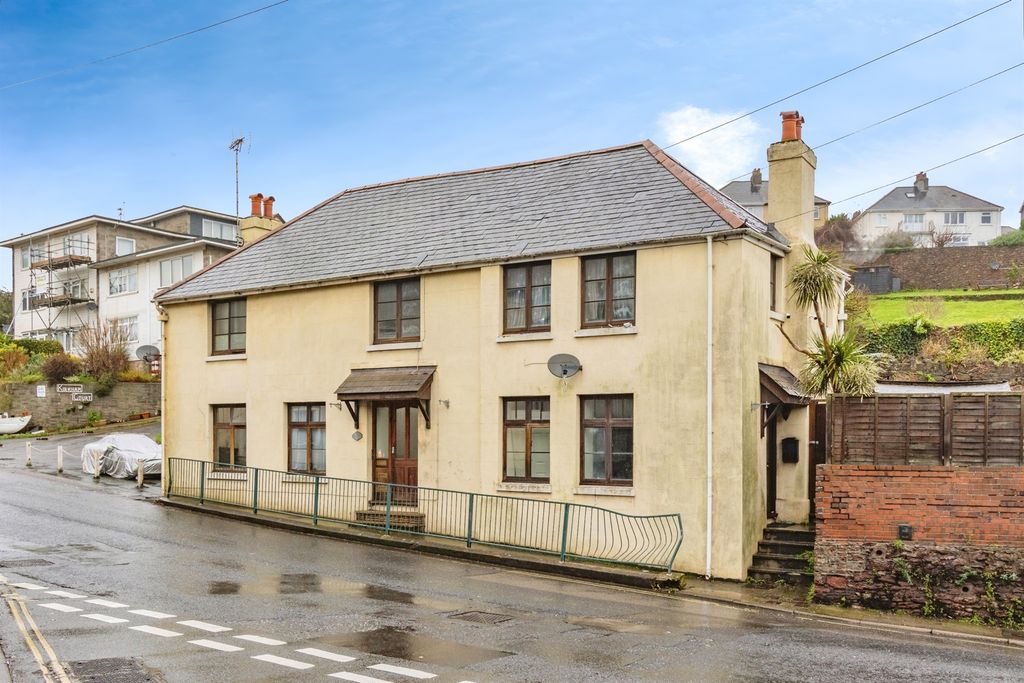
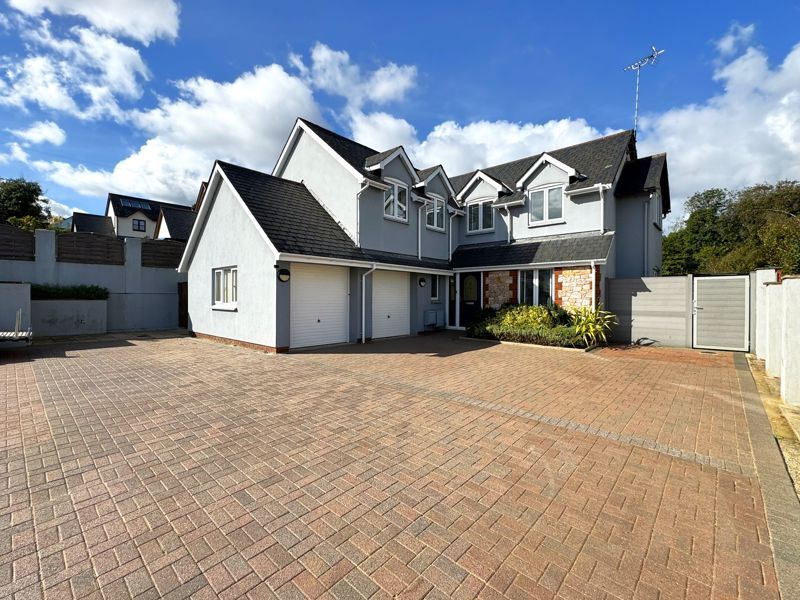
4 bed detached house for saleLammas Lane, Preston, Paignton TQ3
Paignton TQ3


Only details supplied with this listing are shown. Ask the listing contact to confirm measurements, taxes and costs.
Property Details: - Type: Apartment - Bedrooms: 2 - Bathrooms: 1
Agent: Property Ladder Devon - Paignton Phone: 01803 268625
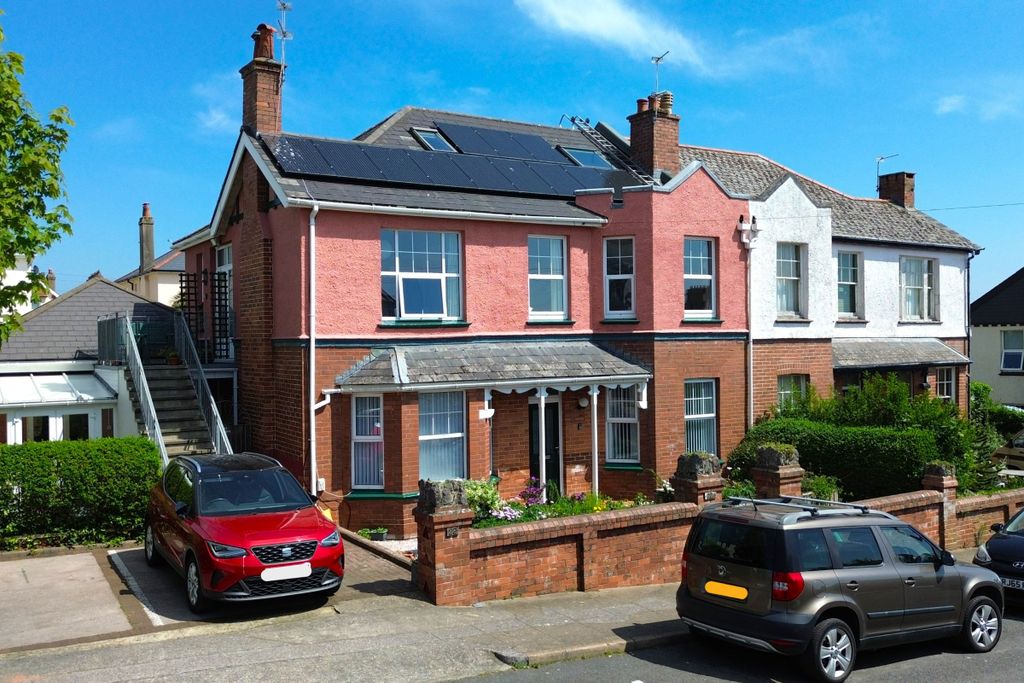
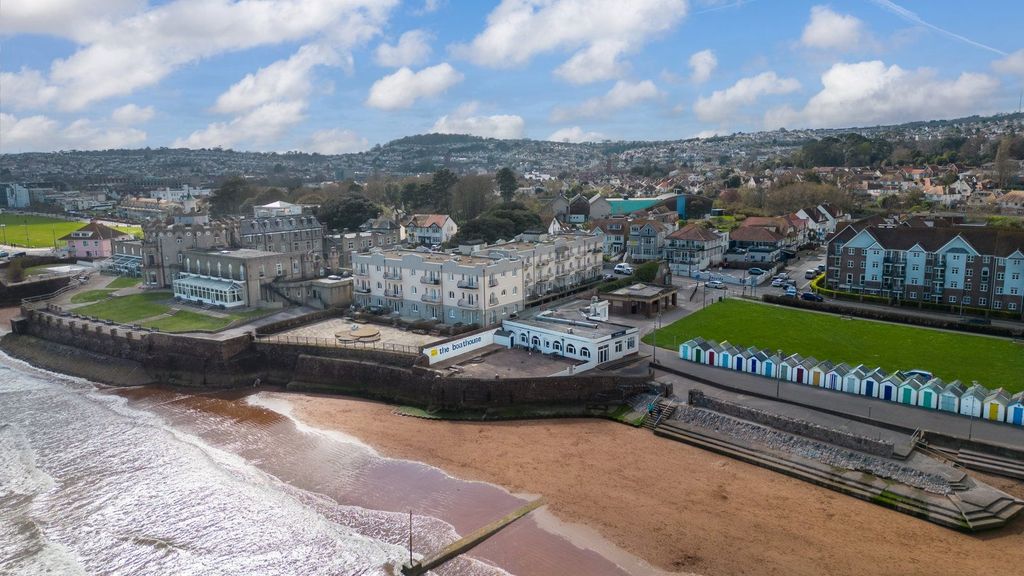
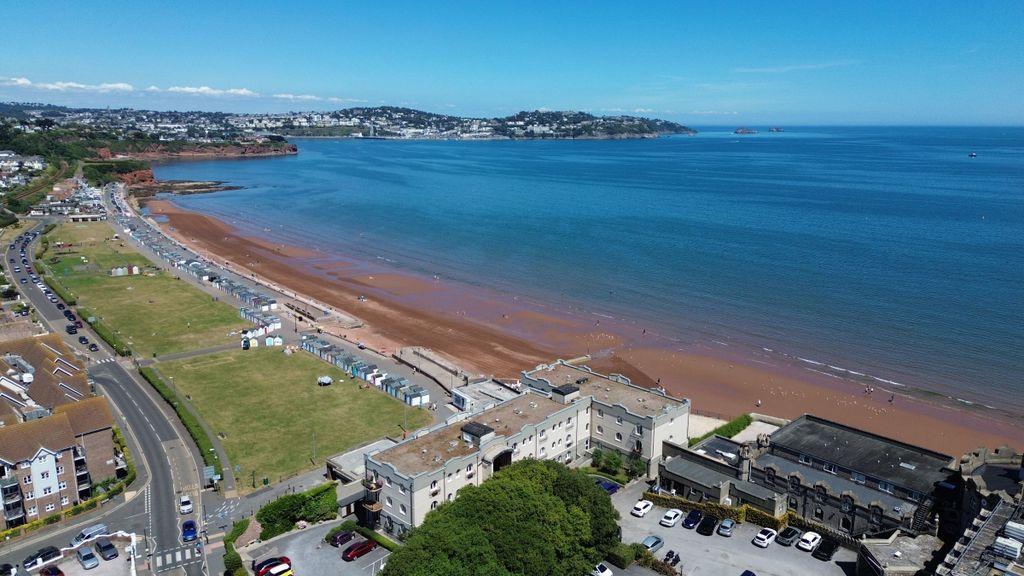
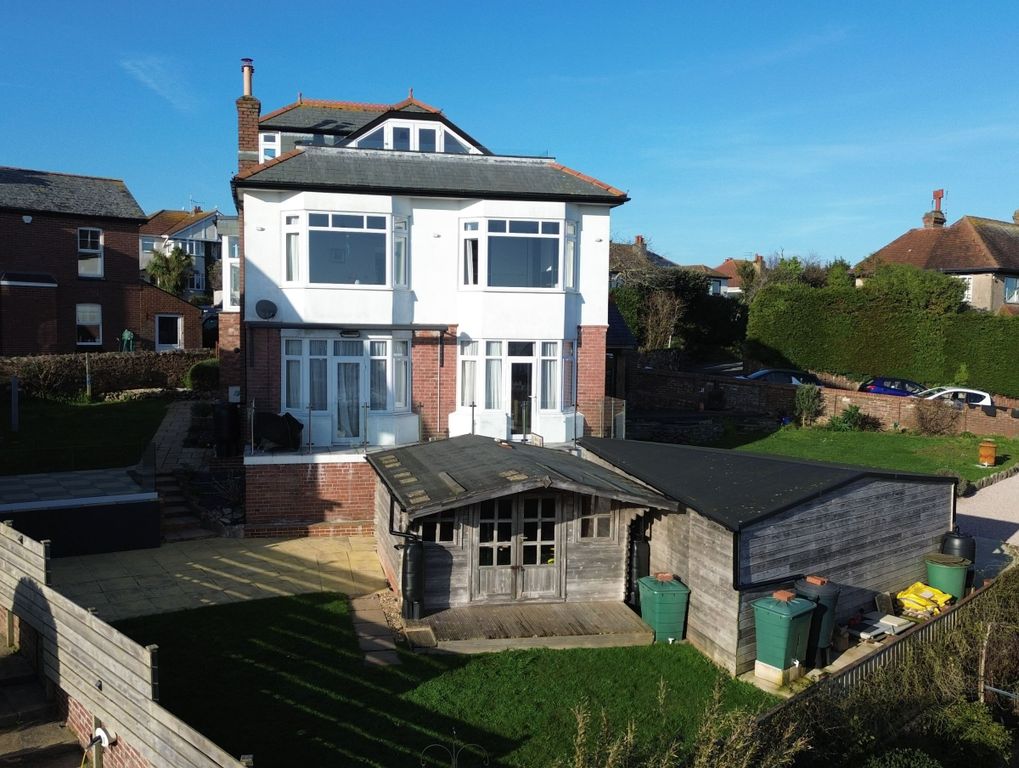
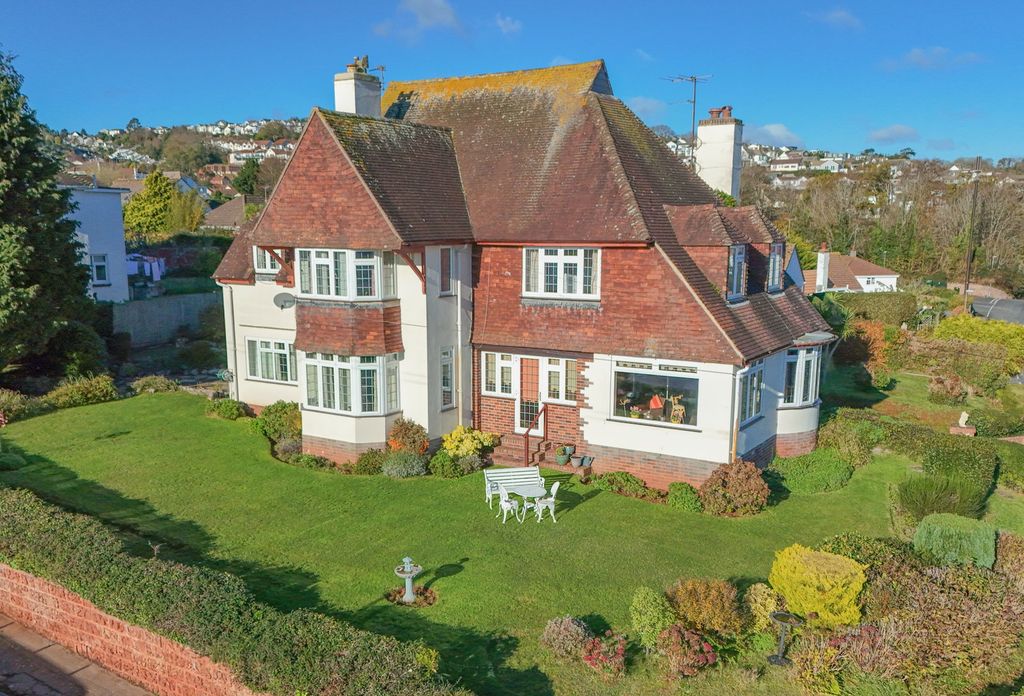
<p><strong>ACCOMMODATION</strong></p><p>Communal front door to Communal entrance hallway. </p><p><strong>COMMUNAL ENTRANCE HALLWAY </strong></p><p>Stairs rise to the first floor. Front door to Flat B :- </p><p><strong>RECEPTION HALLWAY</strong> - 4.09m max x 2.77m max (13'5" x 9'1")</p><p>UPVC double glazed window to the side of the property. Useful deep under stairs storage recess with hanging for coats. Stairs rise up to main hallway.</p><p><strong>HALLWAY</strong> - 0m x 0m (0'0" x 0'0")</p><p>Access to loft space. Doors to principal rooms :- </p><p><strong>LIVING ROOM</strong> - 4.24m x 2.82m (13'10" x 9'3")</p><p>UPVC double glazed window to the side of the property with far reaching views across Paignton towards the Sea Torquay, Thatcher Rock and Berry Head in the distance. Electric radiator. TV point.</p><p><strong>KITCHEN/BREAKFAST ROOM</strong> - 3.71m x 2.84m (12'2" x 9'3")</p><p>A UPVC Double Glazed window. A modern fitted kitchen with high gloss finish wall and base units and glass front display cabinets with rolled edged work surfaces over with tiled splash backs. A 1 1/2 sink unit with a mixer tap over. Integrated electric oven with recess space above for a microwave. Integrated electric hob with a canopy hood above. Space and plumbing for a washing machine and a tumble dryer. Space for a fridge and freezer. Larder style fitted cupboard. Laminate flooring. Ceiling fan. Door through to bedroom two.</p><p><strong>BEDROOM 2</strong> - 2.87m x 2.16m (9'4" x 7'1")</p><p>Skylight window. Fitted storage cupboard with hanging rail. Electric radiator.</p><p><strong>BEDROOM 1</strong> - 4.24m x 2.79m (13'10" x 9'1")</p><p>UPVC double glazed windows to the front with far reaching sea views over Paignton towards Brixham and Berry Head. </p><p><strong>SHOWER ROOM</strong></p><p>Velux window. Modern bathroom suite comprising, 1/2 bath with a mixer tap and seating area with an electric shower over with tiled splash backs. Corner low level flush WC. Vanity wash hand basin with mixer taps with cupboards beneath with tiled splash backs. Chrome heated towel radiator. Laminate flooring. </p><p><strong>OUTSIDE </strong></p><p>A residents parking space.</p><p><strong>AGENTS NOTES </strong></p><p>Council tax Band B. All mains services with the EXCEPTION of gas. The vendor also informs us that there are circa 86 years remaining on the lease and the service charge is circa £1200 per annum to include the building insurance. Due to the lease there are no pets allowed </p>
If the interactive map is unavailable, open the supplied location in maps.
Open location in mapsThe pin uses coordinates supplied with this listing. Confirm the exact location with the listing contact.
Added and updated dates describe the Mirror record. Source publication and verification dates are shown separately when known; none establishes time on market. Confirm current price and availability with the listing contact.
View original listing