Property Details:
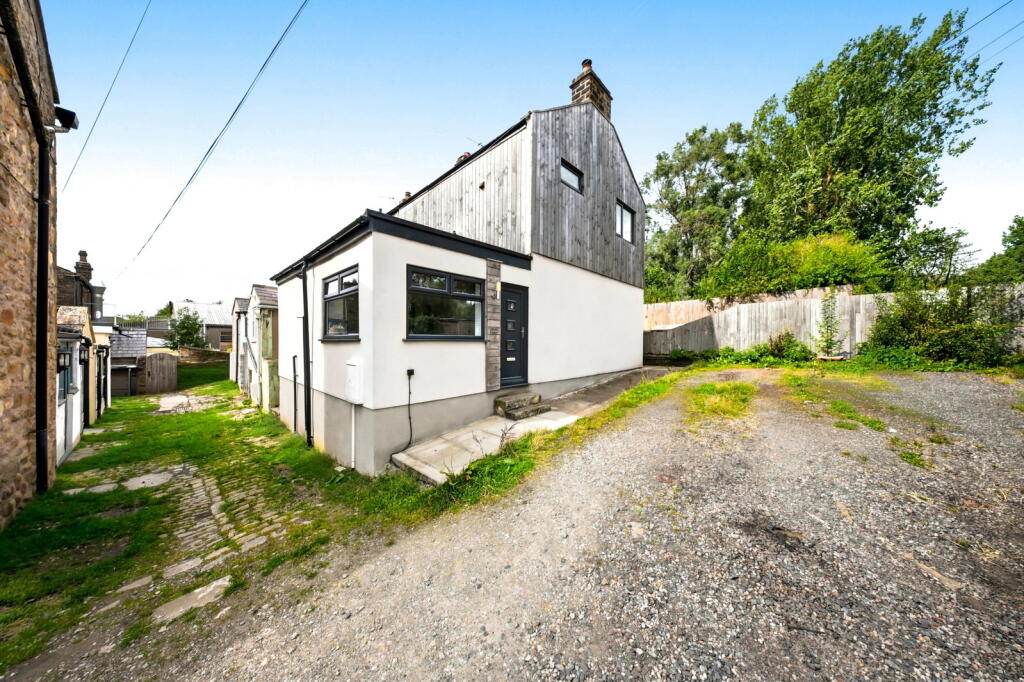
• Type: End of Terrace
• Tenure: LEASEHOLD
• Floor Area: 761 sqft
Key Features:
• Please contact Louis Percival Real Estate or for online enquires to book a viewing quote REF - LP1272
• End terraced
• Two bedrooms
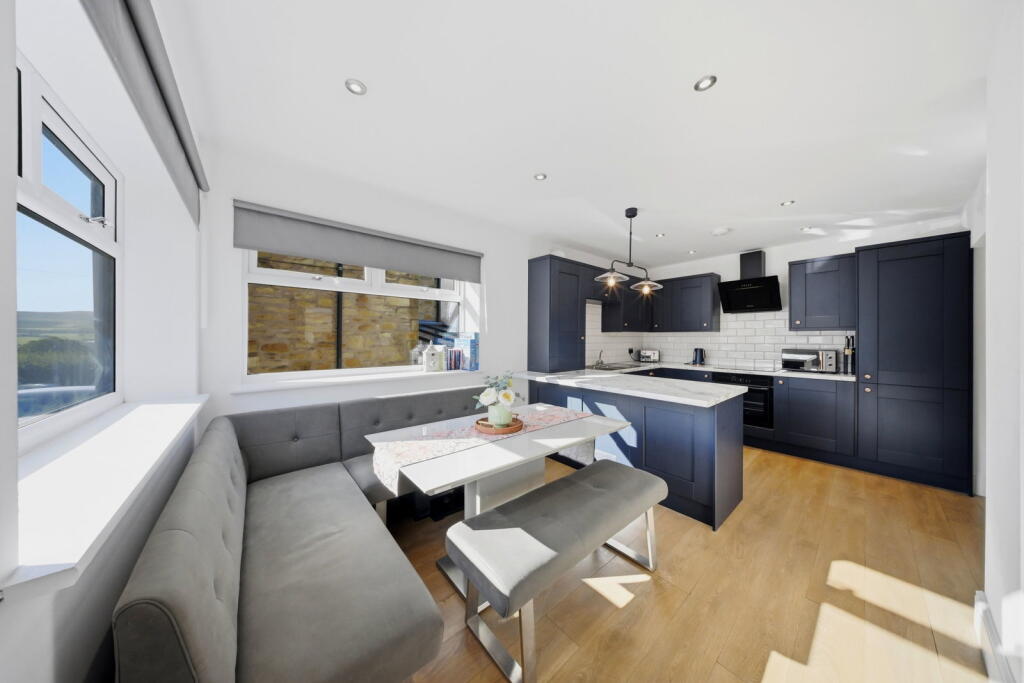
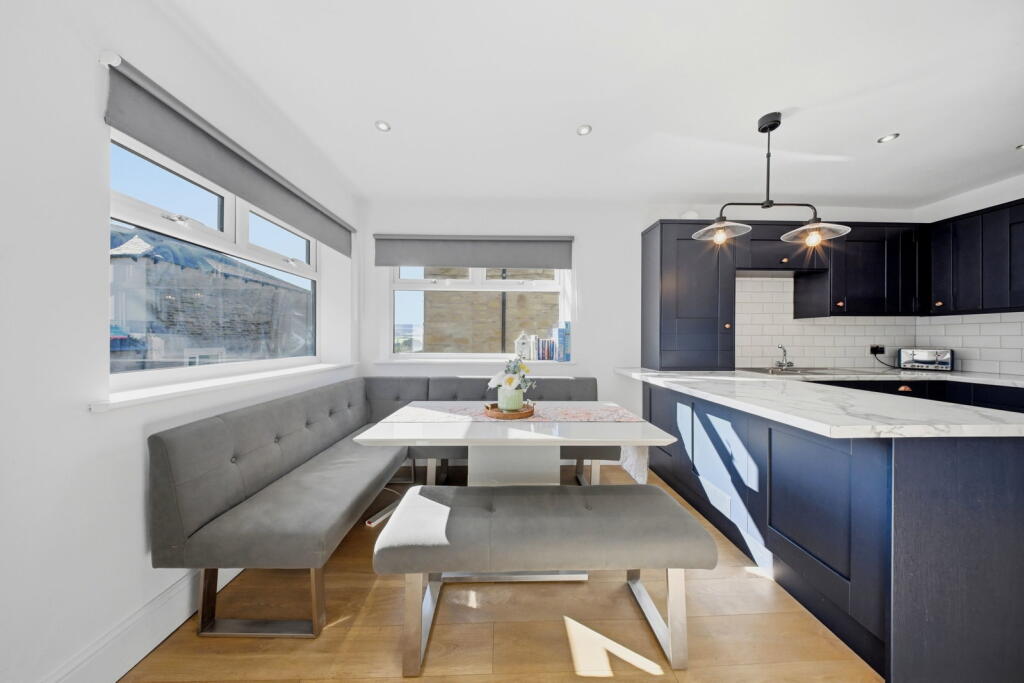
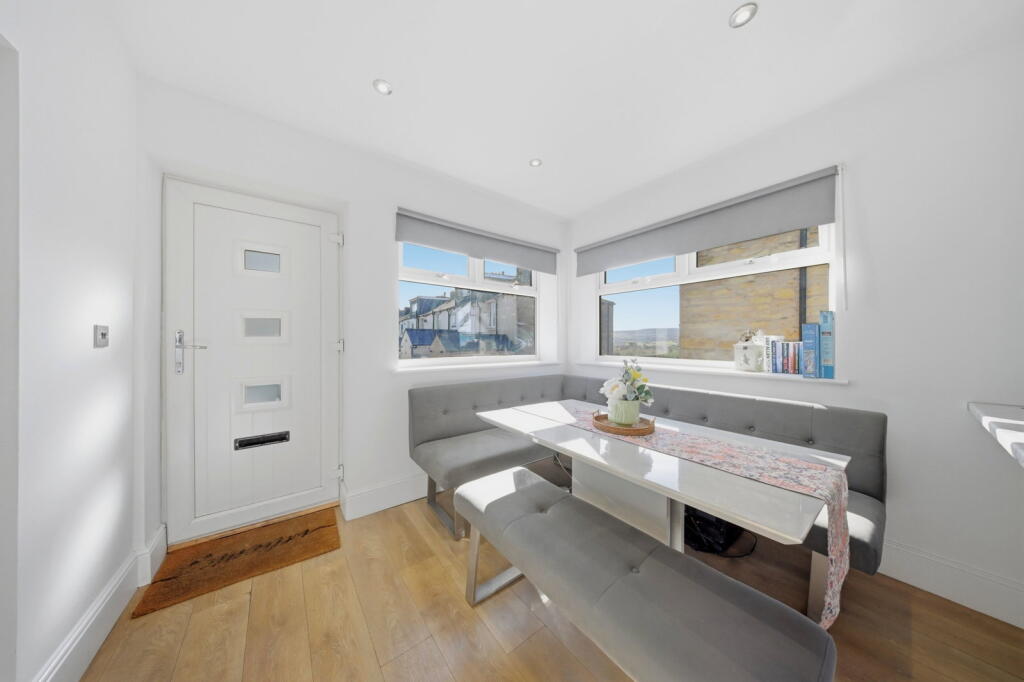
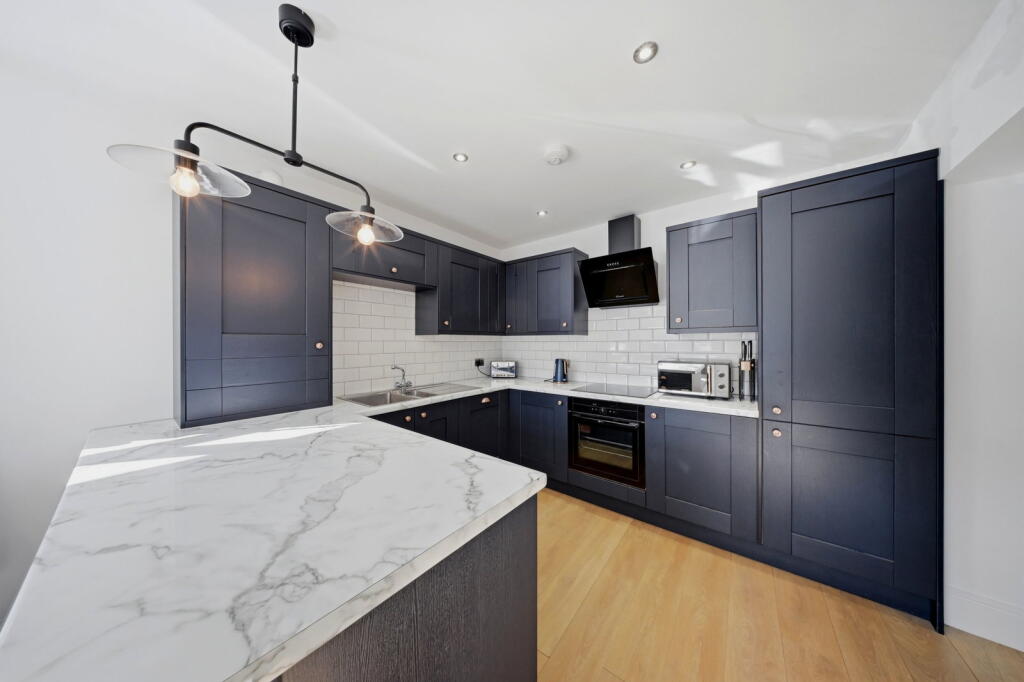
• Kitchen diner
• Large lounge
• Driveway & garden
• No chain
• EPC - D
• Leasehold
• Council tax - B
Location:
• Nearest Station: Hapton Station
• Distance to Station: 2.2291635248843473 miles
Agent Information:
• Address: 114 St. Martin's Lane
London
WC2N 4BE
Full Description:
<p><strong>Please contact Louis Percival Real Estate or for online enquires to book a viewing quote REF - LP1272</strong></p><p>Primrose Bank, Simonstone</p><p>Offered to the market with no onward chain, this beautifully presented two-bedroom end-terraced home in Simonstone has been finished to an immaculate modern standard throughout, creating a fantastic opportunity for first-time buyers or anyone looking for a stylish home that is ready to move straight into.</p><p>The current owners have created a property that combines contemporary finishes with just the right amount of character, while the added benefit of off-road parking and garden space makes this a particularly appealing alternative to the typical terraced home.</p><p>At the heart of the property is the beautifully fitted kitchen and dining space. Finished in a modern style, the room incorporates a clever built-in dining area, creating a sociable and practical space for everyday living.</p><p>The main lounge is a generous and inviting reception room, with a multi-fuel burning stove providing a fantastic focal point and adding warmth and character to the contemporary surroundings.</p><p>To the first floor are two excellent double bedrooms, providing particularly generous bedroom accommodation for a property of this type, alongside a modern family bathroom.</p><p>Externally, the property benefits from both garden space and a driveway providing valuable off-road parking.</p><p>Please note: the driveway and garden are leased from the Huntroyde Estate under a long-term agreement. This arrangement will be passed over to the new owners as part of the sale, with further details available upon request.</p><p>With its immaculate presentation, two double bedrooms, modern kitchen diner, characterful lounge, outside space and off-road parking, Primrose Bank is an excellent move-straight-in home in Simonstone.</p><p>Offered with no chain delay, it is perfectly suited to a first-time buyer or anyone looking for a modern, manageable home where all the hard work has already been done.</p><p>Property Walk-Through Tour<br />Primrose Bank, Simonstone<br />A UPVC entrance door opens directly into the beautifully presented kitchen diner, immediately introducing you to the modern and immaculate standard found throughout the home.</p><p>Kitchen Diner<br />The kitchen diner is a fantastic sociable space, with two UPVC double-glazed windows providing plenty of natural light.</p><p>The kitchen itself is fitted with a stylish range of blue wall and base units with contrasting brass handles, complemented by white marble-effect laminate worktops and tiled splashbacks.</p><p>Appliances include a four-ring induction hob with extractor, electric oven, integrated dishwasher and integrated fridge and freezer, alongside dedicated space for a washing machine.</p><p>A one-and-a-half bowl stainless steel sink and drainer is incorporated within the worktops, while the wall-mounted combi boiler is neatly concealed behind the fitted cabinetry.</p><p>There is plenty of room for dining, while further features include laminate flooring, a central heating radiator, spotlights, smoke alarm and useful understairs storage.</p><p>From here, access continues through into the main lounge.</p><p>Lounge<br />The lounge is a generous and cosy reception room with a UPVC double-glazed window and UPVC double-glazed external door providing direct access to the rear garden.</p><p>A multi-fuel burning stove, set upon a flagged stone hearth with a wooden mantelpiece above, creates a fantastic focal point and adds plenty of character to the contemporary surroundings.</p><p>There is also a wall-mounted TV point, two feature wall lights and a central heating radiator.</p><p>An open staircase rises from the lounge to the first-floor accommodation.</p><p>First Floor<br />The staircase opens onto the first-floor landing, which provides access to both double bedrooms, the family bathroom and loft space.</p><p>There is also a central heating radiator.</p><p>Principal Bedroom<br />The principal bedroom is a well-proportioned double room featuring a UPVC double-glazed window and central heating radiator.</p><p>A stylish panelled feature wall adds another contemporary finishing touch to the room.</p><p>Bedroom Two<br />Bedroom two is another excellent double bedroom, benefiting from a UPVC double-glazed window and central heating radiator.</p><p>The room also incorporates useful built-in furniture, providing valuable additional storage.</p><p>Family Bathroom<br />The family bathroom beautifully combines traditional and contemporary finishes and is fitted with a three-piece suite comprising a freestanding roll-top bath with shower, WC and wash basin.</p><p>The room is finished with tiled flooring and partial wall tiling, alongside spotlights, an extractor fan, heated towel rail and UPVC double-glazed window.</p><p>Externally<br />One of the property's major advantages is the availability of off-road parking for two vehicles, something not always associated with a traditional end-terraced home.</p><p>To the rear is a fantastic outdoor space which has been thoughtfully arranged to provide different areas for relaxing and entertaining.</p><p>A large Indian stone flagged patio provides plenty of room for outdoor furniture, complemented by an elevated decked area and lawned garden.</p><p>There is also a useful garden shed, dedicated wood store and outside lighting.</p><p>Garden & Parking Agreement<br />Please note that the additional garden and driveway land are not owned as part of the property's freehold title and are leased from the Huntroyde Estate under a long-term agreement. The existing arrangement is intended to be passed over to the property's new owners as part of the sale, with further information available upon request.</p><p>With its beautiful blue kitchen, two genuine double bedrooms, multi-fuel burning stove and fantastic outside space, Primrose Bank offers a brilliant combination of modern presentation and traditional character.</p><p>Offered with no onward chain, this is an excellent move-straight-in home for a first-time buyer or anyone looking for an immaculate and manageable property in Simonstone.</p><p><strong>Representing Agent - Louis Percival</strong></p><p>EPC rating - D</p><p>Tenure - Leasehold</p><p>Council tax band - B</p>