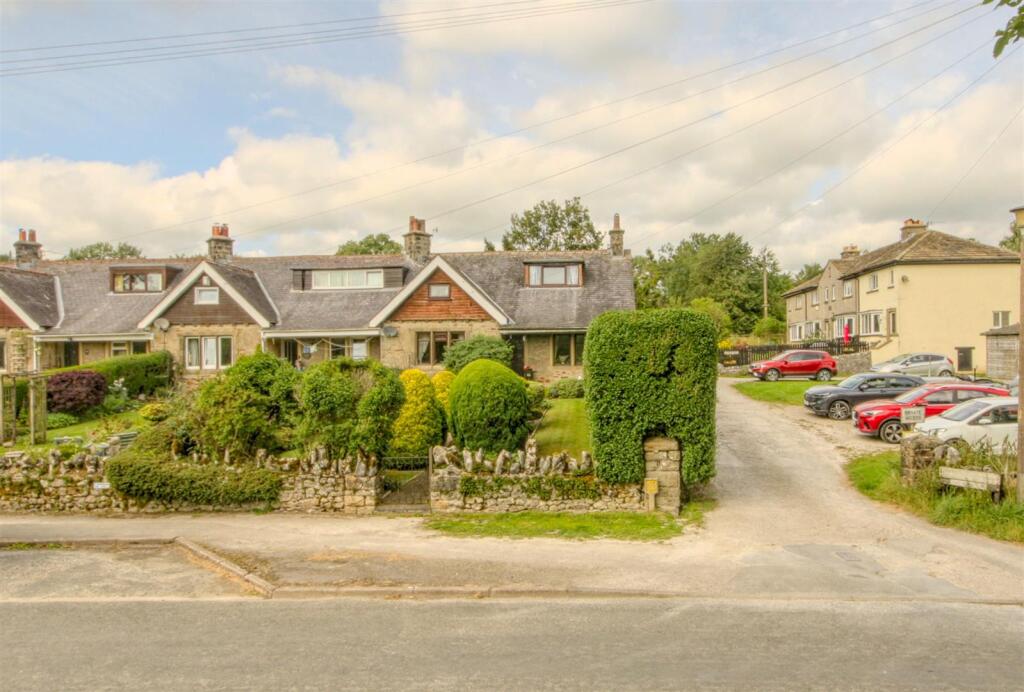
Property Details:
- Type: Detached house
- Bedrooms: 5
- Bathrooms: 4
Agent: Ellis Winters - Chatteris
Phone: 01354 387082
<strong></strong> <strong></strong> Primrose Hill, Doddington, PE15 0SU<br/><br/>This brand-new executive residence is crafted to an exceptionally high standard and enjoys a semi-rural setting with convenient access to a wide range of amenities. The property, surrounded by picturesque field views, features a secure gated entrance, a double garage, and ample parking for residents and guests alike. Inside, you'll find spacious, light-filled accommodation designed for modern living with floor to ceiling windows in the hall and landing. The ground floor offers a generous living room, a luxurious kitchen/diner complemented by a separate utility room, and a contemporary shower room for convenience and versatility. Upstairs, there are four double bedrooms, including two en-suites, each with dressing rooms for additional luxury. Prepare to be wowed by the impeccable finish, thoughtful layout, and high-spec features that define this stunning home.<br/><br/>GROUND FLOOR<br/><br/>Living Room <br/>8.90m (29'2") x 4.17m (13'8")<br/><br/>Family Room <br/>4.16m (13'8") x 3.85m (12'8")<br/><br/>Kitchen/Dining Room <br/>8.39m (27'6") x 4.17m (13'8")<br/><br/>Utility <br/>3.70m (12'2") x 3.08m (10'1")<br/><br/>Shower Room <br/>2.72m (8'11") x 1.51m (4'11")<br/><br/>FIRST FLOOR<br/><br/>Master Bedroom <br/>5.99m (19'8") x 4.37m (14'4")<br/><br/>Master En-suite <br/>3.69m (12'1") x 1.91m (6'3")<br/><br/>Dressing Area <br/>3.70m (12'2") x 1.74m (5'9")<br/><br/>Bedroom 2 <br/>4.37m (14'4") x 4.18m (13'9")<br/><br/>En-suite <br/>2.74m (9') x 1.81m (5'11")<br/><br/>Dressing Room <br/>2.26m (7'5") x 1.67m (5'6")<br/><br/>Bedroom 3 <br/>4.18m (13'9") x 3.84m (12'7")<br/><br/>Bedroom 4 <br/>4.17m (13'8") x 3.26m (10'8")<br/><br/>Bedroom 5 <br/>4.17m (13'8") x 3.40m (11'2")<br/><br/>Bathroom <br/>4.17m (13'8") x 1.97m (6'6")<br/><br/>Double Garage <br/>7.51m (24'8") max. x 5.57m (18'3")<br/><br/>Plant Room <br/>2.60m (8'6") x 1.47m (4'10")<br/><br/>SERVICES<br/>Mains water and electricity. Heating is via an air source heat pump and drainage is via a septic tank.<br/><br/>AGENTS NOTE<br/>Please note there is an additional portion of land to the right of this property that is available for sale by separate negotiation.<br/>Video supplied by Swann Edwards Architects<br/><br/>Freehold<br/>Fenland District Council tax band TBC<br/>Energy rating B<br/><br/>Buyer ID Checks<br/>To meet legal requirements, we must verify the identity of all buyers. Our partner, Simplify, will handle this process and will contact you directly once your offer is accepted, subject to contract, to collect the necessary details and payment.<br/>The cost is £66.67 plus VAT per transaction (£80 inc VAT), payable upon offer acceptance. A memorandum of sale can only be issued once these checks are complete.<br/><br/>Our team will guide you through the process when you make an offer on a property.<br/><br/>Disclaimer<br/>All property details, photographs, floorplans, and other marketing materials produced by Ellis Winters are for general guidance only and do not form part of any contract. While we strive for accuracy, measurements, descriptions, and other information are provided in good faith but should be independently verified. We recommend that prospective buyers conduct their own due diligence before making any decisions.<br/><br/>Ellis Winters also provides professional Lettings, Property Management, Estate Management and Block Management services. Whether you are considering renting your property to support your next move, exploring buy-to-let opportunities, seeking a review of your existing portfolio, or looking for expert management support, our experienced team is on hand to assist. Please contact us using the details above to discuss your requirements.