For Sale
CAD950,000
Westhill Road, Kings Norton, Birmingham B38
6 bd
Kings Norton
Listed by Zoopla Agent
Property Details: • Type: Semi-Detached • Tenure: FREEHOLD • Floor Area: N/A
Key Features: • FOUR BEDROOMS • SEMI DETACHED • LARGE DRIVEWAY • REQUIRING MODERNISATION • DINING ROOM • LIVING ROOM • GROUND FLOOR WC • DOUBLE GLAZING (WHERE SPECIFIED) • CENTRAL HEATING • REAR GARDEN
Location: • Nearest Station: Kings Norton Station • Distance to Station: 1.051529090887683 miles
Agent Information: • Address: 1 Redditch Road, Kings Norton, Birmingham, B38 8RN
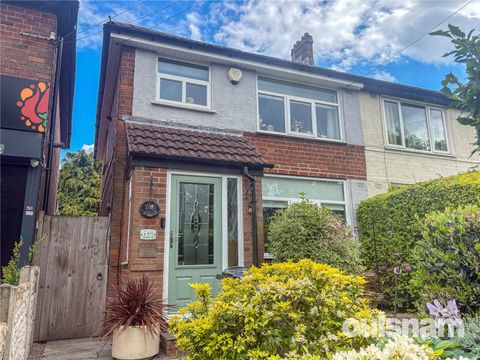
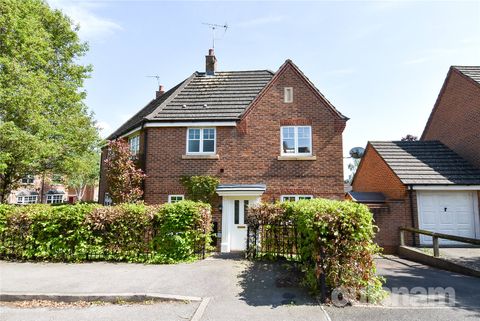
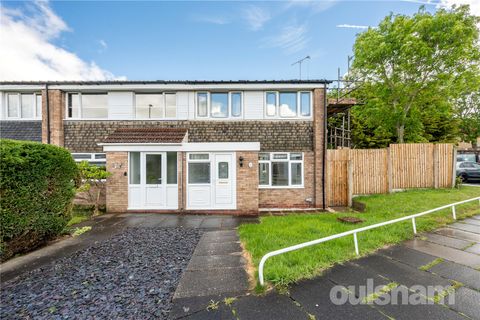
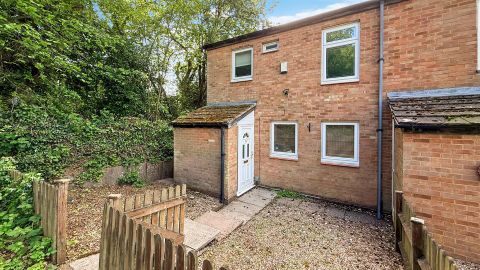
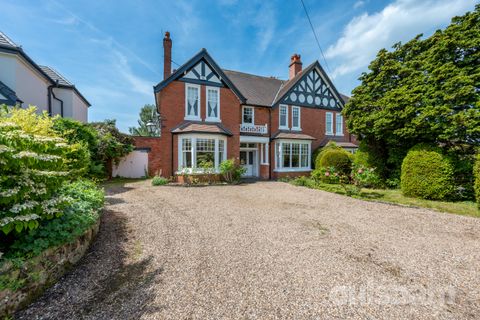
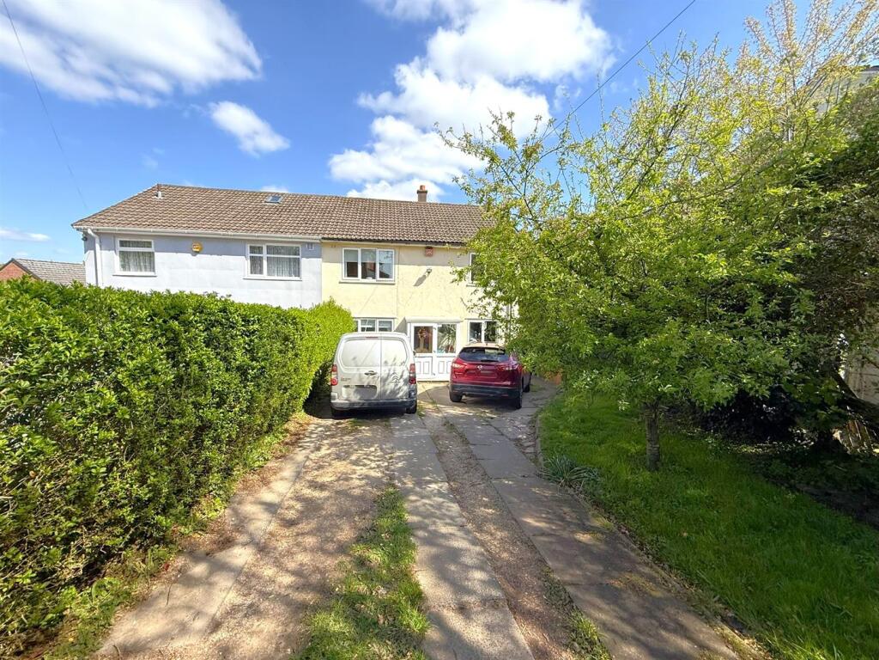
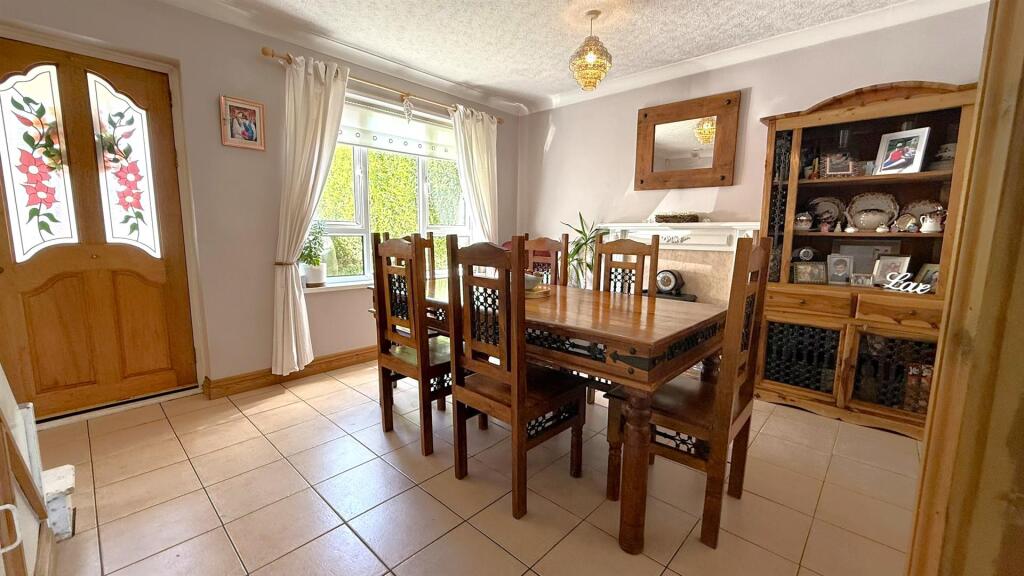
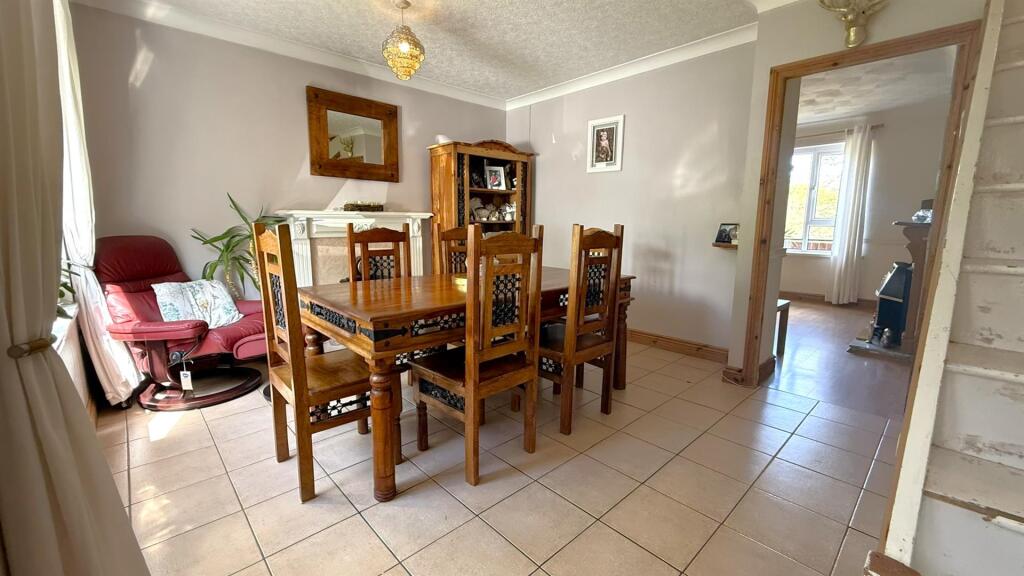
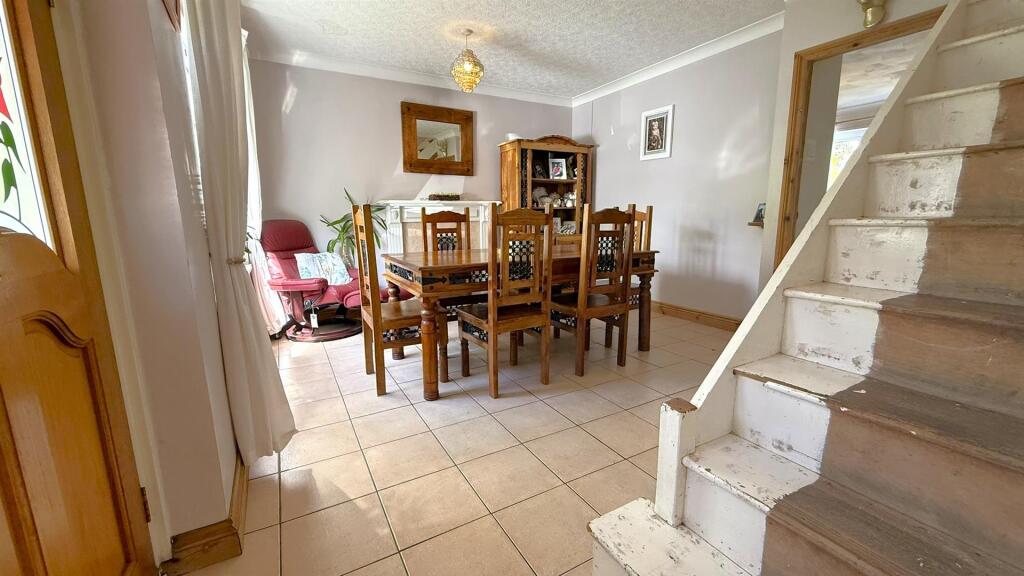
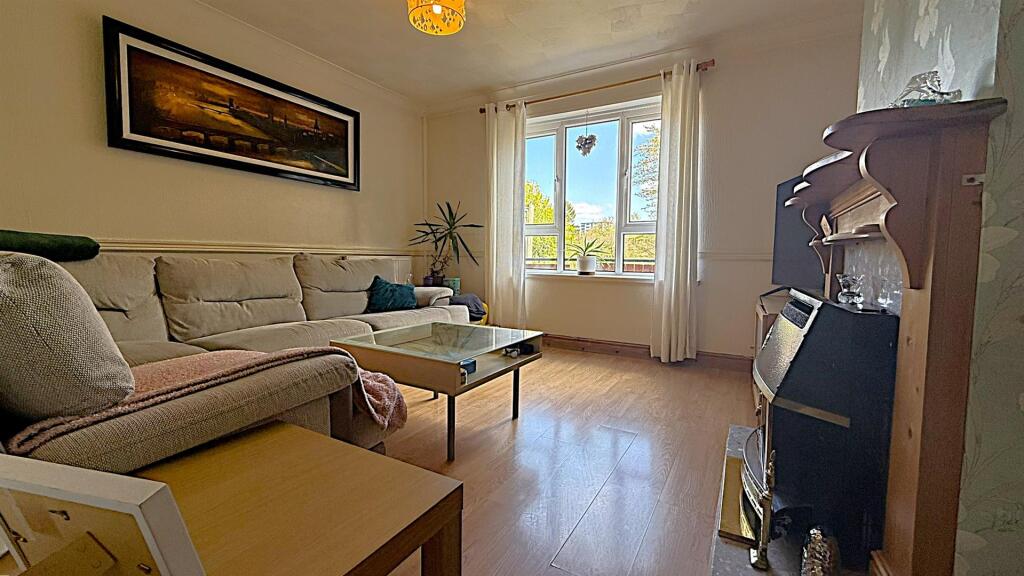
Full Description: *FOUR BEDROOM SEMI DETCAHED HOME REQUIRING MODERNISATION!* This spacious four-bedroom semi-detached home is located in a popular area with excellent access to nearby Kings Norton and a range of local amenities, supported by convenient transport links. The property briefly comprises a fore garden with a large driveway providing off-road parking for multiple vehicles, a welcoming porch, and a dining room with stairs leading to the first floor. There is also a comfortable living room, a fitted kitchen with access to a useful utility area, and a convenient ground floor WC, along with a rear garden ideal for outdoor use. To the first floor, the property offers four well-proportioned bedrooms, a family bathroom, and a separate WC. Further benefits include central heating and double glazing (both where specified). Energy Efficiency Rating: TBC. To arrange a viewing, please contact our Kings Norton office.<br /><br /><b>Approach</b> - The property is approached via a front driveway providing parking for multiple vehicles and a mature lawn area leading to a double glazed front entry door opening into:<br /><br /><b>Entrance Porch</b> - With accompanying windows to the front and side aspect, tiling flooring and decorative glazed wooden door opening into:<br /><br /><b>Dining Room</b> - 4.487 max x 3.612 (14'8" max x 11'10") - With double glazed window to the front aspect, tiling flooring, stairs giving rise to the first floor landing, decorative fireplace, ceiling light point, door into useful under stairs storage cupboard and glazed interior door opens into:<br /><br /><b>Living Room</b> - 3.990 max x 3.605 (13'1" max x 11'9") - With double glazed window to the rear aspect, ceiling light point, central heating radiator and feature fireplace with decorative wooden surround.<br /><br /><b>Kitchen</b> - 2.696 max x 4.834 max (8'10" max x 15'10" max) - From the dining room there is a further door opens into kitchen with a double glazed window to the front aspect, central heating radiator, two ceiling light points, door opening into useful storage cupboard, a selection of matching wall and base units with work surfaces over, space facility for Range cooker, space facility for dishwasher, breakfast bar area, tiling to flooring, tiling to splash backs areas, stainless steel sink and drainer with hot and cold two taps, double glazed window to the side aspect and open walkway into:<br /><br /><b>Utility</b> - 1.905 x 2.211 (6'2" x 7'3") - With continued tiled flooring, space facility for fridge freezer, washing machine and tumble dryer, double glazed window to the rear aspect, wall mounted central heating boiler, ceiling light point and door opening into:<br /><br /><b>Lobby Area</b> - With a wooden door giving access to the rear garden, tiled flooring and door opening into:<br /><br /><b>Ground Floor Wc</b> - 1/204 x 0.732 (3'3"/669'3" x 2'4") - With low flush WC, continued tiled flooring, ceiling light point and obscure double glazed window to the rear aspect.<br /><br /><b>First Floor Accommodation</b> - Stairs gives rise to the first floor landing with exposed wooden floorboards, door opening into useful airing cupboard housing the water tank, central heating radiator and further doors opening into:<br /><br /><b>Bedroom One</b> - 3.601 x 3.673 max (11'9" x 12'0" max) - With double glazed window to the front aspect, ceiling light point, central heating radiator and door opening into useful storage cupboard.<br /><br /><b>Bedroom Two</b> - 2.889 x 3.532 (9'5" x 11'7") - With useful storage area, ceiling light point, central heating radiator, laminate floor covering, loft access point and double glazed window to the rear aspect.<br /><br /><b>Bedroom Three</b> - 2.243 x 2.530 (7'4" x 8'3") - With double glazed window to the front aspect, ceiling light point, door opening into useful over stairs storage area and central heating radiator.<br /><br /><b>Bedroom Four</b> - 2.023 x 3.191 (6'7" x 10'5") - With exposed wooden floorboards, double glazed window to the rear aspect, ceiling light point and central heating radiator.<br /><br /><b>Separate Wc</b> - 0.713 x 1.420 (2'4" x 4'7") - With central heating radiator, double glazed window to the side aspect, ceiling light point and low flush WC.<br /><br /><b>Bathroom</b> - 1.405 x 1.688 (4'7" x 5'6") - With wash hand basin on pedestal with two taps over, tiling to splash back areas, central heating radiator, ceiling light point, bath with two taps over and wall mounted shower, obscured double glazed window to the side aspect and wall mounted extractor fan.<br /><br /><b>Rear Garden</b> - With a side paved patio area with gate giving access to the front of the property, then steps leading down to mature lawn area with further paved area suitable for seating,<br /><br /><b>Tenure</b> - The agent understands that the property is Freehold. However, we have not inspected or verified the legal title to the property. All interested parties should obtain confirmation of tenure and any associated matters from their Solicitor or Surveyor prior to committing to purchase.<br /><br /><b>Council Tax</b> - According to the Direct Gov website the Council Tax Band for Primrose Hill, Kings Norton, Birmingham, B38 9BU is band A and the annual Council Tax amount is approximately £1,496.67.subject to confirmation by your legal representative.<br /><br />