Property Details:
• Type: Terraced
• Tenure: FREEHOLD
• Floor Area: 882 sqft
Key Features:
• NO ONWARD CHAIN
• Three-bedroom mid-terrace home
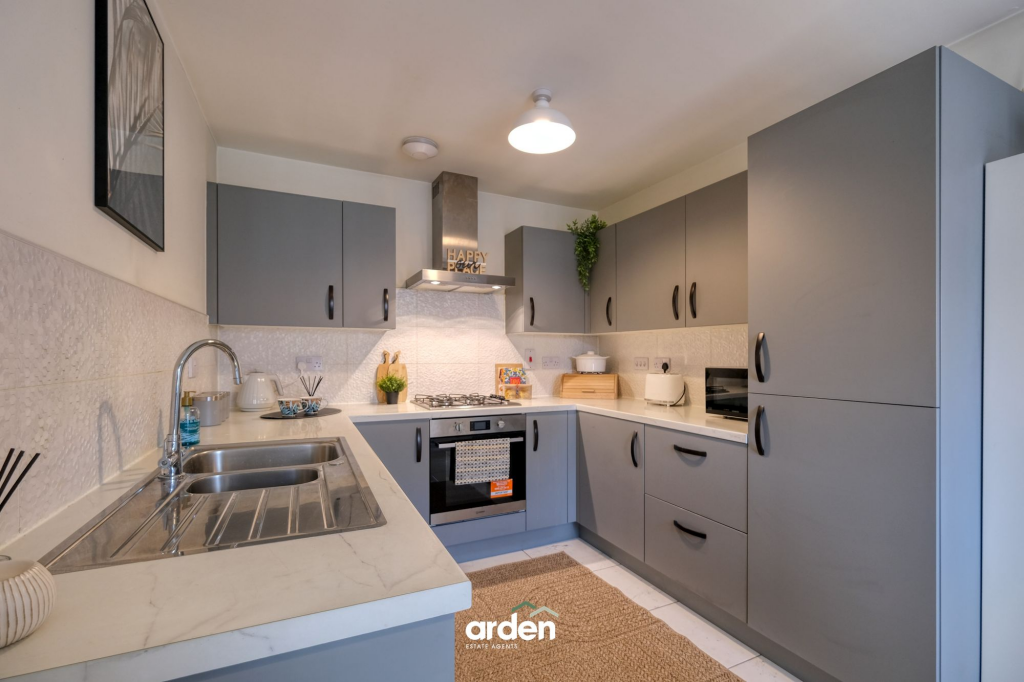
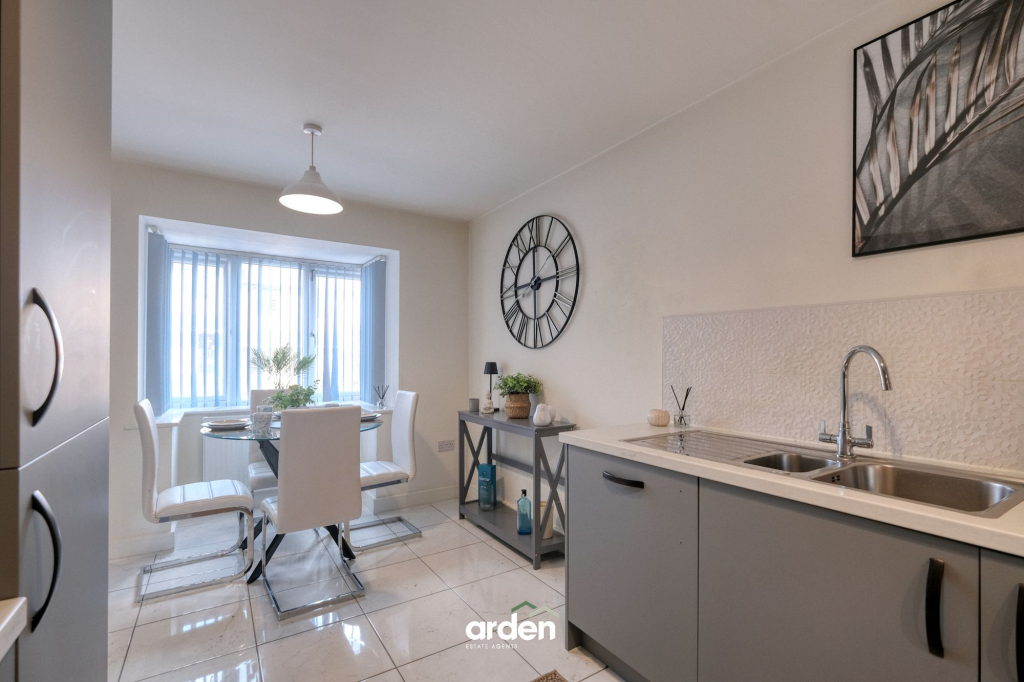
• Contemporary kitchen/diner
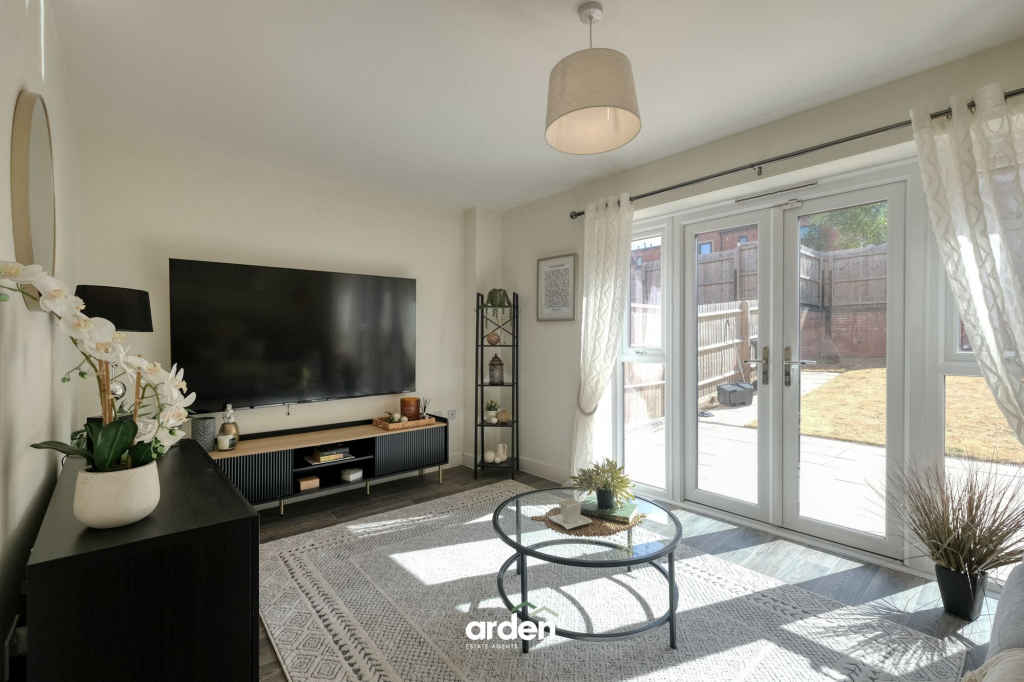
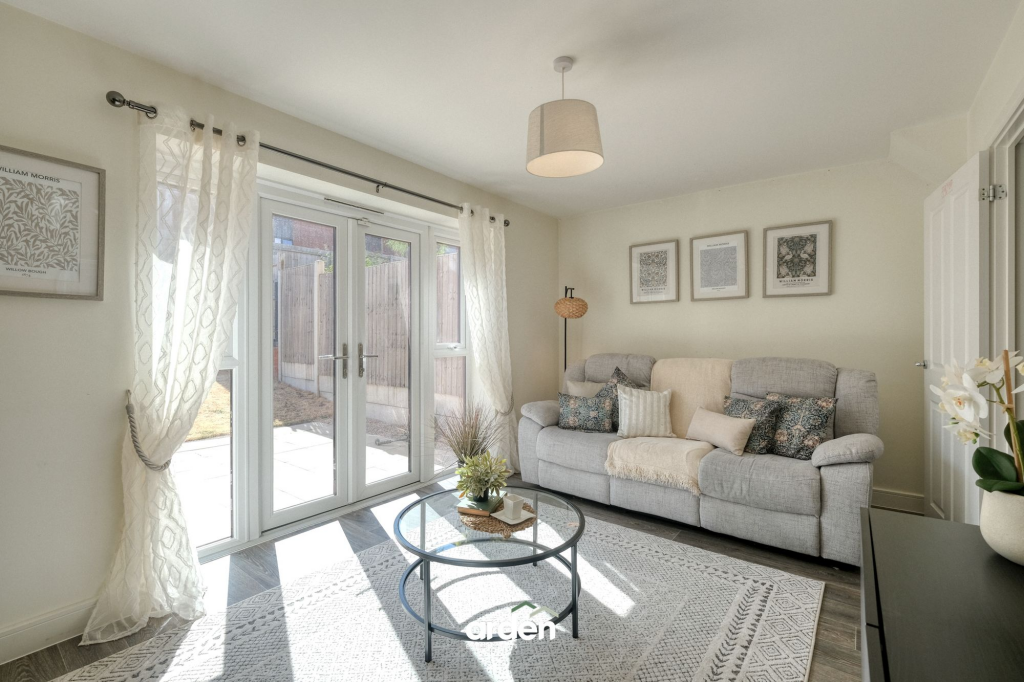
• Bright rear lounge with French doors
• Master bedroom with en-suite shower room
• Modern family bathroom and ground-floor WC
• South-westerly facing rear garden
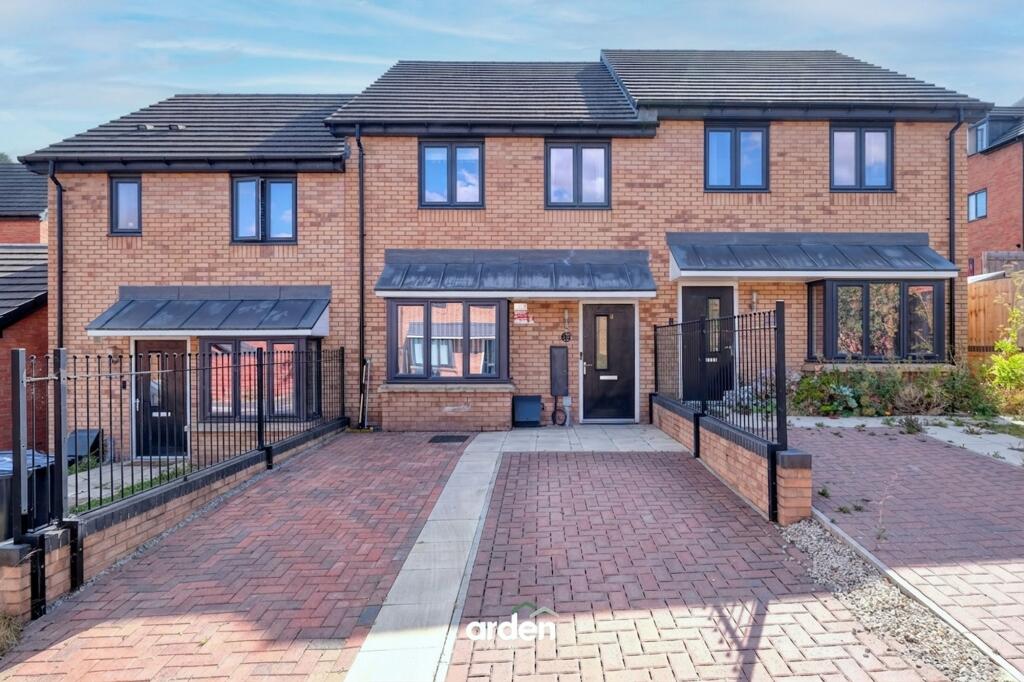
• Driveway parking
• Convenient Kings Norton shops, schools and amenities, including Kings Norton railway station and Kings Norton park
Location:
• Nearest Station: Kings Norton Station
• Distance to Station: 0.8773205374660737 miles
Agent Information:
• Address: 14
Old Birmingham Road
Lickey End
Bromsgrove
B60 1DE
Full Description:
<p>NO ONWARD CHAIN - A beautifully presented three-bedroom mid-terrace home, situated in Kings Norton, Birmingham, offered with a well-planned layout, driveway parking and a south-westerly facing rear garden. The accommodation includes a contemporary kitchen/diner, a bright lounge opening directly onto the garden, a ground-floor WC, a master bedroom with en-suite shower room and a family bathroom. Set within easy reach to local schools, shops and amenities, the property would make an excellent home for first-time buyers, young families or professionals seeking comfortable and convenient living in South Birmingham.</p><p>Upon entering the property, a welcoming hallway creates an immediate sense of space and provides access to the principal ground-floor rooms. The staircase rises to the first floor, while practical flooring offers a smart and durable finish suited to the demands of everyday life.</p><p>Positioned at the front of the home, the kitchen/diner is designed to bring cooking and dining together within one sociable setting. The contemporary kitchen features a generous arrangement of fitted cabinetry, complemented by light work surfaces, tiled splashbacks and integrated cooking appliances. A double sink is positioned beneath the worktop, while the surrounding layout provides useful preparation space and storage. A bright dining area sits beside the front window, making this a welcoming room for relaxed breakfasts, family meals or evenings spent entertaining.</p><p>A useful ground-floor WC is located just off the hallway, providing added convenience for both residents and guests.</p><p>To the rear, the well-proportioned lounge offers a calm and comfortable setting in which to unwind. Wide French doors, accompanied by glazed side panels, allow natural light to fill the room and provide a seamless connection with the rear garden. This direct access makes the space particularly appealing during the warmer months, when everyday living can extend naturally outside. The arrangement is ideally suited to young families who value visibility of the garden, as well as buyers looking for a bright and inviting reception room.</p><p>The first-floor landing leads to three bedrooms and the family bathroom. The master bedroom is a generous double room with space for freestanding storage and the added benefit of its own en-suite shower room. The en-suite is finished with a walk-in shower enclosure, wash basin and WC, creating a private and practical space for the owners of the home.</p><p>The second bedroom is another comfortable and well-proportioned room, while the third bedroom offers useful flexibility. It could serve equally well as a child’s bedroom, nursery, guest room or dedicated home office, making the property particularly suitable for buyers who work remotely or require adaptable accommodation.</p><p>The family bathroom is fitted with a modern white suite comprising a bath with shower facilities and a glazed screen, wash basin and WC. Neutral tiling creates a clean and understated finish.</p><p>Outside, the south-westerly facing rear garden provides a private outdoor space that can be enjoyed throughout the afternoon and into the evening. French doors from the lounge open onto a paved patio, offering a natural place for outdoor dining and summer gatherings. A central lawn provides room for children to play or for buyers to develop their own planting scheme, while paved pathways and enclosed boundaries create a practical, manageable setting. The garden also benefits from front access, adding further convenience for bins, bicycles and everyday use.</p><p>To the front, a block-paved driveway provides convenient off-road parking.</p><br />EPC Rating: B