Property Details:
• Type: Detached
• Tenure: FREEHOLD
• Floor Area: 1733 sqft
Key Features:
• Spacious four-bedroom detached family home
• Located on a quiet and highly sought-after cul-de-sac in Shirley, Solihull
• Generous and versatile ground floor accommodation
• Modern open-plan kitchen/diner ideal for family living and entertaining
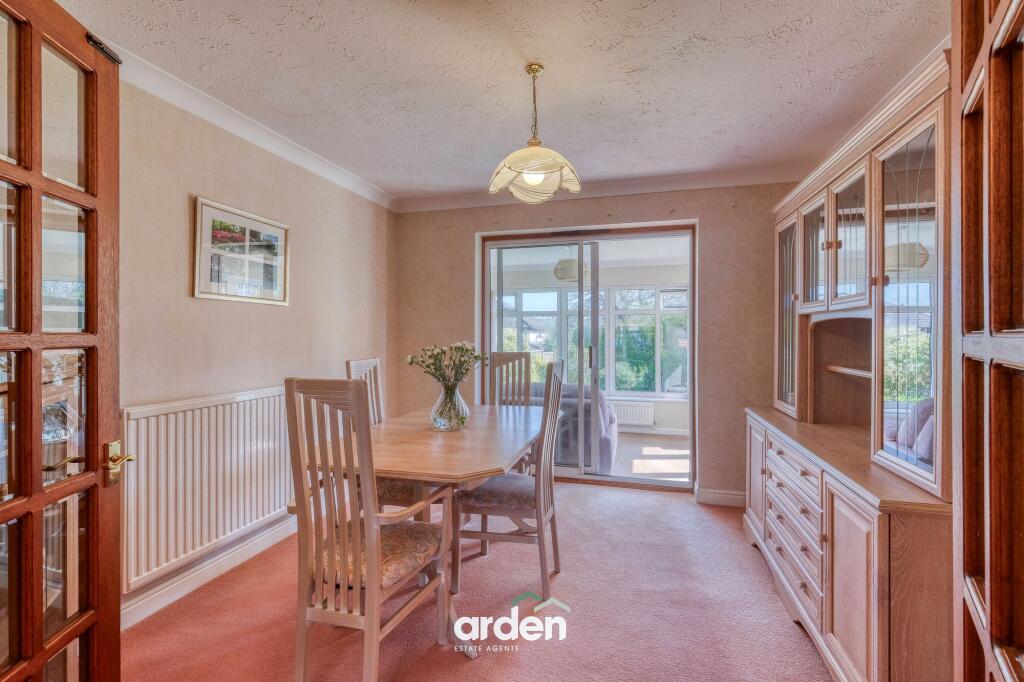
• Separate dining room and additional reception/lounge spaces
• Useful home office/study perfect for remote working
• Sun room providing an additional bright and flexible living area
• Principal bedroom with en suite shower room
• Well-maintained private rear garden with patio area
• Driveway parking and detached garage offering ample off-road parking and storage
Location:
• Nearest Station: Widney Manor Station
• Distance to Station: 0.3802443837416697 miles
Agent Information:
• Address: 450 Stratford Road,
Shirley,
Solihull,
B90 4AQ
Full Description:
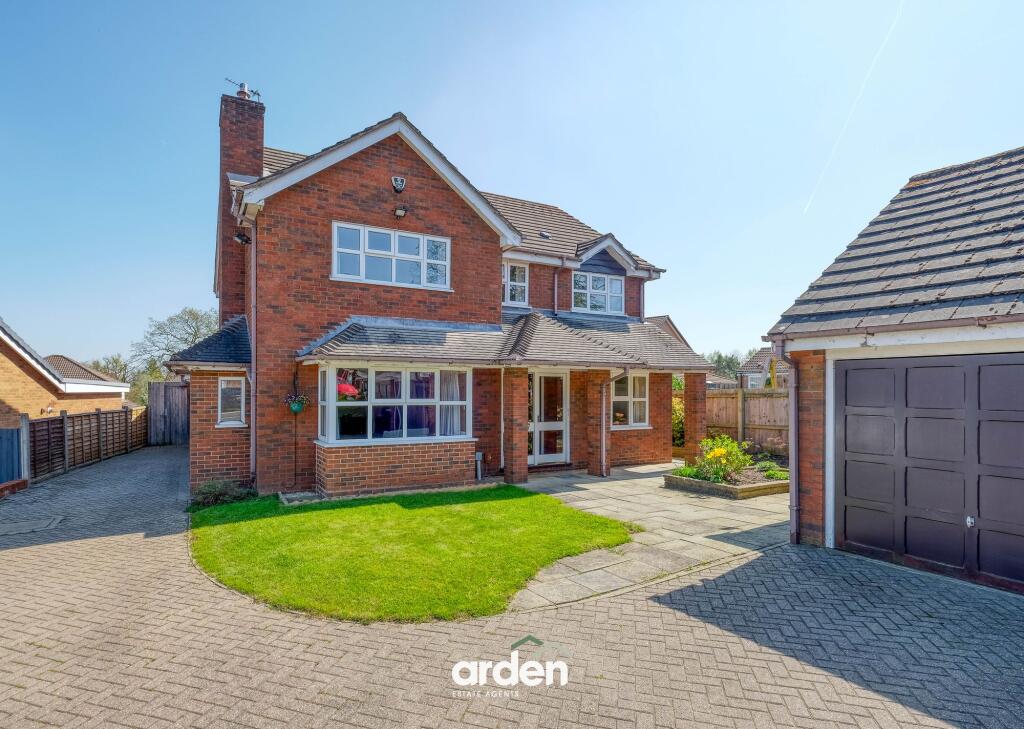
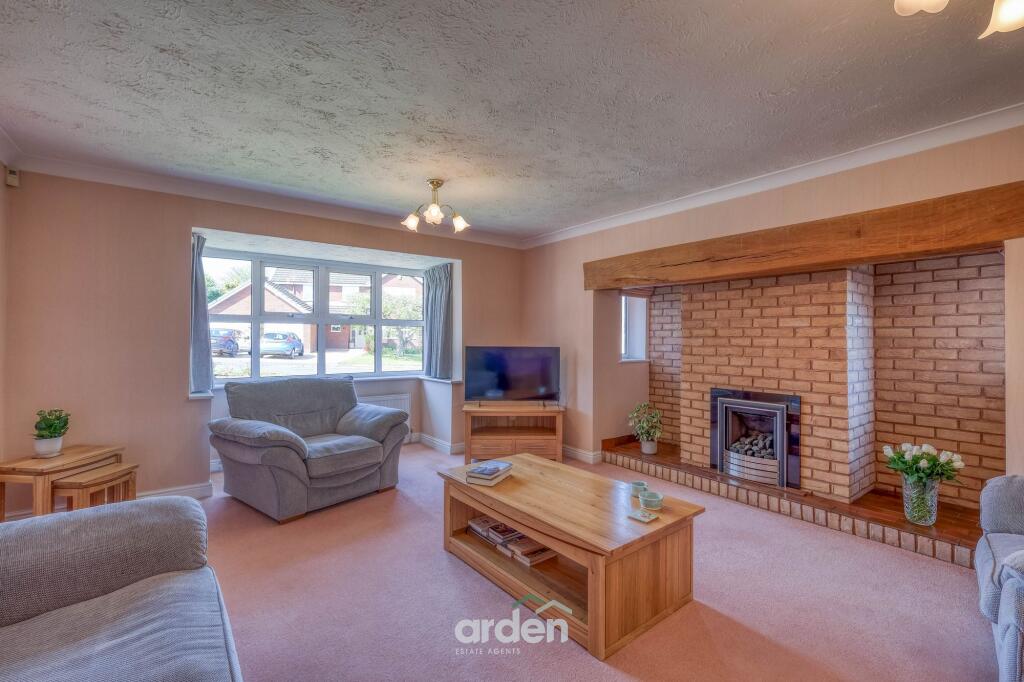
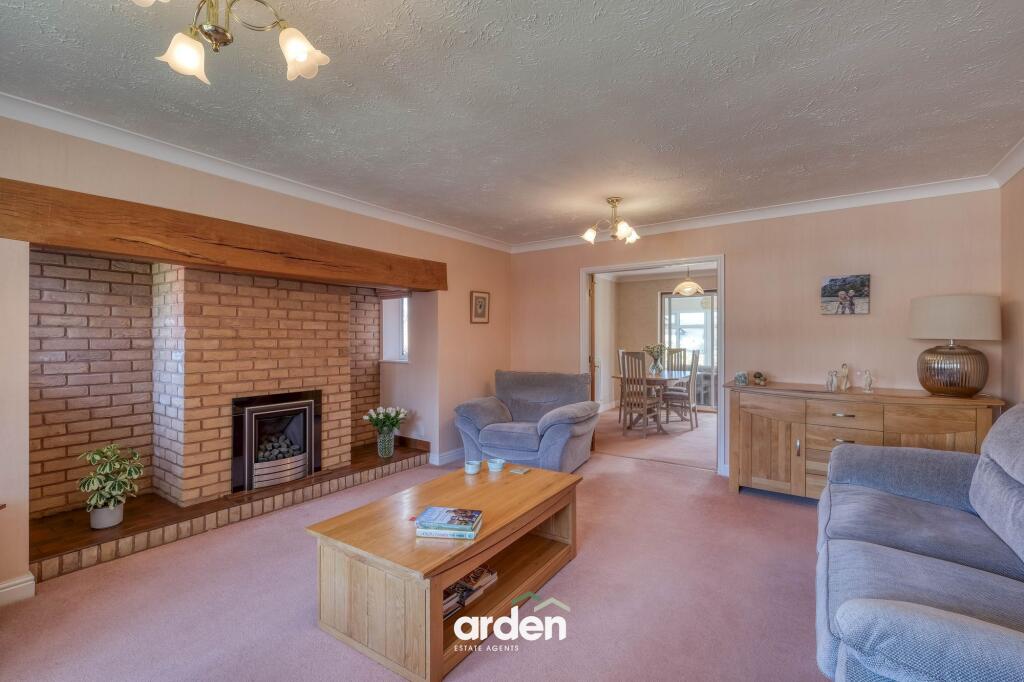
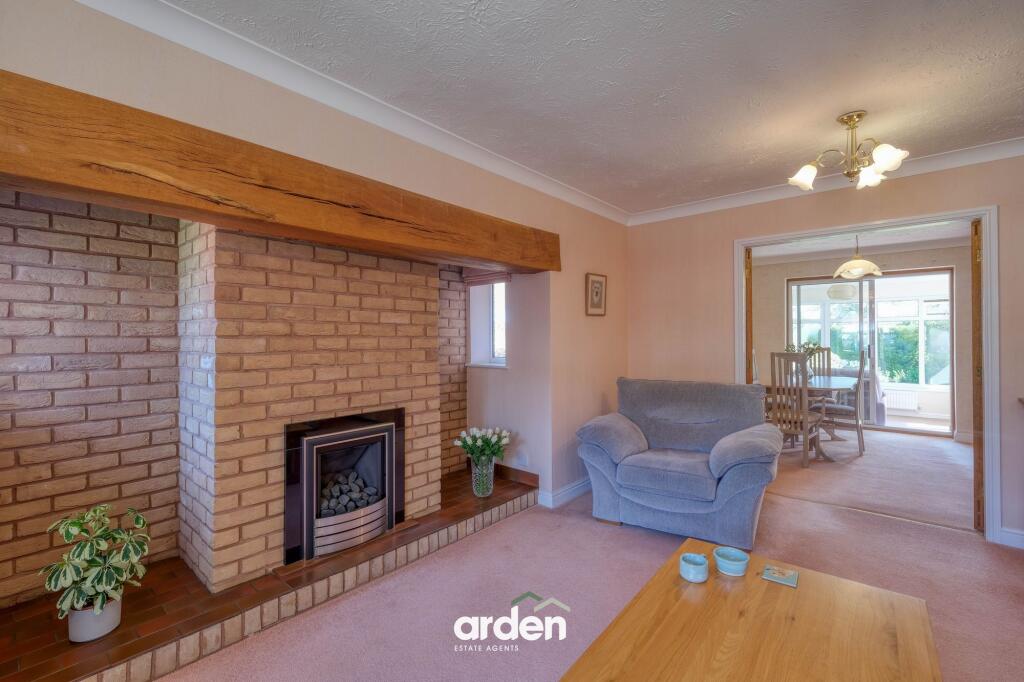
<p>Occupying a pleasant position within the highly sought-after cul-de-sac of Primsland Close, this substantial and beautifully presented four-bedroom detached residence offers spacious, versatile accommodation extending to approximately 1,885 sq ft (excluding the garage), making it an ideal long-term family home. The property is approached via a generous block-paved driveway providing ample off-road parking and access to a detached garage, while a neatly maintained lawn and pathway lead to an inviting entrance porch and front door. Internally, a welcoming entrance hallway sets the tone for the home, with stairs rising to the first floor and access to all principal ground floor rooms. The well-proportioned lounge enjoys a bright dual-aspect feel and provides a comfortable setting for everyday living, while double doors lead through to a separate dining room, ideal for formal entertaining and family gatherings. To the rear, the heart of the home is the impressive open-plan kitchen/diner, thoughtfully designed with an extensive range of fitted units, generous worktop space, and ample room for dining, with direct access out to the garden creating a seamless indoor-outdoor flow. A separate utility room offers additional storage and laundry facilities, keeping the main kitchen space clutter-free, and a convenient downstairs WC enhances practicality. A versatile study provides the perfect work-from-home environment or potential playroom, while the addition of a light-filled sun room offers a relaxing space to enjoy views of the garden throughout the seasons.</p><p>To the first floor, a spacious landing leads to four well-appointed bedrooms, all offering comfortable proportions. The principal bedroom benefits from fitted wardrobes and a modern en suite shower room, creating a private retreat, while the remaining bedrooms are served by a well-equipped family bathroom featuring a contemporary suite. The layout is ideal for growing families, offering flexibility for guest accommodation, home working, or hobby spaces. Externally, the rear garden provides a private and enclosed setting, mainly laid to lawn with patio areas ideal for outdoor dining and entertaining, and well-defined boundaries offering a good degree of privacy. The detached garage adds further storage or potential for workshop use.</p><p>Primsland Close is a quiet and well-regarded residential location, popular with families due to its peaceful setting and convenient access to a range of local amenities, including shops, reputable schools, and transport links, making commuting and day-to-day living both easy and efficient. This is a superb opportunity to acquire a spacious and versatile detached home in a prime residential setting.</p><p><em>Please read the following: These particulars are for general guidance only and are based on information supplied and approved by the seller. Complete accuracy cannot be guaranteed and may be subject to errors and/or omissions. They do not constitute a contract or part of a contract in any way. We are not surveyors or conveyancing experts therefore we cannot and do not comment on the condition, issues relating to title or other legal issues that may affect this property. Interested parties should employ their own professionals to make enquiries before carrying out any transactional decisions. Photographs are provided for illustrative purposes only and the items shown in these are not necessarily included in the sale, unless specifically stated. The mention of any fixtures, fittings and/or appliances does not imply that they are in full efficient working order, and they have not been tested. All dimensions are approximate. We are not liable for any loss arising from the use of these details. </em></p><p><em>Regulations require us to conduct identity and AML checks and gather information about every buyer's financial circumstances. These checks are essential in fulfilling our Customer Due Diligence obligations, which must be done before any property can be marked as sold subject to contract. The rules are set by law and enforced by trading standards.</em></p><p><em>We will start these checks once you have made a provisionally agreeable offer on a property. The cost is £30 (including VAT) per transaction. This fee covers the expense of obtaining relevant data and any necessary manual checks and monitoring. It's paid in advance via our onboarding system.</em></p>