Property Details:
• Type: Terraced
• Tenure: N/A
• Floor Area: N/A
Key Features:
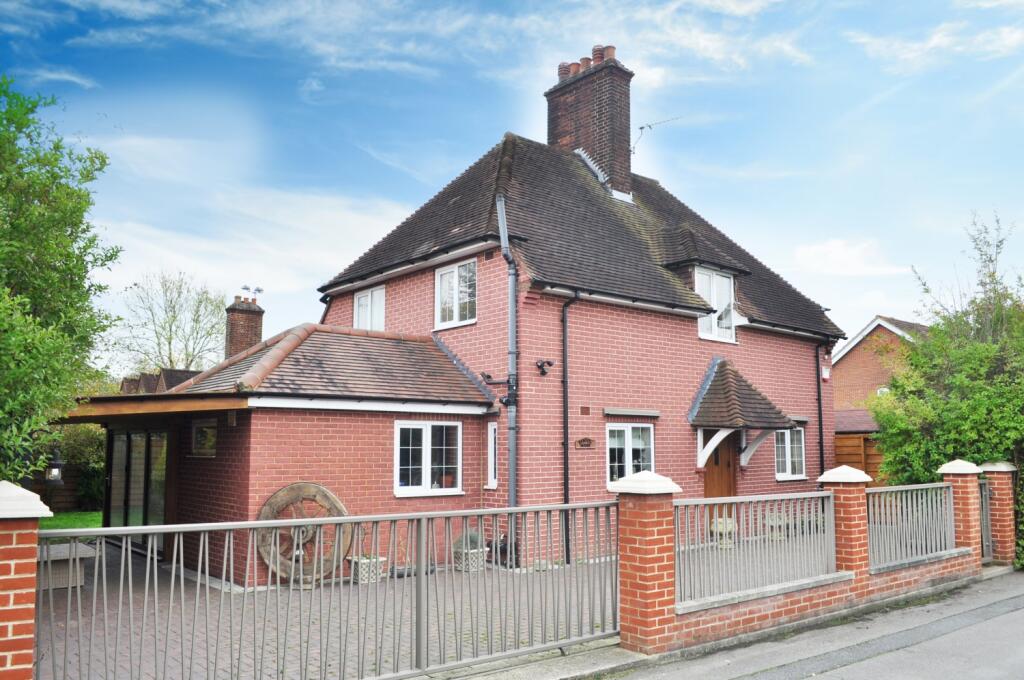
• Detached family home
• Gated Entrance
• Bromley South and Orpington mainline stations
• Dressing Room
• Trinity Primary School
Location:
• Nearest Station: N/A
• Distance to Station: N/A
Agent Information:
• Address: Cavendish House Littlewood Drive,
West 26 Industrial Estate,
Cleckheaton,
BD19 4TE
Full Description:
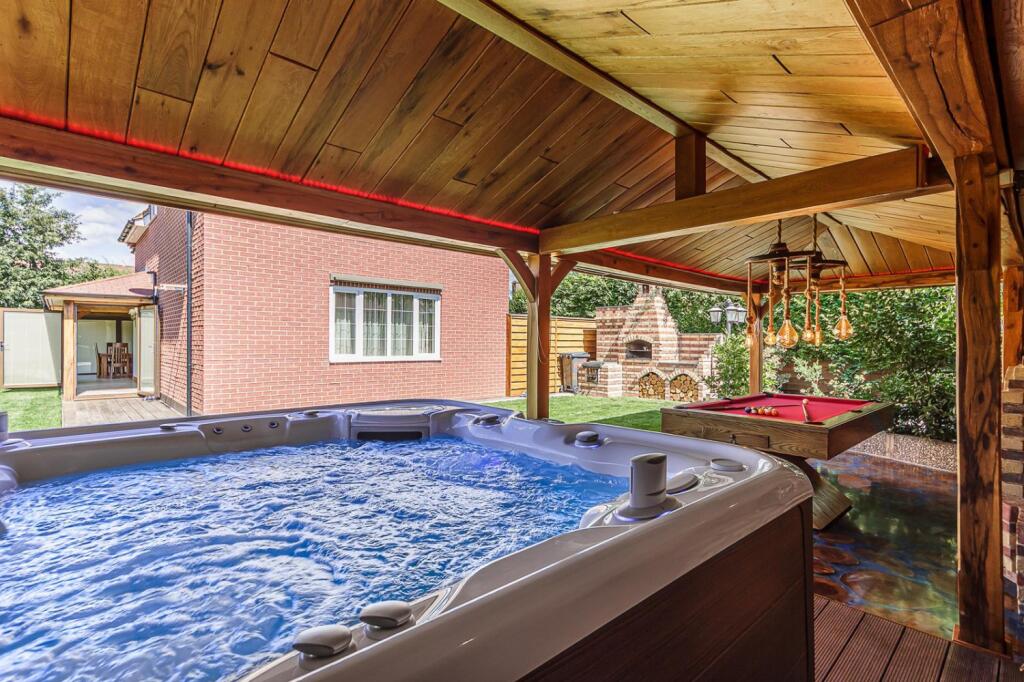
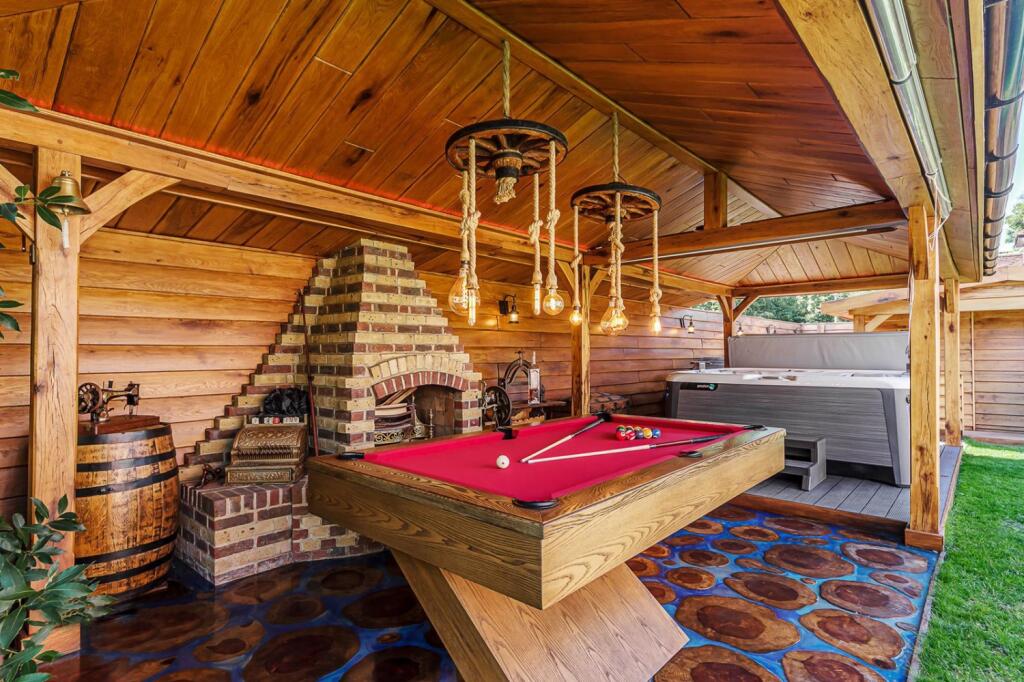
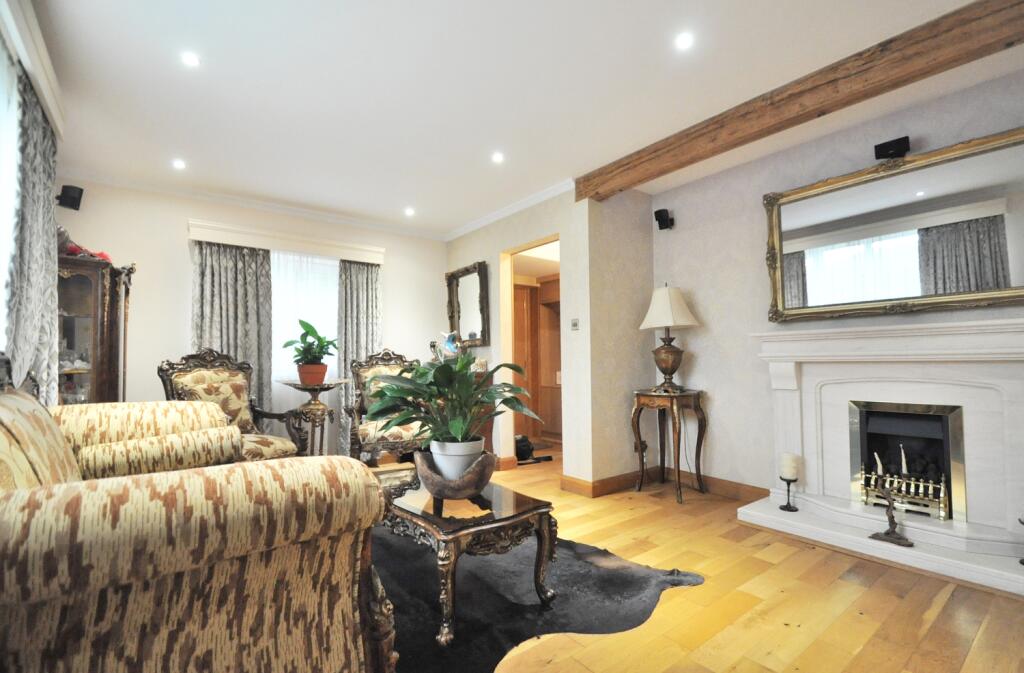
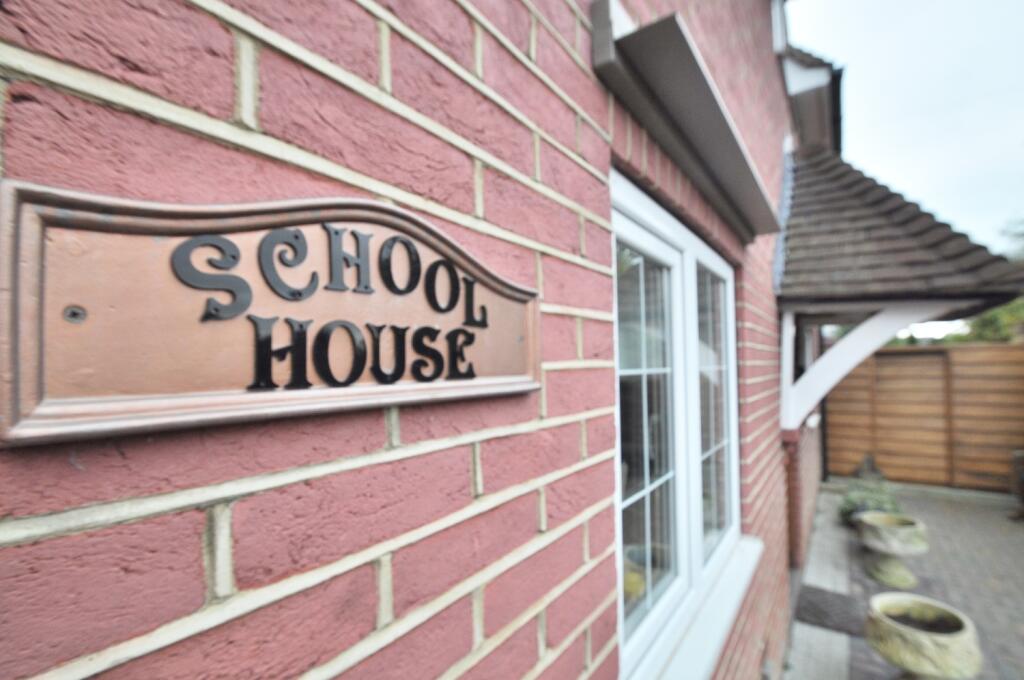
EweMove are delighted to welcome to the market, this beautifully presented detached family home. Having been refurbished to a high standard throughout this charming family home offer stunning original features. Situated in the highly sought-after area of Princes Plain, it offers excellent proximity to Locksbottom, which offers a variety of shops, restaurants, and coffee spots. Bromley South and Orpington mainline stations are easily accessible via local bus routes, which also serve The Glades shopping centre and Orpington High Street.The property offers triple glazing throughout and sound system is integrated in the walls, so there is no visible wiring. The ground floor accommodation comprises an inviting entrance hall, leading to a dual-aspect lounge with windows to the front and side, plus a stunning mirrored TV set above a solid stone fireplace. From the hall, you'll also find the cloakroom, a study, and a spacious kitchen fitted with an extensive range of modern units and underfloor heating in the kitchen which is also present in the dining area and the upstairs bathroom. The dining room has been thoughtfully extended with a contemporary conservatory-style structure, featuring double bi-fold doors that open to the beautifully landscaped garden. Another mirrored TV is also featured in the dining area.To the first floor, you'll find two generous double bedrooms, along with a single room currently used as a walk-in wardrobe. The master bedroom is particularly striking with its vaulted ceiling.The rear garden is an exceptional outdoor space, offering a solid oak fence surround with integrated lighting. The activities area features a resin flooring with wooden inserts, high ceiling bespoke lights, pool table and projector with projector screen lowering from the ceiling. It features a unused 6 person sauna, and large hot tub. The garden has a bespoke brick barbecue and a separate bespoke brick fireplace, an ornate pool table, and stylish feature lighting, along with a beautiful pond and thuja trees which complete the garden.To the front, there is off-street parking accessed through secure gates, and the property benefits from a right of way via the school gates. There is potential for building an extra house in the garden, due to the second separate entrance from the main road (behind the fish pond there is a propose built second gate).Subject to planning permission.