Princess Crescent, Halesowen
About this home
Property Details: • Type: Semi-Detached • Tenure: FREEHOLD • Floor Area: N/A
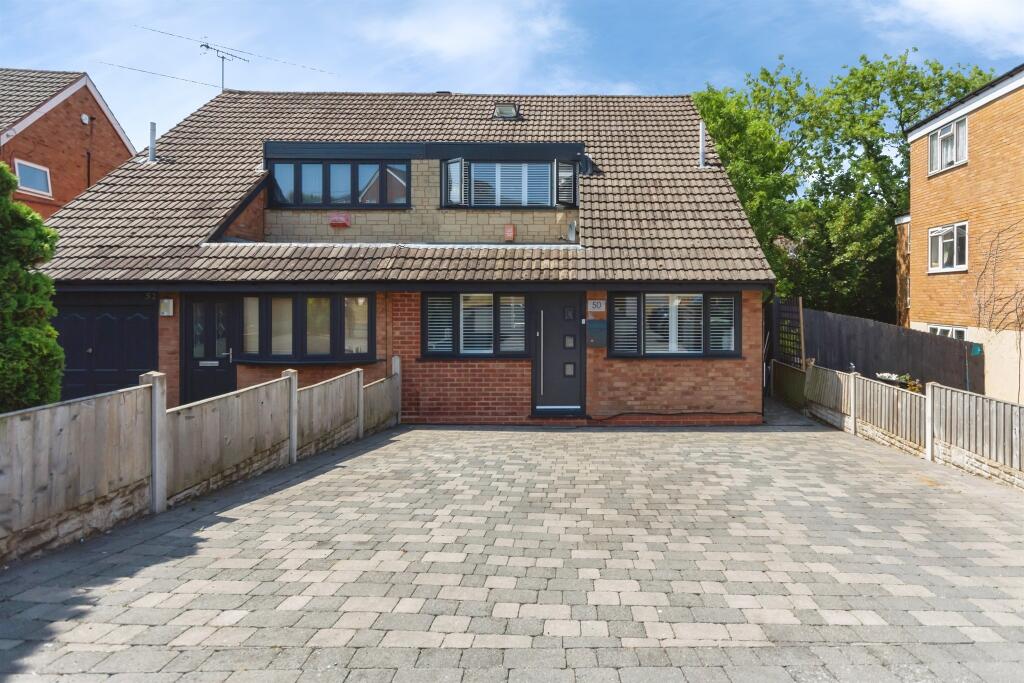
Key Features: • Beautifully Presented Four-Bedroom Detached Family Home • High Specification Finish Throughout • Stunning Open-Plan Kitchen & Family Living Space • Versatile Loft Room Ideal for a Home Office or Games Room • Separate Utility Room & Convenient Ground Floor WC • Large Driveway Providing Ample Off-Road Parking • Generous Private Rear Garden Perfect for Entertaining • Sought-After Princess Crescent Location Close to Schools, Amenities & Transport Links
Location: • Nearest Station: Old Hill Station • Distance to Station: 1.022439867932972 miles
Agent Information: • Address: 172 High Street, Harborne, B17 9PP
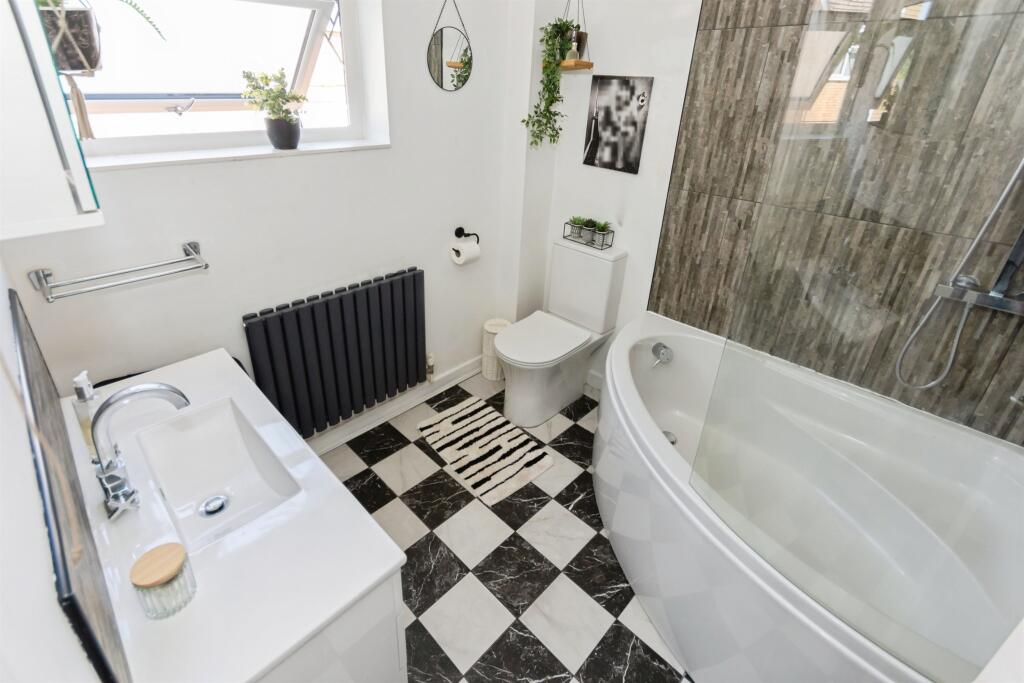
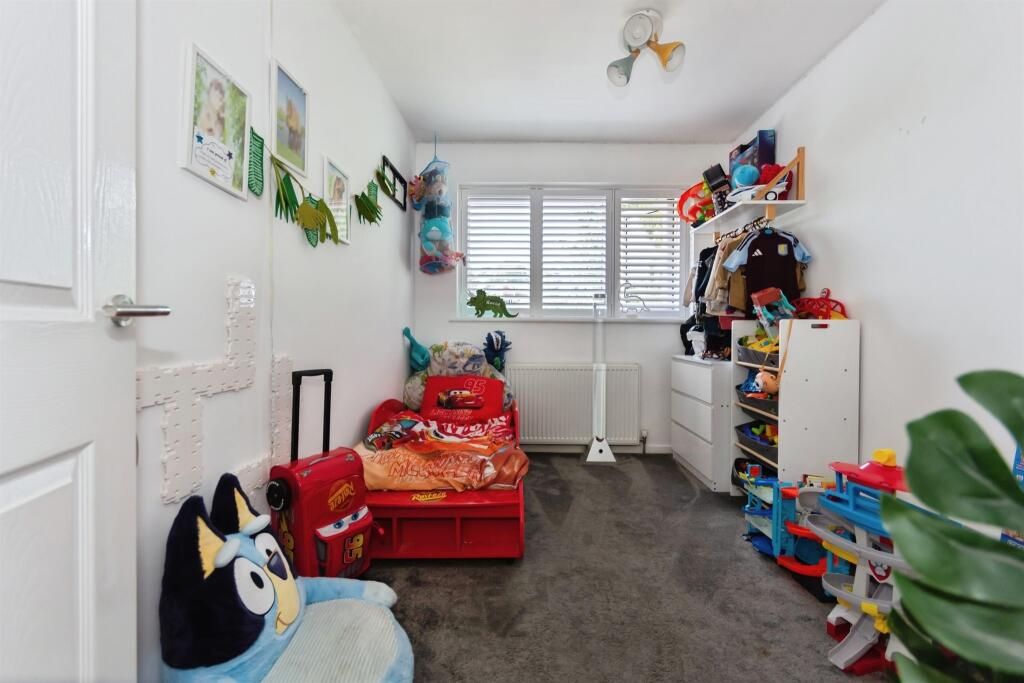
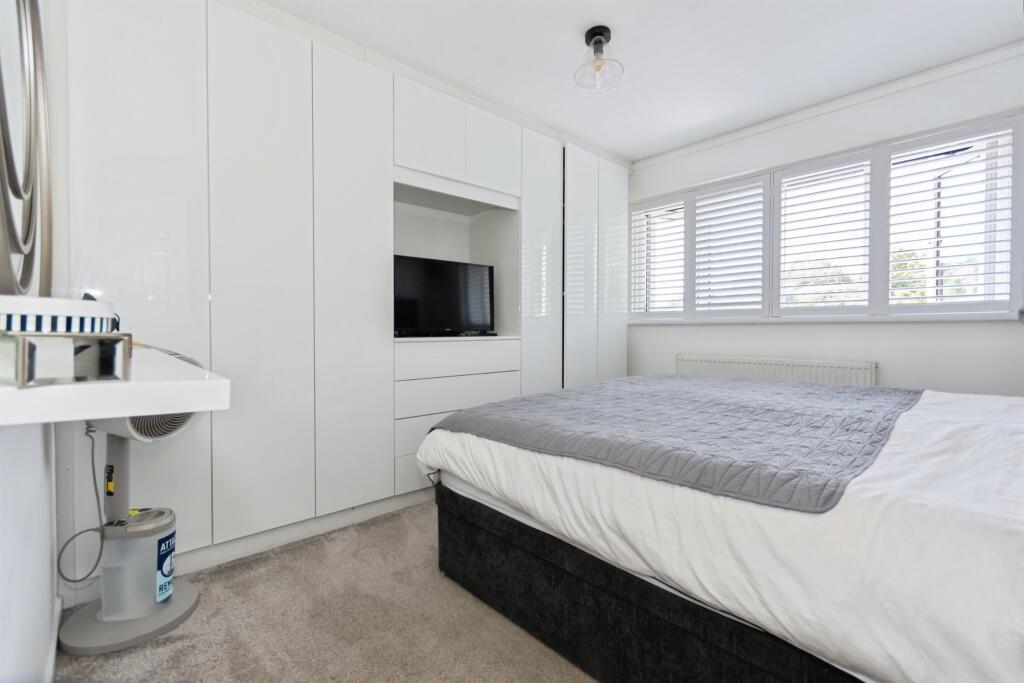
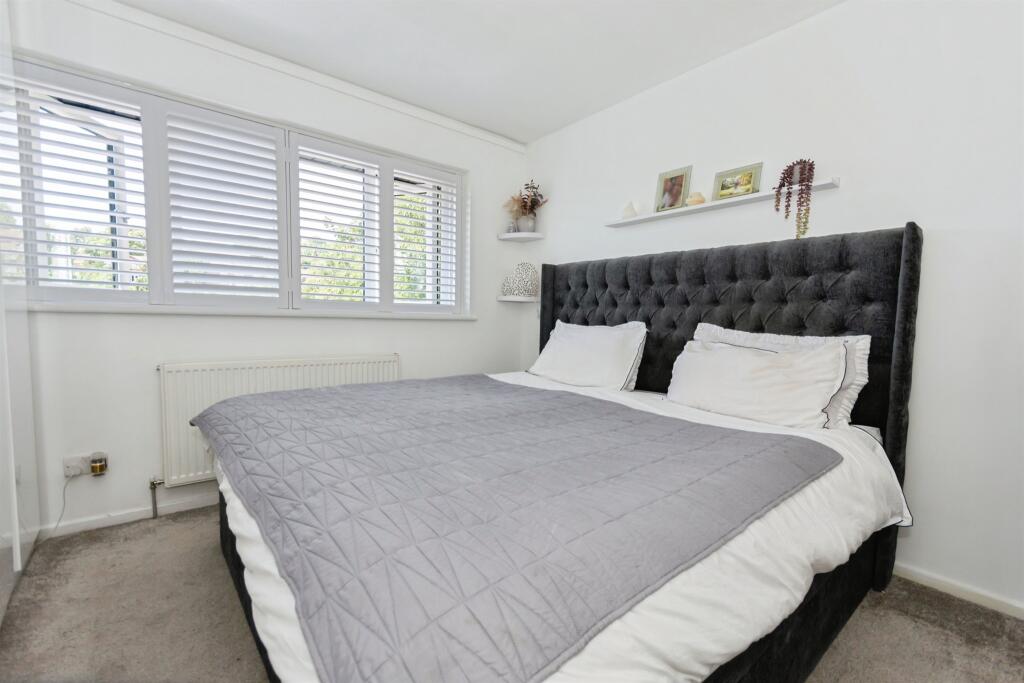
Full Description: <br /><b>SUMMARY</b><br />A beautifully presented four-bedroom detached family home situated in the sought-after area of Princess Crescent, Halesowen. Finished to a high specification throughout, this spacious property offers modern and versatile living accommodation across three floors.<br /><br /><br /><b>DESCRIPTION</b><br />Situated on the ever-popular Princess Crescent in Halesowen, this beautifully presented four-bedroom detached family home has been finished to an exceptional standard throughout, offering spacious and versatile accommodation across three floors. Immaculately maintained and ready to move straight into, this high-specification property is ideal for growing families looking for modern living in a sought-after residential location.<br />The property is approached via a large driveway, providing ample off-road parking for multiple vehicles, with an attractive frontage creating an excellent first impression.<br />Upon entering, you are welcomed by a bright entrance hall with a convenient ground floor WC. To the front of the property is a cosy lounge/dining room, perfect as a formal reception room or additional family space. To the rear, the heart of the home is the stunning open-plan kitchen/living area, offering generous proportions and an abundance of natural light. The contemporary fitted kitchen boasts high-quality units, integrated appliances and ample worktop space, seamlessly flowing into the spacious family living area, making it the perfect place for everyday living and entertaining alike.<br />Finished to a high specification throughout, this exceptional home benefits from modern décor, quality fixtures and fittings, spacious accommodation and a layout perfectly suited to contemporary family living.<br />Ideally located within easy reach of local amenities and well-regarded schools.<br /><br /><b>Agent Note</b> <br />This property is council tax band C.<br /><br /><b>Entrance Hall</b> <br /><br /><b>Lounge</b> 9' 6" x 7' 7" ( 2.90m x 2.31m )<br />Double glazed window to front, ceiling spotlights, wall mounted heater, stairs to first floor, carpet.<br /><br /><b>Kitchen/Living Room</b> 19' 6" x 17' 6" ( 5.94m x 5.33m )<br />Open-plan - Double glazed bi-fold door with built in blinds, shutter blinds, floor boards in kitchen, carpet in living room, range of wall & base units and worktops over, kitchen island.<br /><br /><b>W/C</b> 6' 5" x 2' 8" ( 1.96m x 0.81m )<br />Part tiled, low level flush w/c, wash hand basin.<br /><br /><b>Utility</b> <br />Double glazed window, plumbing for washing machine, space for tumble dryer, worktops.<br /><br /><b>Landing</b> <br />Doors to all first floor.<br /><br /><b>Bedroom - Ground Floor</b> 11' 4" x 7' 9" ( 3.45m x 2.36m )<br />Double glazed window, carpet, ceiling light connection, central heating radiator.<br /><br /><b>Landing</b> <br />Doors to all first floor.<br /><br /><b>Bedroom </b> 13' 10" x 7' 9" ( 4.22m x 2.36m )<br />Double glazed window, carpet, ceiling light connection, central heating radiator.<br /><br /><b>Bedroom</b> 11' 8" x 9' 2" ( 3.56m x 2.79m )<br />Double glazed window, carpet, ceiling light connection, central heating radiator, built in wardrobes.<br /><br /><b>Bedroom </b> 11' 7" x 8' 2" ( 3.53m x 2.49m )<br />Double glazed window, carpet, ceiling light connection, central heating radiator.<br /><br /><b>Bathroom</b> 7' 8" x 7' 4" ( 2.34m x 2.24m )<br />Double glazed window, ceiling light connection, central heating radiator, part tiled walls & tiled floor, corner bath with shower over, low level flush w/c, wash hand basin with drawers.<br /><br /><b>Loft Room - Second Floor</b> 11' 2" x 9' 5" ( 3.40m x 2.87m )<br />3 x skylight windows, carpet, central heating radiator, ceiling light connection, built in wardrobe.<br /><br /><b>Front Garden</b> <br /><br /><b>Rear Garden</b> <br /><br /><br /><br />1. MONEY LAUNDERING REGULATIONS: Intending purchasers will be asked to produce identification documentation at a later stage and we would ask for your co-operation in order that there will be no delay in agreeing the sale. <br />2. General: While we endeavour to make our sales particulars fair, accurate and reliable, they are only a general guide to the property and, accordingly, if there is any point which is of particular importance to you, please contact the office and we will be pleased to check the position for you, especially if you are contemplating travelling some distance to view the property. <br />3. The measurements indicated are supplied for guidance only and as such must be considered incorrect. <br />4. Services: Please note we have not tested the services or any of the equipment or appliances in this property, accordingly we strongly advise prospective buyers to commission their own survey or service reports before finalising their offer to purchase. <br />5. THESE PARTICULARS ARE ISSUED IN GOOD FAITH BUT DO NOT CONSTITUTE REPRESENTATIONS OF FACT OR FORM PART OF ANY OFFER OR CONTRACT. THE MATTERS REFERRED TO IN THESE PARTICULARS SHOULD BE INDEPENDENTLY VERIFIED BY PROSPECTIVE BUYERS OR TENANTS. NEITHER SEQUENCE (UK) LIMITED NOR ANY OF ITS EMPLOYEES OR AGENTS HAS ANY AUTHORITY TO MAKE OR GIVE ANY REPRESENTATION OR WARRANTY WHATEVER IN RELATION TO THIS PROPERTY.