For Rent
Price on request
3 bed property to rentTy Isaf Park Crescent, Newport NP11
Newport NP11


Only details supplied with this listing are shown. Ask the listing contact to confirm measurements, taxes and costs.
Property Details: - Type: End of terrace house - Bedrooms: 3 - Bathrooms: 1
Agent: WAYMAN SCHWARTZ - Newbridge Phone: 01495 522434
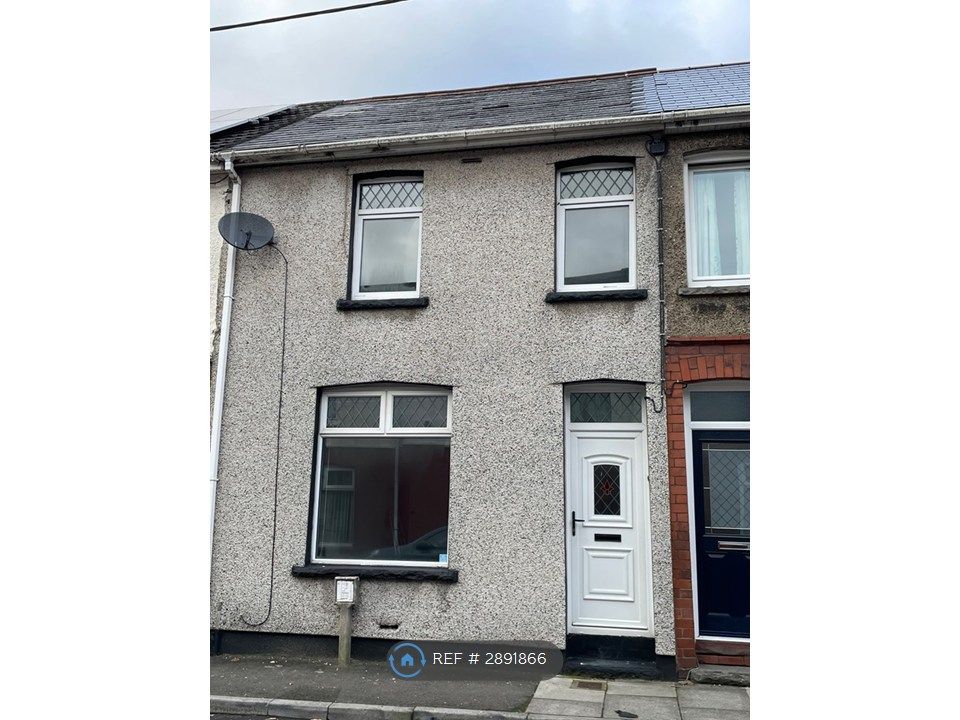
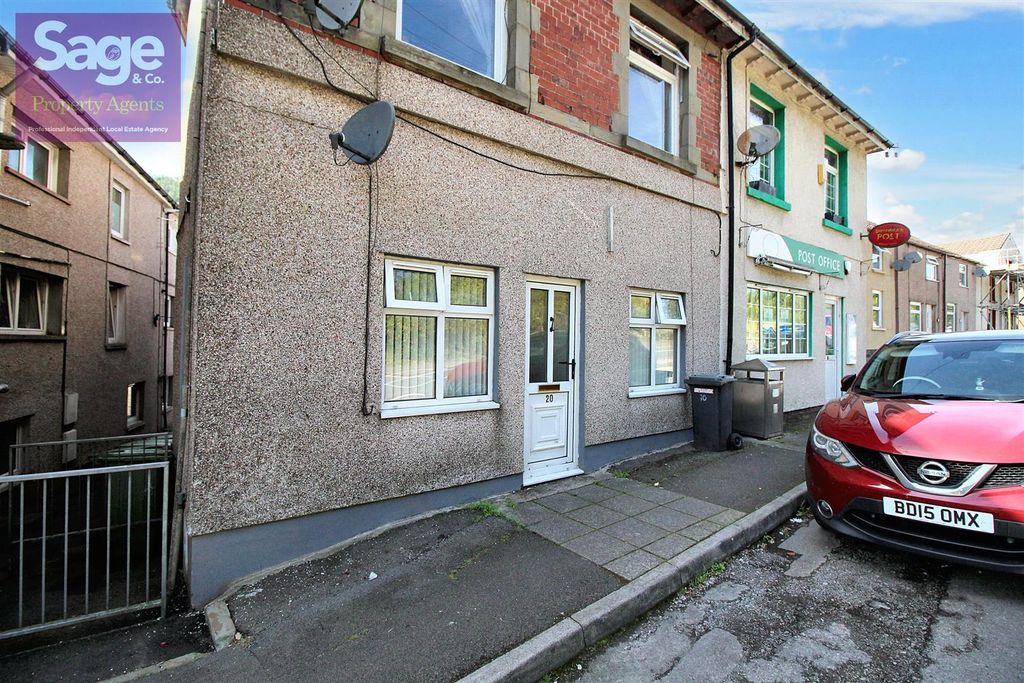
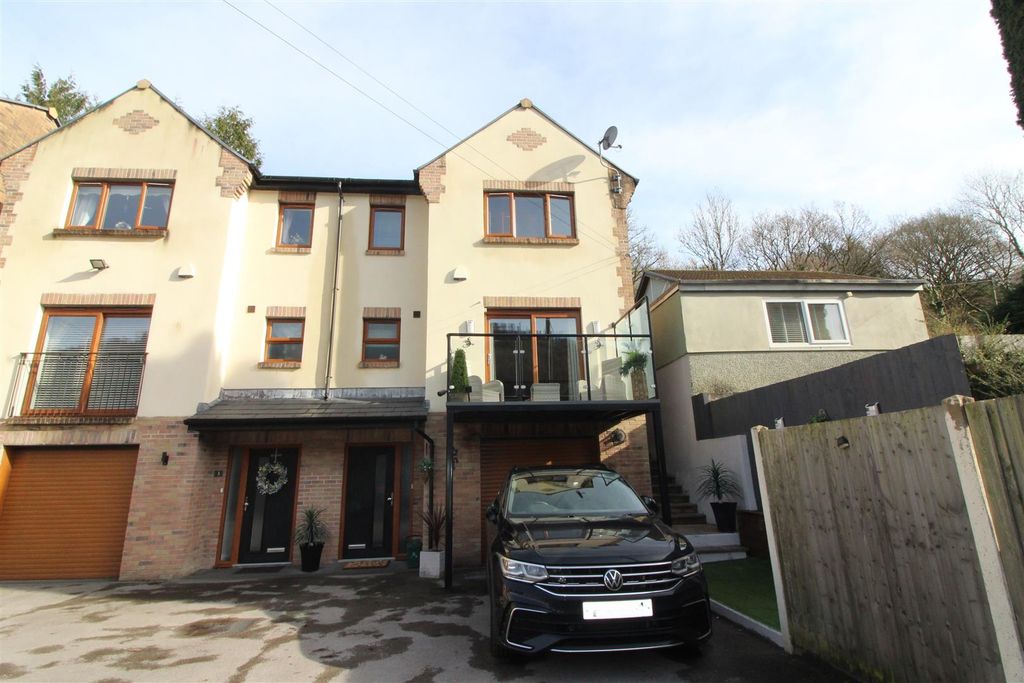
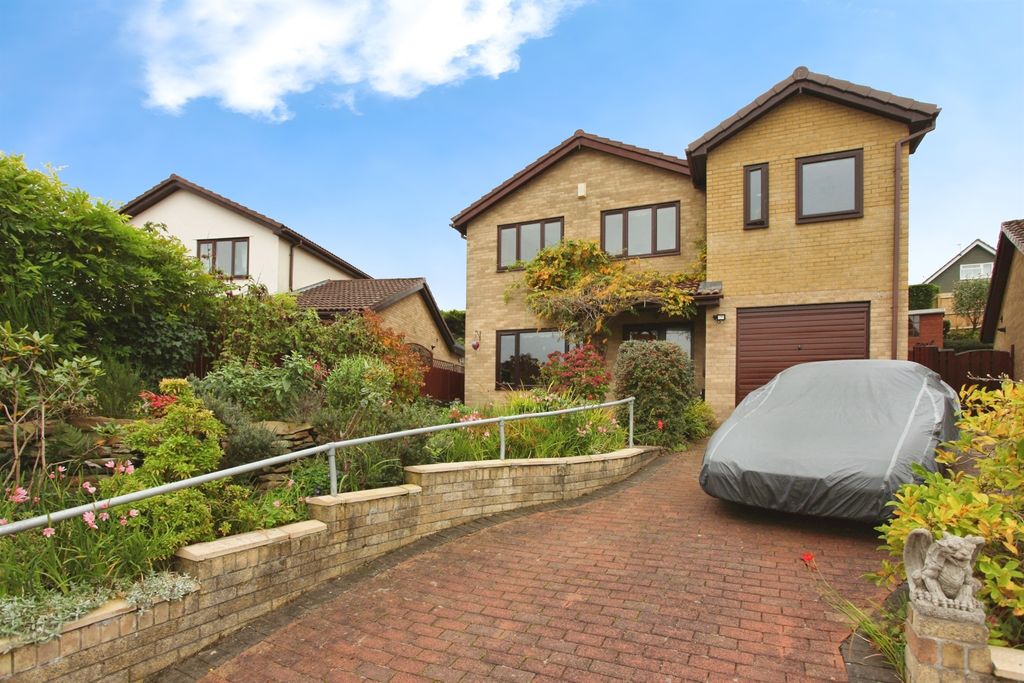
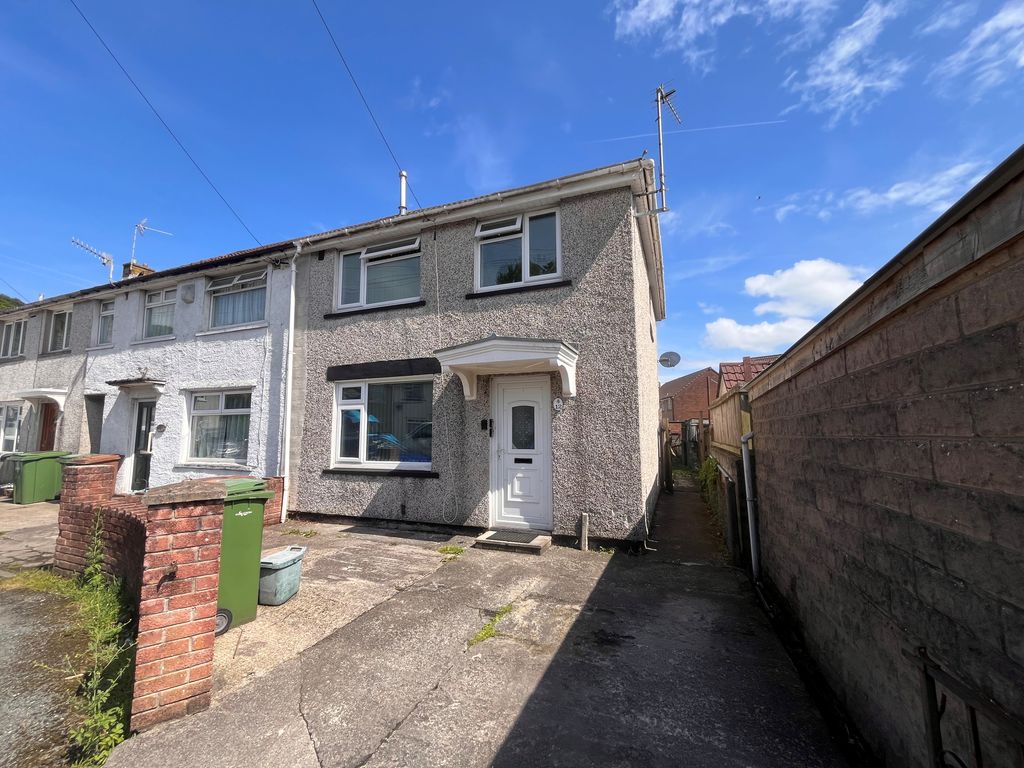
Located in a cul de sac in Princess Crescent, this delightful end-terrace house presents an excellent opportunity for first-time buyers. Spanning an impressive 926 square feet, the property boasts three well-proportioned bedrooms, making it ideal for families or those seeking extra space. Offering a spacious lounge that invites relaxation and comfort. The open-plan kitchen and dining area provide a perfect setting for entertaining guests or enjoying family meals. The layout is both practical and welcoming, ensuring that every corner of the home is utilised to its fullest potential. The property features a well-maintained garden, complete with a garden room that can serve as a bar or a tranquil retreat for leisure activities. This outdoor space is perfect for enjoying the warmer months, whether you are hosting gatherings or simply unwinding in the fresh air. Parking is made easy with off-road parking, adding to the convenience of this lovely home. Additionally, the property is offered chain-free, allowing for a smooth and straightforward purchasing process. In summary, this end-terrace house on Princess Crescent is a fantastic opportunity for those looking to step onto the property ladder. With its spacious living areas, three bedrooms, and charming outdoor space, it is a home that truly caters to modern living. Do not miss the chance to make this wonderful property your own.<br/><br/><b>Entrance Hall</b> - Double glazed entrance door, coved and painted finish to walls and ceiling, stairs leading to first floor,laminated wood flooring.<br/><br/><b>Dining Room</b> - 2.27 x 2.77 (7'5" x 9'1") - Double glazed bay window to rear aspect, coved and painted finish to walls and ceiling laminated wood flooring, radiator, open to kitchen.<br/><br/><b>Kitchen</b> - 3.67 x 2.52 max 2.27 (12'0" x 8'3" max 7'5") - Double glazed window to rear aspect, painted finish to ceiling, spot lighting, base and wall units, single drainer sink, built in fridge/freezer, electric oven, hob and extractor hood, tiled splash backs, tiled flooring, large under-stairs storage cupboard, double glazed door leading to rear.<br/><br/><b>Lounge</b> - 3.24 x 5.45 (10'7" x 17'10") - Double glazed bow window to rear aspect, double glazed square bay window to front aspect, with French Doors leading to garden, coved and painted finish to walls and ceiling, laminated wood flooring, tall radiator.<br/><br/><b>Landing</b> - Double glazed window to rear aspect, coved and painted finish to walls and ceiling.<br/><br/><b>Bedroom One</b> - 3.78 inc wardrobes x 2.71 (12'4" inc wardrobes x 8 - Double glazed window to front aspect, coved and textured finish to ceiling, painted finish to walls, fitted walk in wardrobe, radiator.<br/><br/><b>Bedroom Two</b> - 2.80 x 2.28 (9'2" x 7'5") - Double glazed window to front aspect, coved and textured finish to ceiling, painted finish to walls, radiator, laminated wood flooring, built in cupboard.<br/><br/><b>Bedroom Three</b> - 1.98m min 2.59m max x 2.69 max (6'5" min 8'5" m - Double glazed window to rear aspect, coved and textured finish to ceiling, painted finish to walls, radiator, built in cupboard housing wall mounted gas central heating combination boiler.<br/><br/><b>Outside</b> - <br/><br/><b>Front Garden</b> - A well maintained garden well stocked with mature shrubs. Detached timber built garden room.<br/><br/><b>Off Road Parking</b> - A gated driveway to rear offering off road parking.<br/>Outside store.<br/><br/><b>Bathroom</b> - 1.42 x 1.79 (4'7" x 5'10") - Double glazed window with obscured glass to rear aspect, textured finish to ceiling, spot lighting, bath with mixer tap, wash hand basin set in vanity unit, shower enclosure with shower, heated towel rail.<br/><br/><b>Wc</b> - Double glazed window with obscured glass to front aspect, coved and textured finish to ceiling, tiled and upvc finish to walls, low level WC, heated towel rail.<br/><br/>
If the interactive map is unavailable, open the supplied location in maps.
Open location in mapsThe pin uses coordinates supplied with this listing. Confirm the exact location with the listing contact.
Added and updated dates describe the Mirror record. Source publication and verification dates are shown separately when known; none establishes time on market. Confirm current price and availability with the listing contact.
View original listing