Property Details:
• Type: Detached
• Tenure: Freehold
• Floor Area: N/A
Key Features:
• Attractive double-fronted detached home
• Desirable cul-de-sac position in Highfield Park
• Dual-aspect lounge with wood flooring and gas fireplace
• Separate study/snug with double doors
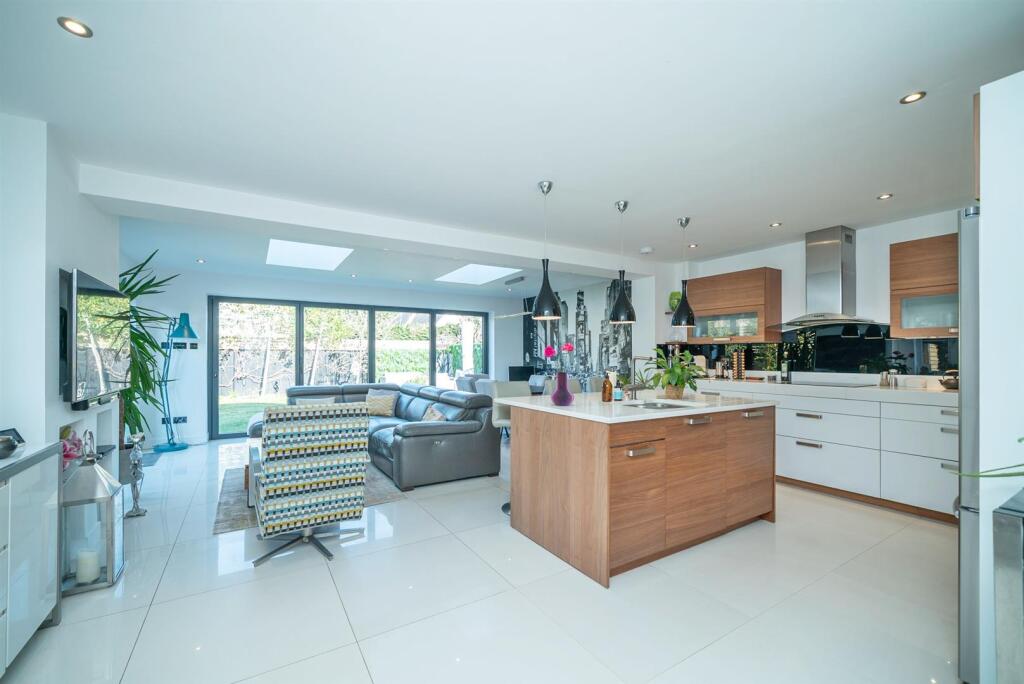
• Impressive open-plan kitchen/dining/family room with double bi-folds
• Four well-proportioned double bedrooms
• Principal bedroom with fitted wardrobes and refitted en-suite wet room
• Contemporary family bathroom with bath and separate shower
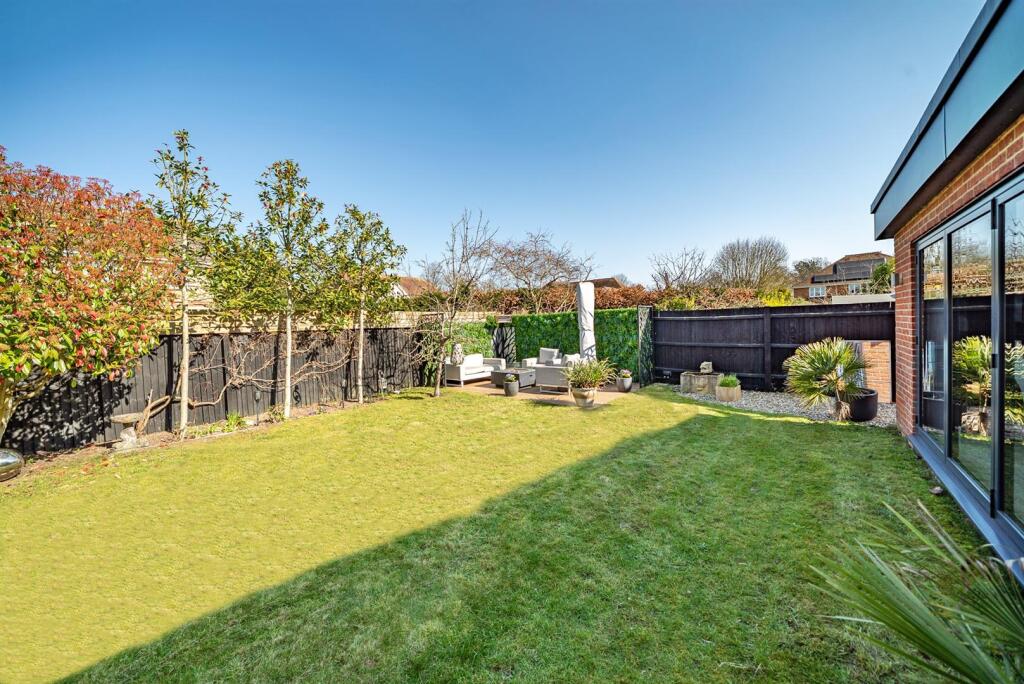
• Landscaped rear garden with high degree of privacy
• Within 850 metres of Beaumont School
Location:
• Nearest Station: N/A
• Distance to Station: N/A
Agent Information:
• Address: Longmire House,
36-38 London Road,
St Albans,
AL1 1NG
Full Description:
A highly attractive double-fronted detached house, skilfully extended and reconfigured to provide spacious, modern and stylish living accommodation. Occupying a superb position within a desirable close, the property further benefits from a detached garage, landscaped garden, a complete onward chain and loft conversion potential (s.t.p.p.)The property is approached via a covered porch and part-glazed front door, leading into a welcoming entrance hall with stairs to the first floor, a useful coat cupboard and a convenient downstairs cloakroom/WC. The generously proportioned dual-aspect lounge is both elegant and inviting, featuring wood flooring, a gas fireplace and double doors opening into a versatile study/snug, ideal for home working or additional reception space.Undoubtedly the heart of the home is the impressive kitchen/dining/family room, flooded with natural light from dual-aspect bi-folding doors and rooflights. The high-quality fitted kitchen offers a comprehensive range of wall and base units, complemented by a central island/breakfast bar and a mix of integrated and freestanding appliances, all finished with stylish porcelain tiled flooring throughout.To the first floor are four well-proportioned double bedrooms. The principal bedroom enjoys a dual aspect, fitted wardrobes and a refitted en-suite with a waterfall shower. The remaining bedrooms are served by a contemporary family bathroom with bath, separate shower, basin & W.C.Externally, a driveway provides parking for several vehicles and leads to a detached garage. The landscaped garden offers a high degree of privacy and features a gravel patio, lawn and tiled patio, perfect for outdoor entertaining.Situated in the sought-after Highfield Park area with access to 82 acres of parkland, close to local amenities, Trestle Art Studio and coffee shop, and within 850 metres of Beaumont Secondary School.Accommodation - Ground Floor - Entrance Hall - 2.54m x 2.74m (8'4 x 9) - Lounge - 6.05m x 3.86m (19'10 x 12'8) - Study - 3.45m x 2.77m (11'4 x 9'1) - Kitchen/Dining/Family Room - 6.05m x 8.28m (19'10 x 27'2) - Utility Room - Wc - Second Floor - Landing - Bedroom One - 3.58m x 3.53m (11'9 x 11'7) - Ensuite - Bedroom Two - 3.73m x 3.84m (12'3 x 12'7) - Bedroom Three - 3.63m x 3.63m (11'11 x 11'11) - Bedroom Four - 2.49m x 2.97m (8'2 x 9'9) - Bathroom - Outside - Front Garden - Driveway - Garage - 5.18m x 2.44m (17' x 8') - Rear Garden - BrochuresPrincess Diana Drive, St. AlbansBrochure