About this home
Property Details: • Type: Terraced • Tenure: LEASEHOLD • Floor Area: N/A
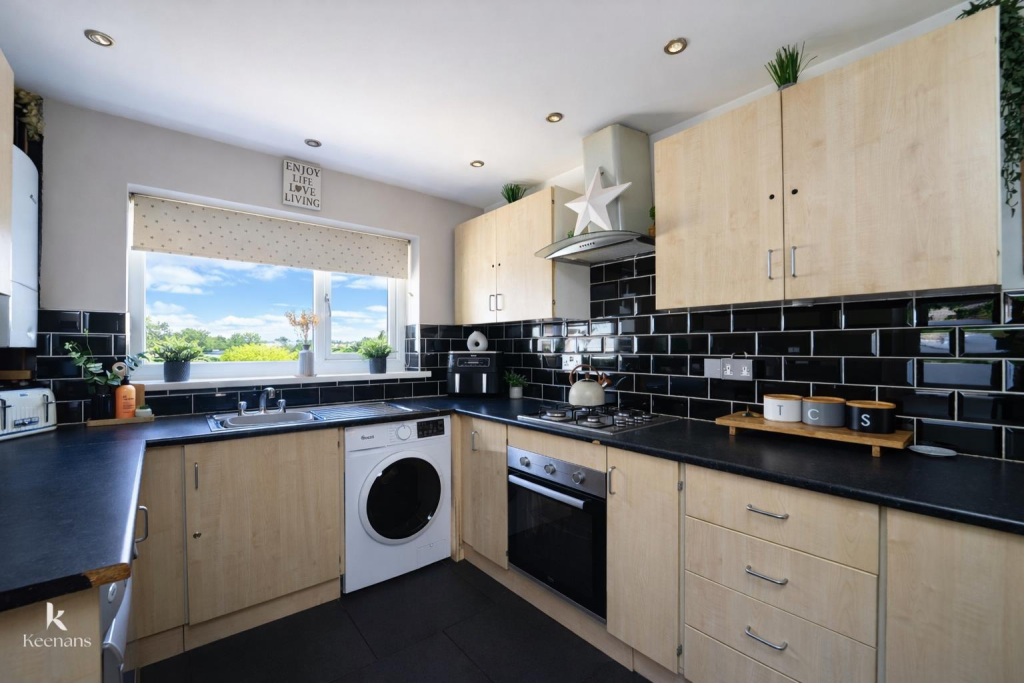
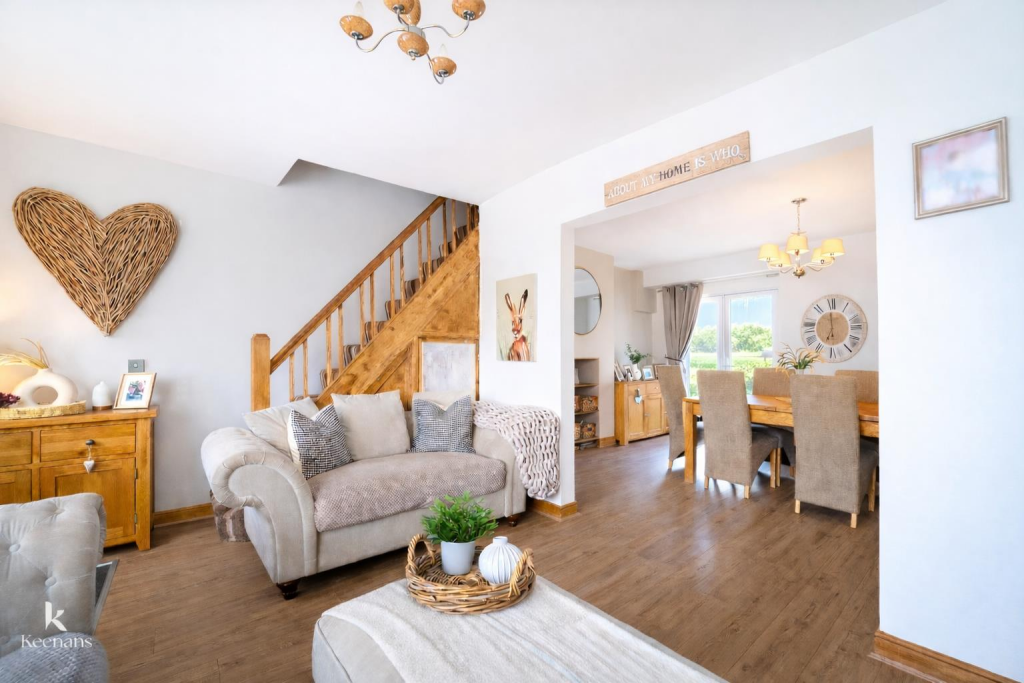
Key Features: • Two double bedrooms • Modern Four Piece Bathroom Suite • Open Plan Kitchen/Dining Area • Attic Conversion • Fully Renovated • On Street Parking • Ideal First Time Buy And Ready To Move Into • EPC Rating TBC • Council Tax Band A • Tenure Leasehold
Location: • Nearest Station: Accrington Station • Distance to Station: 0.46557547557138323 miles
Agent Information: • Address: 7 Blackburn Road Accrington Lancashire BB5 1HF
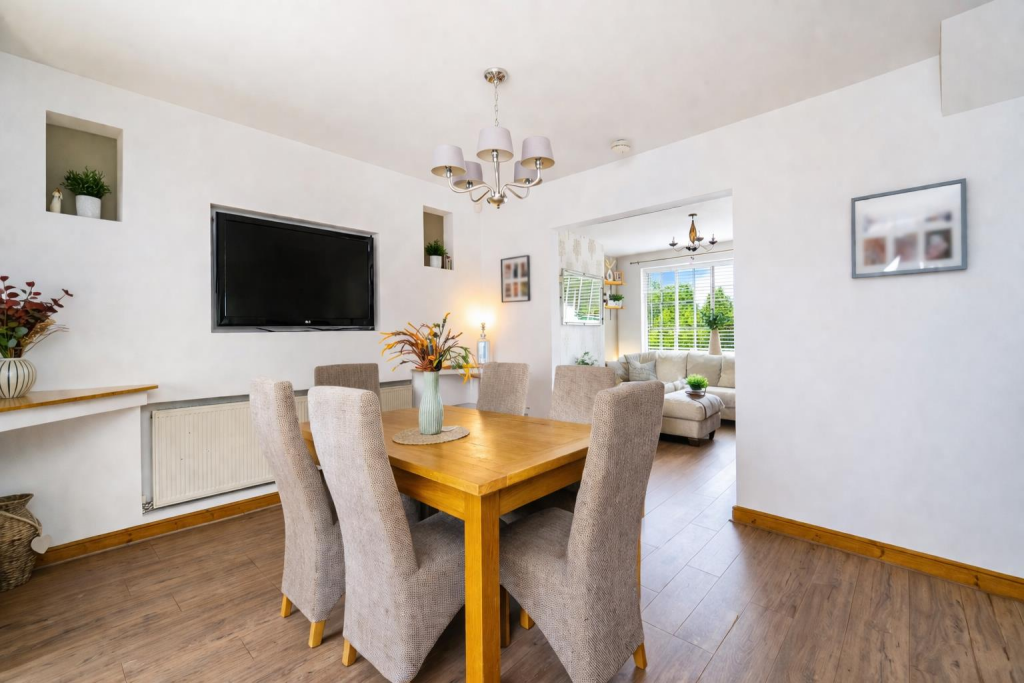
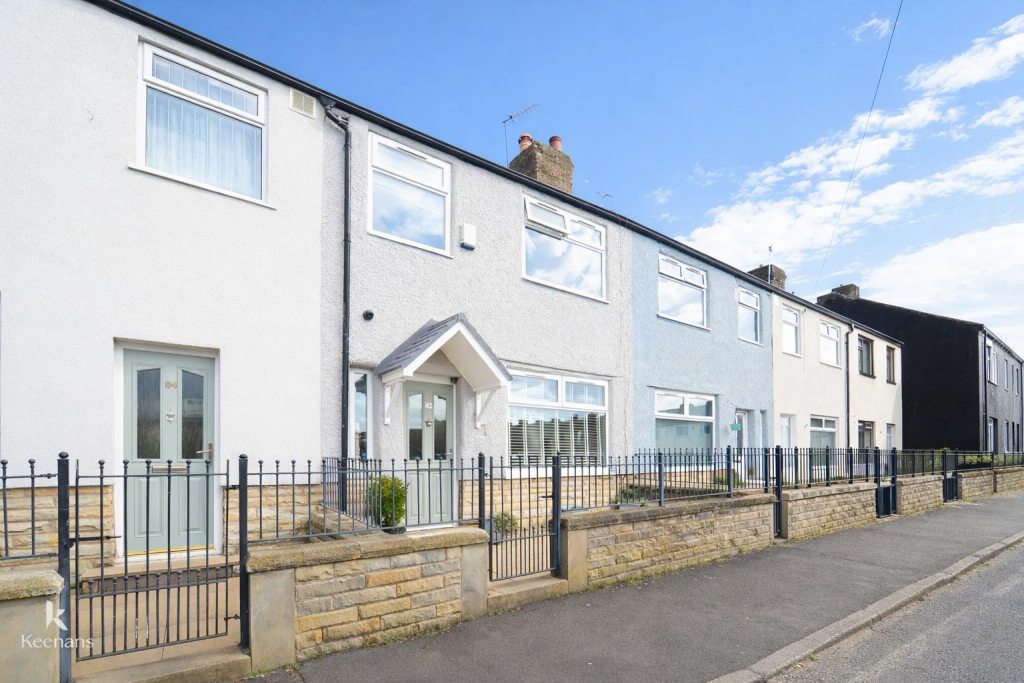
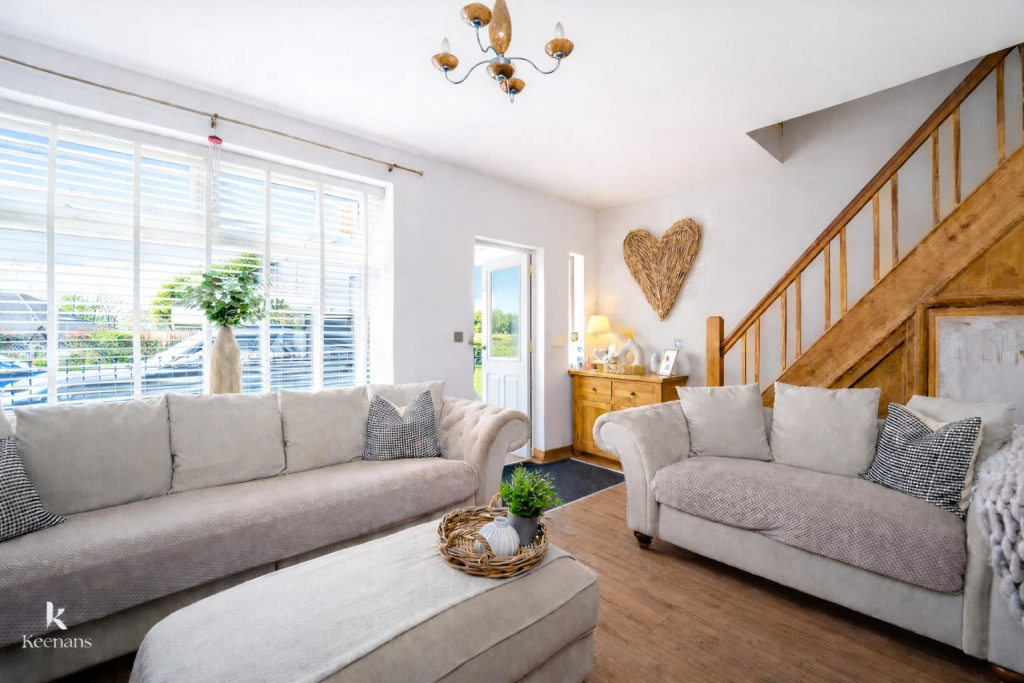
Full Description: STYLISH TWO BEDROOM MID TERRACE HOME WITH LOFT ROOM <br /><br />Located on the charming Princess Street in Accrington, this delightful two-bedroom mid-terrace house has been fully renovated to offer a modern and inviting living space. Ideal for first-time buyers, this property boasts an open-plan ground floor layout that seamlessly combines the lounge and a stylish kitchen dining area. The design is perfect for both entertaining guests and enjoying quiet family meals, with doors that open out into a lovely rear yard, providing a wonderful outdoor space for relaxation.<br /><br />The first floor features two generously sized double bedrooms, ensuring ample space for comfort and privacy. The property is completed by a contemporary four-piece family bathroom, designed with modern fixtures and fittings to cater to all your needs. <br /><br />This home is ready to move into, making it an excellent choice for those looking to settle in a vibrant community. With its thoughtful renovations and appealing layout, this property is not just a house, but a place to create lasting memories. Don’t miss the opportunity to make this charming home your own.<br /><br /><b>Ground Floor</b> - <br /><br /><b>Reception Room One</b> - 4.90m x 3.71m (16'1 x 12'2) - <br /><br /><b>Reception Room Two</b> - 4.90m x 3.86m (16'1 x 12'8) - <br /><br /><b>Kitchen</b> - 3.96m x 2.59m (13' x 8'6) - <br /><br /><b>First Floor</b> - <br /><br /><b>Landing</b> - 4.67m x 2.54m (15'4 x 8'4) - <br /><br /><b>Bedroom One</b> - 3.48m x 3.15m (11'5 x 10'4) - <br /><br /><b>Bedroom Two</b> - 3.48m x 2.36m (11'5 x 7'9) - <br /><br /><b>Bathroom</b> - 2.54m x 2.51m (8'4 x 8'3) - <br /><br /><b>Second Floor</b> - <br /><br /><b>Loft Room</b> - 4.95m x 4.93m (16'3 x 16'2) - <br /><br /><b>External</b> - <br /><br /><b>Rear</b> - Enclosed rear yard space with access to shared road.<br /><br />
Property facts
Features & amenities
Location
Similar homes nearby