Property Details:
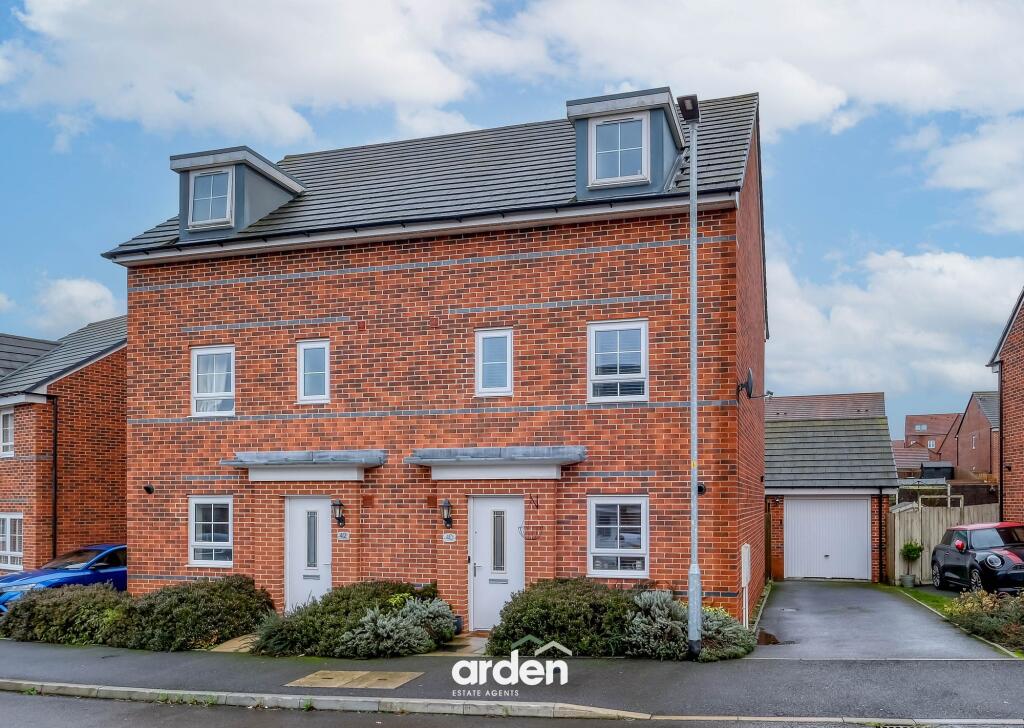
• Type: Semi-Detached
• Tenure: FREEHOLD
• Floor Area: 1421 sqft
Key Features:
• Four Bedrooms
• En-Suite to the Master Bedroom, Family Bathroom and Guest WC
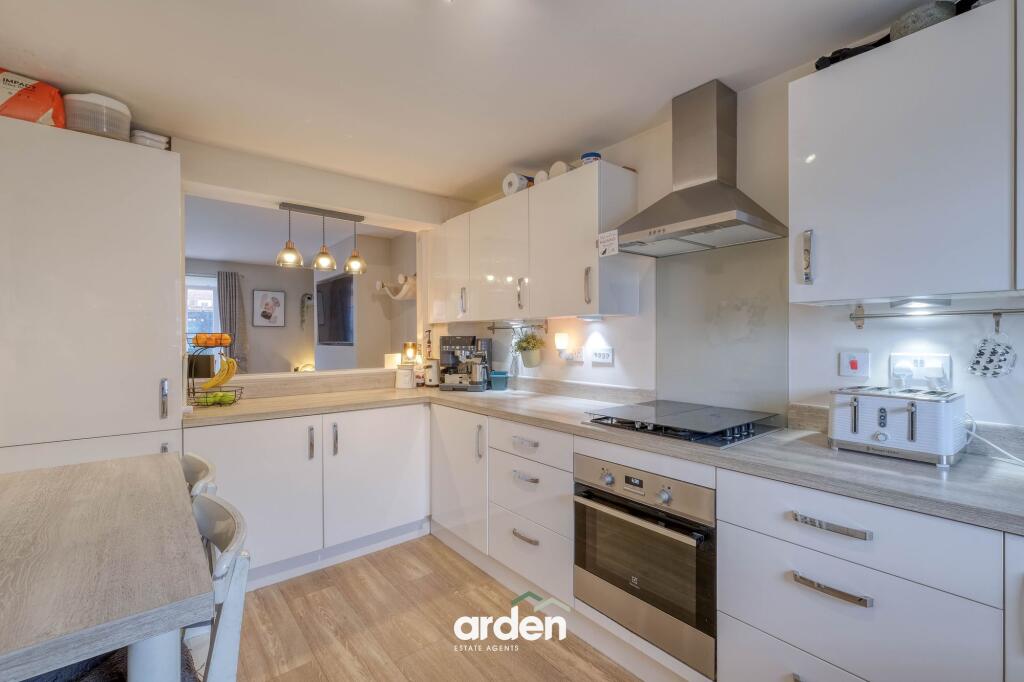
• Modern Kitchen
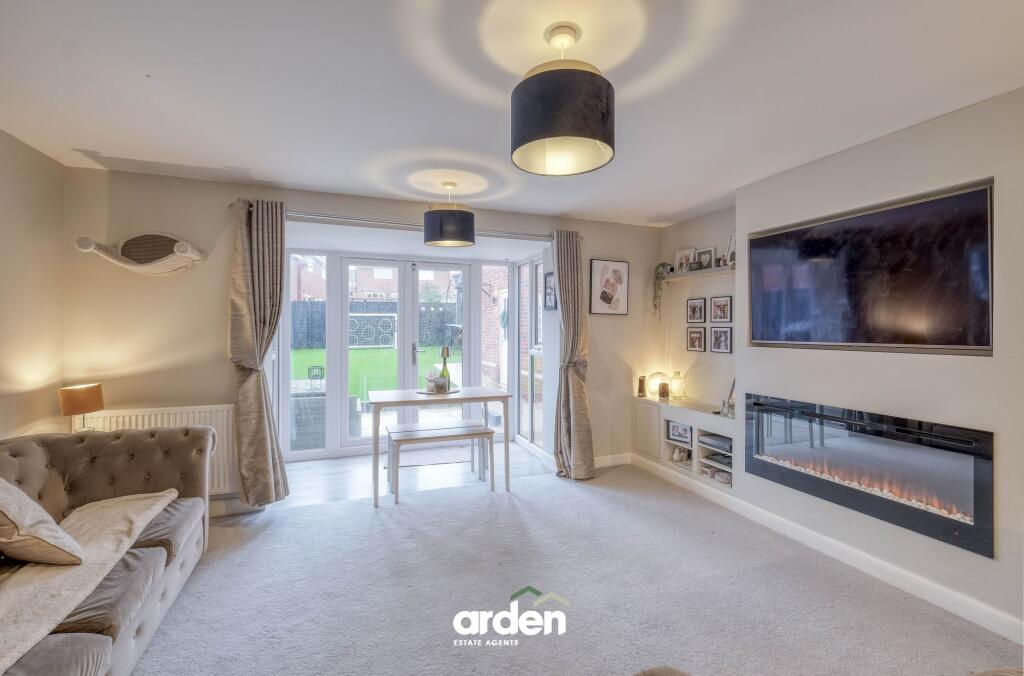
• Lounge/Diner
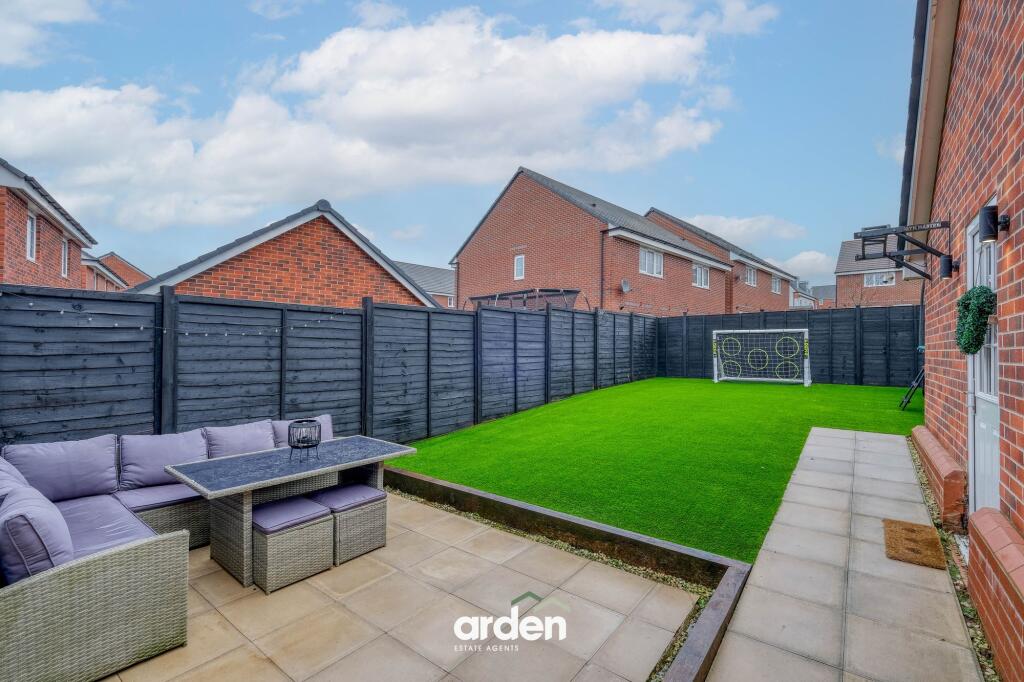
• Low Maintenance Rear Garden
• Partially Converted Garage into Office
• Tandem Driveway
• Nearby Schools, Shops and Amenities
• Good Transport Links
• Popular Development
Location:
• Nearest Station: Bromsgrove Station
• Distance to Station: 1.7513280095222057 miles
Agent Information:
• Address: 14
Old Birmingham Road
Lickey End
Bromsgrove
B60 1DE
Full Description:
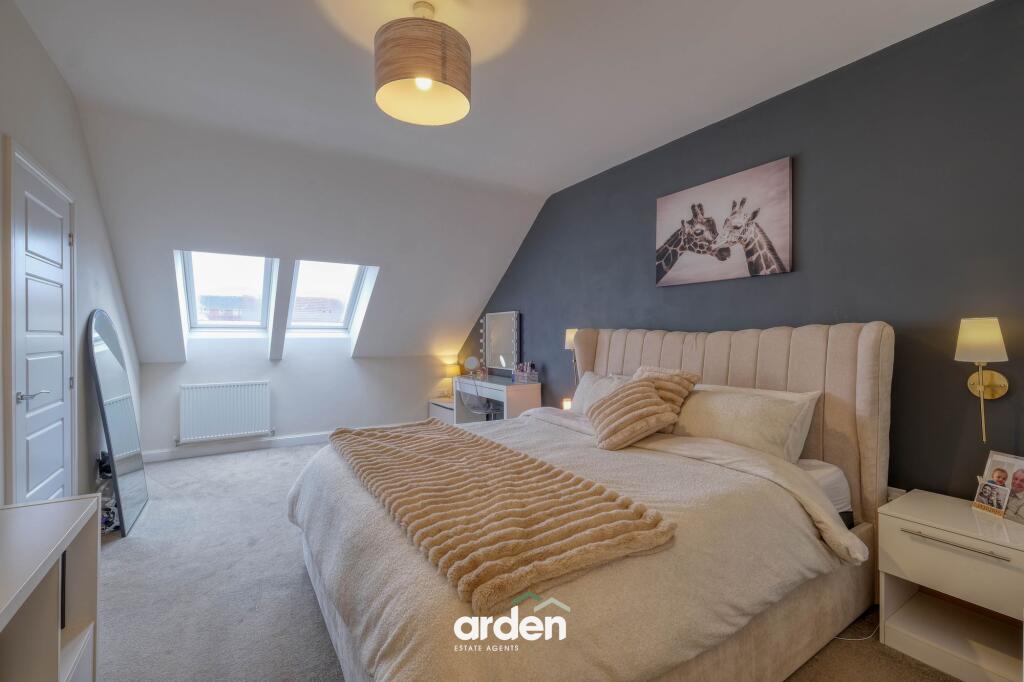
<p>An immaculately presented four-bedroom semi-detached home in Norton, Bromsgrove. This wonderful property offers spacious accommodation including a master bedroom with en-suite, three further bedrooms, a family bathroom, guest WC, modern kitchen, lounge/diner, and a low-maintenance rear garden. Additionally, the home benefits from a partially converted garage currently used as a home office, and a tandem driveway. Ideally located, this property is perfect for growing families seeking proximity to local schools, shops, and transport links.</p><p>The property is approached via a tandem driveway providing off-road parking and access to the garage for storage.</p><p>Inside, the hallway offers convenient access to the guest WC and opens into the modern kitchen, which features a breakfast bar, integrated oven, hob, extractor, dishwasher, and space for a washing machine. A partially open wall links the kitchen to the lounge/diner, enhancing the sense of space and connection. To the rear of the home is the lounge/diner, featuring an electric fireplace, under-stairs storage, and French doors opening onto the rear garden.</p><p>The first-floor landing provides access to double bedrooms two and three, both with fitted wardrobes, and bedroom four with a storage cupboard. A family bathroom completes this level.</p><p>Stairs to the second floor lead to a useful storage cupboard and the master bedroom, which includes fitted wardrobes, Velux windows, and an en-suite shower room.</p><p>Externally, the property enjoys a low-maintenance rear garden with a paved patio and artificial lawn, offering access to the converted garage/home office with underfloor heating. The garden is enclosed with fenced boundaries.</p><p>Princethorpe Street is a well-established residential road conveniently positioned close to Bromsgrove town centre. The location offers easy access to a wide range of local shops, amenities, cafés, and restaurants, with Bromsgrove High Street within comfortable walking distance. The area is well served by reputable schools, green spaces, and public transport links, including Bromsgrove train station, as well as excellent road connections via the M5 and M42, making it an ideal choice for both families and commuters.<br /><strong><br />Agent note:</strong><br />- Service charge: £180.00 (approx.) annually.<br /></p><p><strong>Room Dimensions:</strong><br /><br /><strong>Lounge/Diner - </strong>5.22m x 4.59m<br /><strong>Kitchen - </strong>4.18m x 2.47m<br /><strong>WC - </strong>1.73m x 0.97m<br /><br /><strong>Stairs To First Floor</strong><br /><br /><strong>Bedroom 2 - </strong>4.30m x 2.60m<br /><strong>Bedroom 3 - </strong>3.60m x 2.60m<br /><strong>Bedroom 4 - </strong>2.80m x 1.90m<br /><strong>Bathroom - </strong>2.10m x 1.90m<br /><br /><strong>Stairs To Second Floor</strong><br /><br /><strong>Master Bedroom - </strong>6.64m x 3.44m<br /><strong>En Suite - </strong>2.49m x 1.89m</p><br />EPC Rating: B