Property Details:
• Type: Semi-Detached
• Tenure: Freehold
• Floor Area: N/A
Key Features:
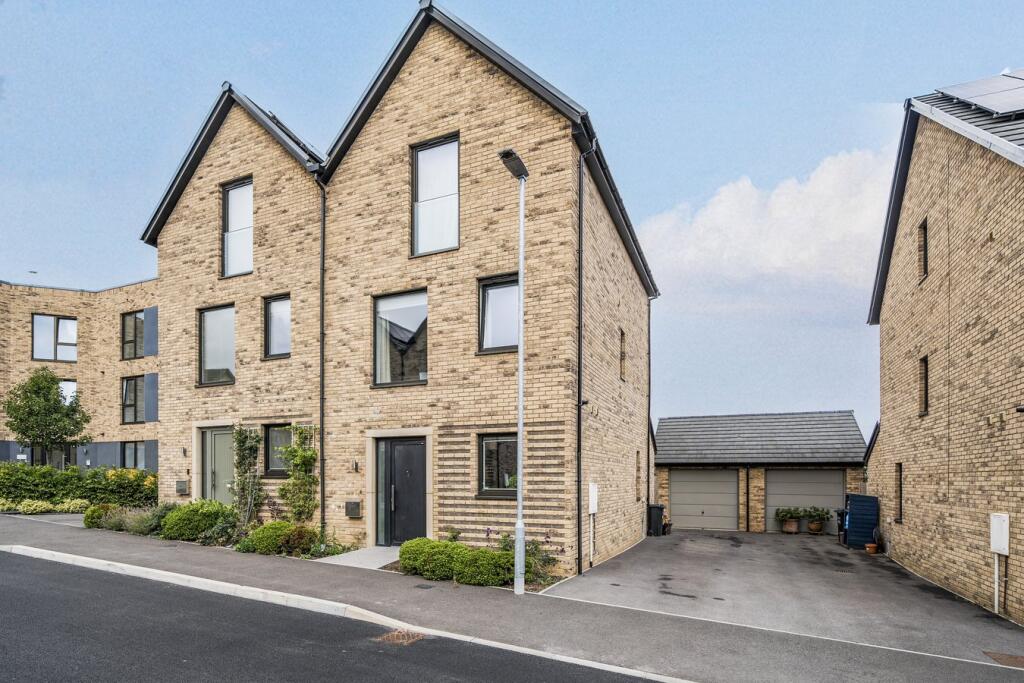
• Semi-detached home on a highly regarded development
• Three floors of versatile accommodation
• Main bedroom suite with dressing area & en suite shower room
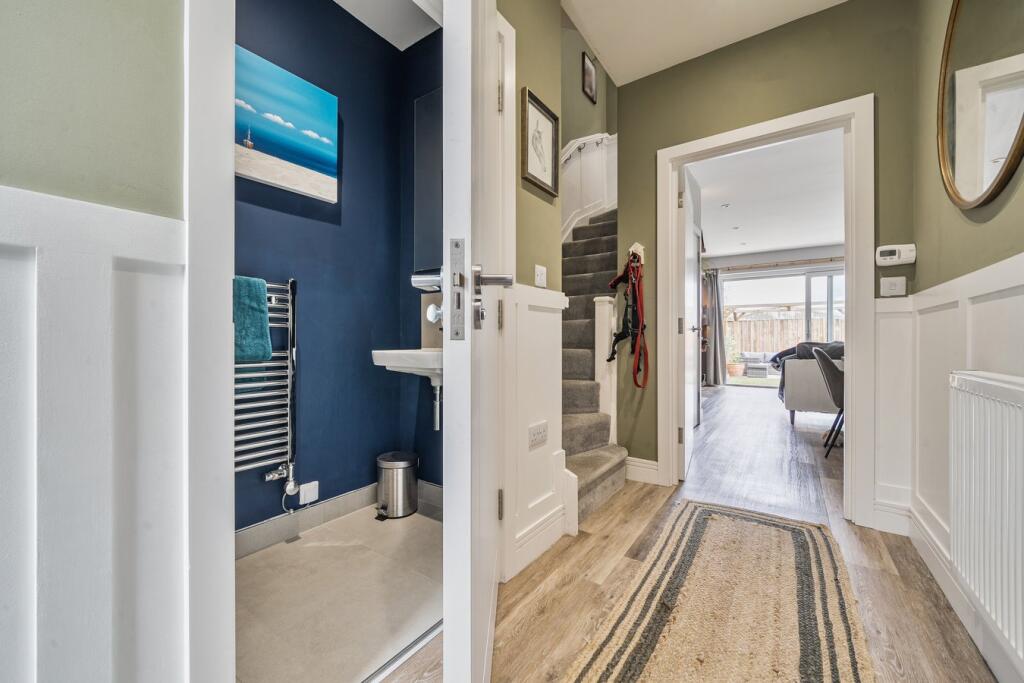
• Cosy interior styling with painted walls & panelling
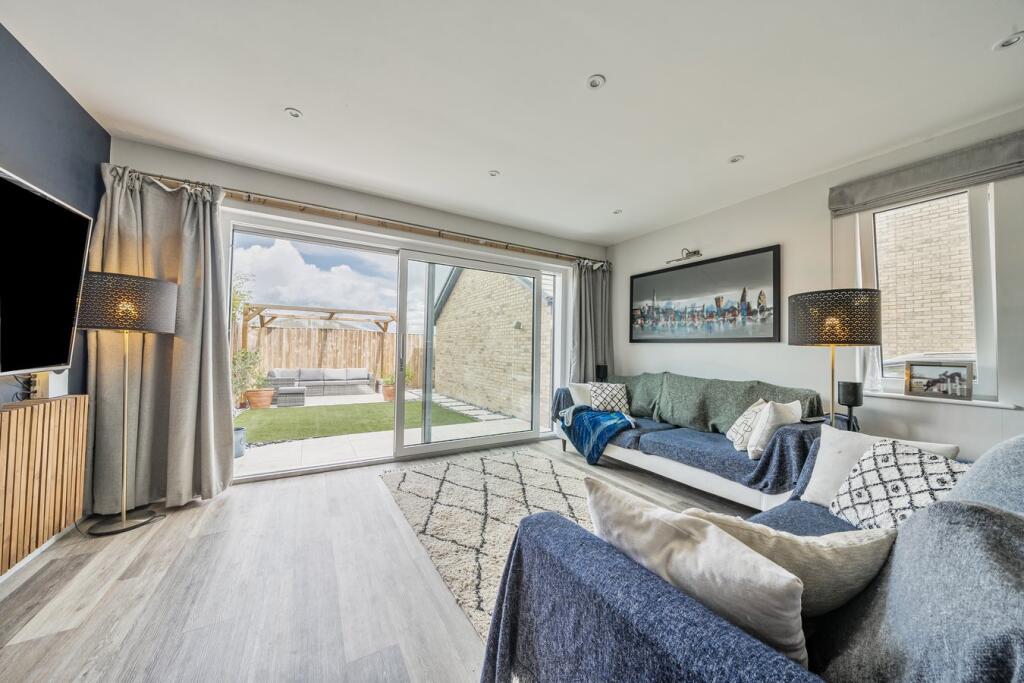
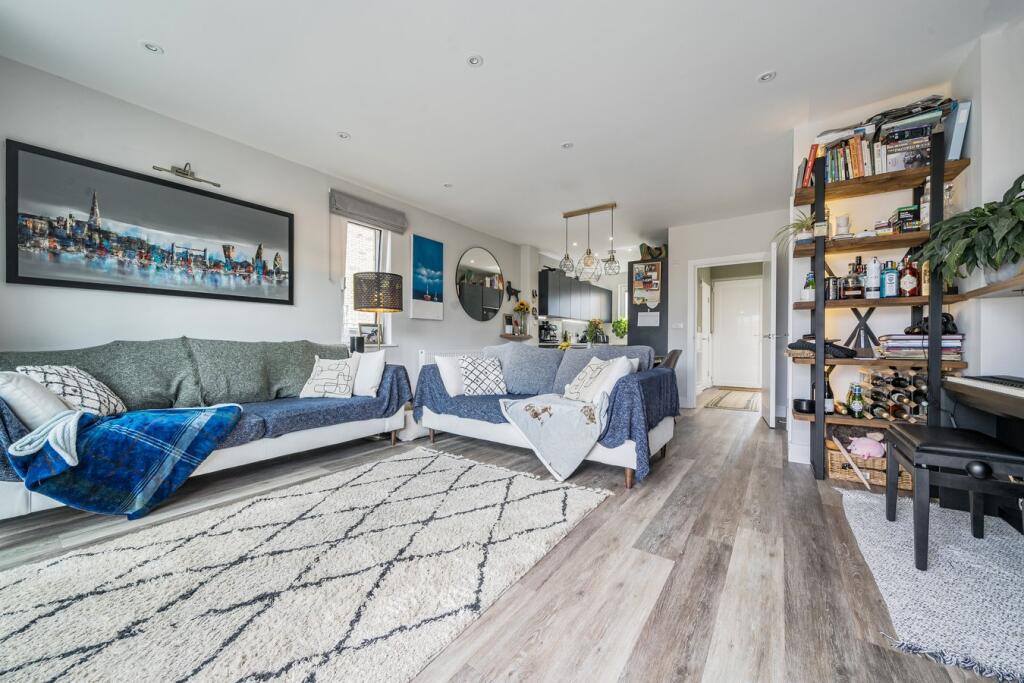
• Open-plan living & dining room with garden access
• Contemporary family bathroom
• Garden with pergola
• Walking Distance From Amenities
• Close to town centre
• Close to transport links
Location:
• Nearest Station: N/A
• Distance to Station: N/A
Agent Information:
• Address: 6 The Bridge,
Frome,
BA11 1AR
Full Description:
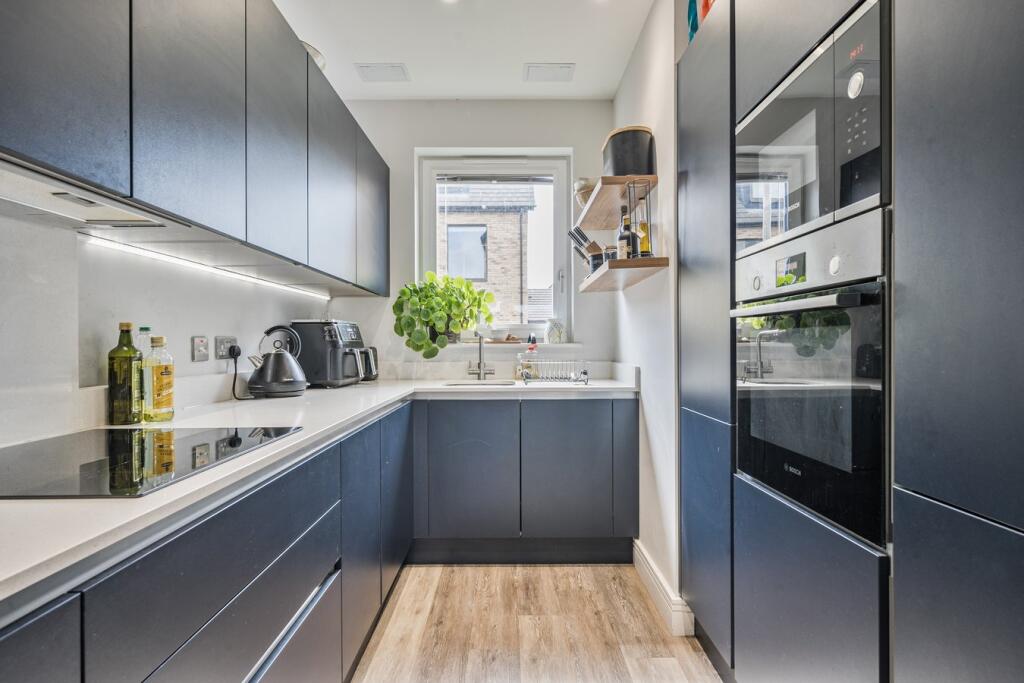
Positioned along a quiet road within the sought-after Old Printworks development, this stylish semi-detached home offers a practical three-storey layout with a warmer, more homely interior. With thoughtful decorative finishes, a bespoke navy kitchen and a beautifully landscaped garden, the property blends modern energy efficiency with inviting character.The entrance hall provides a welcoming first impression, complete with cloakroom and built-in storage. To the rear, the open-plan sitting and dining room forms the heart of the home, with full-width glazed doors opening directly onto the garden. The kitchen has been designed with a bold navy finish, paired with quartz worktops and integrated Bosch appliances, giving a smart contemporary edge. A handy utility cupboard provides further space for laundry and storage.The first floor is home to two generous double bedrooms along with a well-appointed bathroom featuring rainfall shower over the bath, tiled walls and chrome fittings. The second floor is entirely given over to the main bedroom suite, offering a peaceful retreat with its own dressing area, a versatile space also used here as an office, and private en suite shower room. Generous windows ensure the space feels bright and airy. This home has been styled with a cosier, more personal touch, with panelling and painted finishes adding character throughout. Engineered flooring and triple-glazed windows and doors ensure a comfortable and sustainable environment.The rear garden is a real highlight, designed for both style and low maintenance. A slate shingle pathway leads through a section of lawn to a smart patio and pergola seating area – the perfect spot for entertaining or quiet evenings outdoors. The property also benefits from a large single garage, driveway parking for two vehicles. Residents have access to communal EV charging points and a range of on-site amenities, including a Spar shop. BrochuresBrochure 1